
30 Sage Lane, Moreau, NY 12828
Local realty services provided by:CENTURY 21 North East
Listed by: danielle passante
Office: howard hanna capital inc
MLS#:202628869
Source:Global MLS
Price summary
- Price:$449,900
- Price per sq. ft.:$250.08
- Monthly HOA dues:$32
About this home
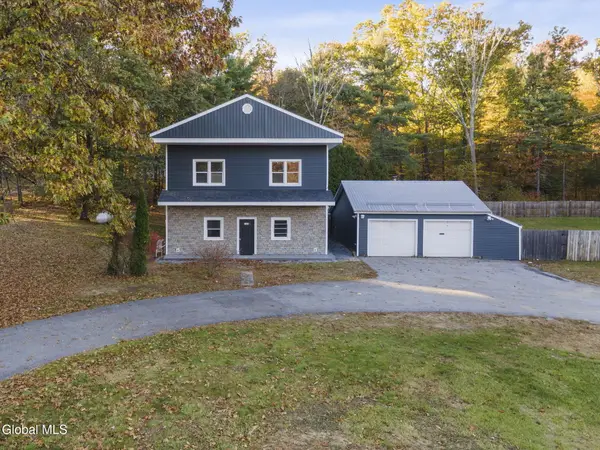
Move right in and make yourself at home in this beautifully maintained, one-owner Colonial nestled in the desirable Woodscape neighborhood. Offering plenty of comfortable living space, this 3-bedroom, 2.5-bath home combines timeless style with thoughtful updates that make homeownership a little easier. Major updates include the furnace, hot water heater, central air, roof, and most appliances, giving you peace of mind for years to come. The well provides convenient extra water for your sprinklers, which is in addition to the public water. One of the home's standout features is the fantastic sunroom overlooking the backyard — the perfect spot to enjoy your morning coffee, unwind with a good book, or entertain family and friends throughout the seasons. Situated on a generous .47-acre lot, there's plenty of room to enjoy the outdoors while still having the comfort of a welcoming neighborhood setting. Lovingly cared for by its original owners, this move-in-ready home is ready for its next chapter....
Contact an agent
Home facts
- Year built:2005
- Subdivision & Development:Woodscape
- Listing ID #:202628869
- Added:1 day(s) ago
- Updated:October 25, 2026 at 01:51 AM
Rooms and interior
- Bedrooms:3
- Total bathrooms:3
- Full bathrooms:2
- Half bathrooms:1
- Rooms Total:11
- Flooring:Carpet, Hardwood
- Dining Description:Eat-in Kitchen
- Kitchen Description:Dishwasher, Gas Oven, Microwave, Refrigerator
- Basement Description:Full
- Living area:1,799 sq. ft.
Heating and cooling
- Cooling:Central Air
- Heating:Natural Gas
- Central air:Yes
Structure and exterior
- Roof:Shingle
- Year built:2005
- Building area:1,799 sq. ft.
- Lot area:0.47 Acres
- Architectural Style:Colonial
- Construction Materials:Vinyl Siding
- Exterior Features:Drive-Paved, Front Porch
- Foundation Description:Block
Schools
- High school:South Glens Falls
Utilities
- Water:Public
- Sewer:Septic Tank
Finances and disclosures
- Price:$449,900
- Price per sq. ft.:$250.08
- Tax amount:$4,678
Features and amenities
- Laundry features:Main Level, Washer/Dryer
- Amenities:Double Pane Windows, Drive-Paved, Eat-in Kitchen
Parking
- Total parking spaces:6
- Parking description:Attached
- Garage:Yes
- Garage spaces:2
New listings near 30 Sage Lane
 $150,000Active1.34 Acres
404 Reynolds Road, Moreau, NY 12828
MLS# 202529732Listed by: HOWARD HANNA CAPITAL INC $185,000Active3 beds 1 baths1,424 sq. ft.
402 Reynolds Road, Moreau, NY 12828
MLS# 202617706Listed by: HOWARD HANNA CAPITAL INC- Open Sun, 1 to 3pmNew
 $499,999Active4 beds 3 baths2,272 sq. ft.
1069 Saratoga Road, Moreau, NY 12831
MLS# 202628632Listed by: EMPIRE REAL ESTATE FIRM LLC  $149,900Pending3 beds 1 baths1,424 sq. ft.
212 Hatchery Road, Moreau, NY 12831
MLS# 202628304Listed by: VENTURE FOX REALTY GROUP LLC $324,900Pending3 beds 2 baths1,684 sq. ft.
98 Sisson Road, Moreau, NY 12803
MLS# 202628266Listed by: KW PLATFORM $770,000Active5 beds 5 baths3,837 sq. ft.
31 Briarhurst Drive, Moreau, NY 12831
MLS# 202627710Listed by: COLDWELL BANKER PRIME PROPERTIES $280,000Pending2 beds 2 baths1,200 sq. ft.
9 Moreau Drive, South Glens Falls, NY 12803
MLS# 202627564Listed by: HUNT ERA $340,000Pending3 beds 1 baths1,317 sq. ft.
7 Spruce Street, South Glens Falls, NY 12803
MLS# 202627368Listed by: HOMECOIN.COM $599,900Active3 beds 2 baths1,572 sq. ft.
6 Stillwood Lane, South Glens Falls, NY 12803
MLS# 202627142Listed by: EXP REALTY


Protect your home and budget from life's surprises with an Assurant Home Warranty, backed by a partner that supports you through every step of homeownership. Explore Plans.
©2026 Century 21 Real Estate LLC. All rights reserved. CENTURY 21®, the CENTURY 21 Logo and C21® are service marks owned by Century 21 Real Estate LLC. Century 21 Real Estate LLC fully supports the principles of the Fair Housing Act and the Equal Opportunity Act. Each office is independently owned and operated. Listing information is deemed reliable but not guaranteed accurate.