
2483 Sand Hill Road, Mount Morris, NY 14510
Local realty services provided by:CENTURY 21 Galloway Realty
Listed by: anthony i. scorsone
Office: re/max plus
MLS#:R1702010
Source:NY_GENRIS
Price summary
- Price:$424,900
- Price per sq. ft.:$98.81
About this home
OPPORTUNITY IS KNOCKING! ~ Country Living with this Spacious and Stately Home ~ Just two minutes from Letchworth State Park AKA the "Grand Canyon of the East"! ~ This approximately 2,900 sq ft home offers incredible space with 6 bedrooms, 2 full baths, and a convenient half bath, anchored by a huge eat-in kitchen perfect for large gatherings ~ A massive 1,000+ sq ft detached garage/metal building provides endless possibilities for storage, workshop space, equipment, or hobby use ~ Adding exceptional versatility ~ Enjoy easy access to some of the Finger Lakes region's best outdoor recreation, including Silver Lake and Conesus Lake for boating, fishing, and lake life, plus year-round hiking, waterfalls, and scenic gorge views at Letchworth State Park ~ Conveniently located near SUNY Geneseo, making this an excellent option for investors or multi-generational families alike ~ Homes with this much space, flexibility, and location rarely come available — schedule your showing today!
Contact an agent
Home facts
- Year built:1900
- Listing ID #:R1702010
- Added:40 day(s) ago
- Updated:September 11, 2026 at 06:41 PM
Rooms and interior
- Bedrooms:8
- Total bathrooms:3
- Full bathrooms:3
- Rooms Total:16
- Flooring:Carpet, Laminate, Tile, Varies
- Dining Description:Living Dining Room, Separate Formal Dining Room
- Kitchen Description:Kitchen Island
- Basement:Yes
- Basement Description:Full
- Living area:4,300 sq. ft.
Heating and cooling
- Heating:Forced Air, Gas, Oil
Structure and exterior
- Roof:Asphalt
- Year built:1900
- Building area:4,300 sq. ft.
- Lot area:2 Acres
- Lot Features:Agricultural, Rectangular, Rural Lot
- Architectural Style:Colonial, Two Story
- Construction Materials:Brick, Wood Siding
- Exterior Features:Open, Porch
- Levels:2 Stories
Utilities
- Water:Connected, Public, Water Connected
- Sewer:Septic Tank
Finances and disclosures
- Price:$424,900
- Price per sq. ft.:$98.81
- Tax amount:$10,770
Features and amenities
- Laundry features:Electric Water Heater, Main Level
- Amenities:int_feat_Den
Parking
- Parking description:Detached, Garage, Garage Door Opener
- Garage:Yes
- Garage spaces:6
New listings near 2483 Sand Hill Road
- Open Sun, 4:30 to 6:30pmNew
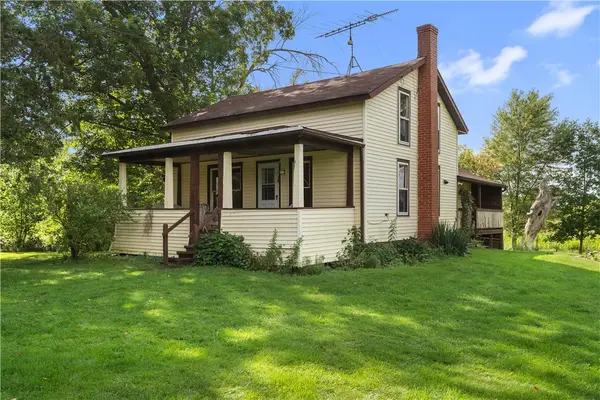 $229,000Active3 beds 1 baths1,600 sq. ft.
7588 River Road, Mount Morris, NY 14510
MLS# R1713481Listed by: REAL BROKER NY LLC - Open Sat, 11am to 1pmNew
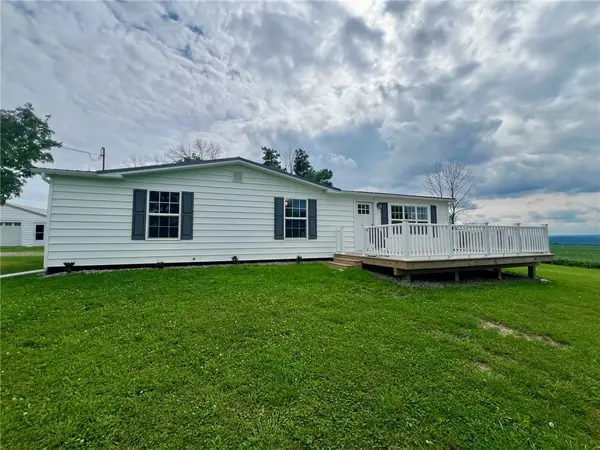 $244,900Active3 beds 2 baths1,152 sq. ft.
1740 Guile Road, Mount Morris, NY 14510
MLS# R1712416Listed by: EMPIRE REALTY GROUP 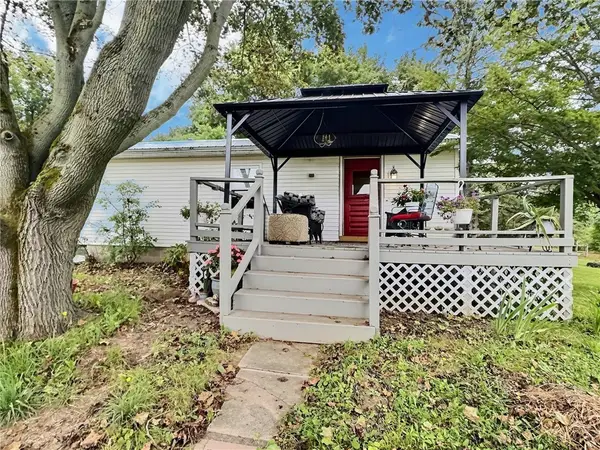 $125,000Active1 beds 1 baths420 sq. ft.
8069 Picket Line Rd Road, Mount Morris, NY 14510
MLS# R1710025Listed by: KELLER WILLIAMS REALTY GREATER ROCHESTER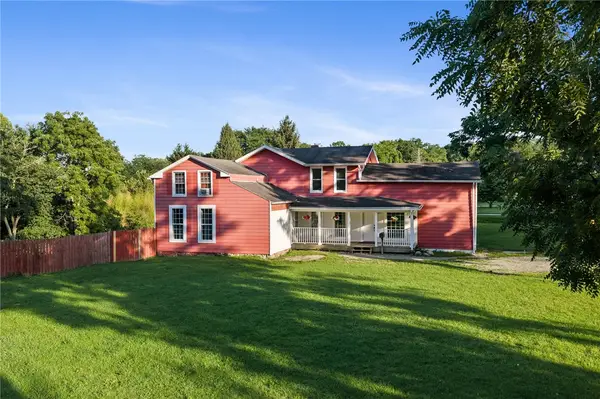 $269,000Active5 beds 2 baths2,512 sq. ft.
1 Glen Morris Avenue, Mount Morris, NY 14510
MLS# R1707247Listed by: KELLER WILLIAMS REALTY GREATER ROCHESTER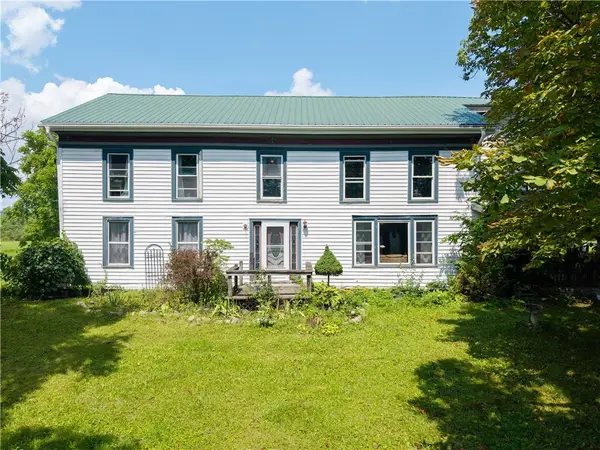 $399,900Active6 beds 2 baths3,696 sq. ft.
2919 Wildcat Rd, Mount Morris, NY 14510
MLS# R1704292Listed by: RE/MAX PLUS $264,900Active4 beds 3 baths2,362 sq. ft.
21 Case Street, Mount Morris, NY 14510
MLS# R1706660Listed by: RE/MAX PLUS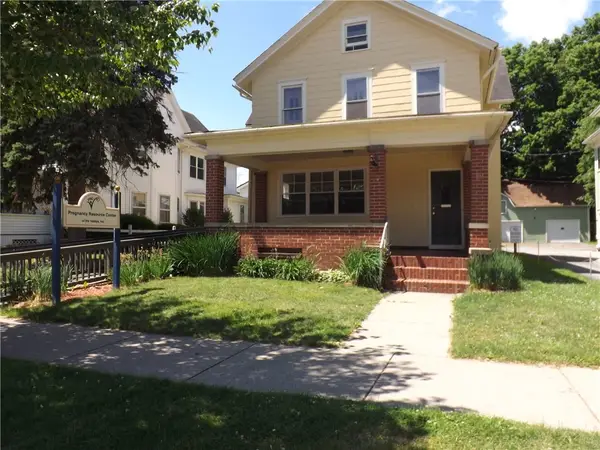 $169,000Active4 beds 2 baths2,832 sq. ft.
118 Main Street, Mount Morris, NY 14510
MLS# R1696932Listed by: HOME PLACE REALTY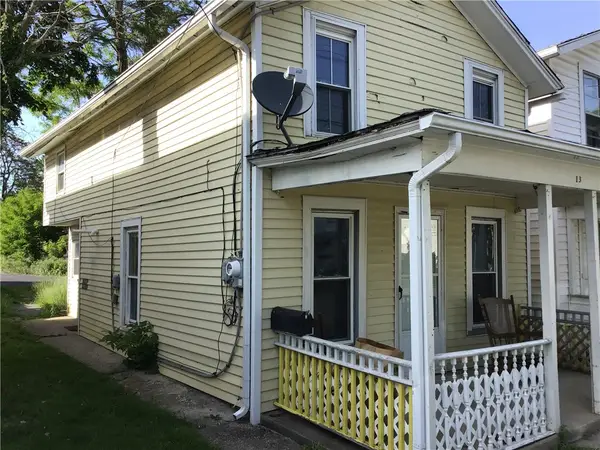 $49,900Pending2 beds 1 baths928 sq. ft.
13 Lake Street, Mount Morris, NY 14510
MLS# R1687890Listed by: AB COLE REAL ESTATE, INC.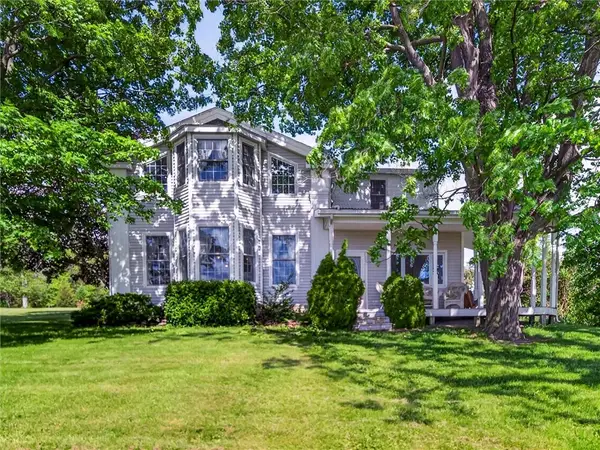 $759,000Active3 beds 4 baths3,650 sq. ft.
6311 Logan Road, Mount Morris, NY 14510
MLS# R1686702Listed by: EMPIRE REALTY GROUP


Protect your home and budget from life's surprises with an Assurant Home Warranty, backed by a partner that supports you through every step of homeownership. Explore Plans.
©2026 Century 21 Real Estate LLC. All rights reserved. CENTURY 21®, the CENTURY 21 Logo and C21® are service marks owned by Century 21 Real Estate LLC. Century 21 Real Estate LLC fully supports the principles of the Fair Housing Act and the Equal Opportunity Act. Each office is independently owned and operated. Listing information is deemed reliable but not guaranteed accurate.