
56 Chapel Street, Mount Morris, NY 14510
Local realty services provided by:CENTURY 21 North East
56 Chapel Street,Mount Morris, NY 14510
$149,900
- 3 Beds
- 2 Baths
- 1,190 sq. ft.
- Single family
- Pending
Listed by: joseph a. tally jr., amber n montgomery
Office: re/max plus
MLS#:R1697500
Source:NY_GENRIS
Price summary
- Price:$149,900
- Price per sq. ft.:$125.97
About this home
Welcome home to this beautifully remodeled 3-bedroom, 1.5-bath raised Cape Cod, where every detail has been thoughtfully updated. Enjoy peace of mind with a brand-new tear-off architectural roof and a new Bradford White boiler paired with all-new radiators throughout.
The stunning custom kitchen is the heart of the home, featuring gorgeous granite countertops, a dual-fuel stainless steel range, butcher block coffee bar, dishwasher, and a new stainless steel refrigerator. Gleaming hardwood floors flow throughout the main living areas, complemented by new premium luxury vinyl plank flooring, all-new carpeting, and fresh paint throughout.
The flexible first-floor bedroom can easily serve as a home office or guest room, while two oversized vaulted bedrooms upstairs provide spacious and comfortable retreats.
Outside, you'll find a huge backyard perfect for entertaining, gardening, or relaxing, along with a freshly stoned driveway that adds to the home's curb appeal.
This move-in-ready home combines timeless Cape Cod charm with modern updates—simply unpack and enjoy!...
Contact an agent
Home facts
- Year built:1903
- Subdivision & Development:Village/Mt Morris
- Listing ID #:R1697500
- Added:42 day(s) ago
- Updated:August 22, 2026 at 08:08 AM
Rooms and interior
- Bedrooms:3
- Total bathrooms:2
- Full bathrooms:1
- Half bathrooms:1
- Rooms Total:6
- Flooring:Carpet, Ceramic Tile, Hardwood, Varies
- Dining Description:Living Dining Room
- Kitchen Description:Dishwasher, Oven, Range
- Basement:Yes
- Basement Description:Full
- Living area:1,190 sq. ft.
Heating and cooling
- Cooling:Window Units
- Heating:Baseboard, Gas, Hot Water
Structure and exterior
- Roof:Asphalt, Shingle
- Year built:1903
- Building area:1,190 sq. ft.
- Lot area:0.18 Acres
- Lot Features:Rectangular
- Architectural Style:Cape Cod, Colonial, Two Story
- Construction Materials:Copper Plumbing, Vinyl Siding
- Exterior Features:Deck
- Foundation Description:Block, Stone
- Levels:2 Stories
Utilities
- Water:Connected, Public, Water Connected
- Sewer:Connected, Sewer Connected
Finances and disclosures
- Price:$149,900
- Price per sq. ft.:$125.97
- Tax amount:$4,105
Features and amenities
- Appliances:Dishwasher, Free Standing Range, Gas Range, Oven, Range, Range Hood
- Laundry features:In Basement
- Amenities:Deck, int_feat_Workshop
Parking
- Parking description:Driveway, No Garage
New listings near 56 Chapel Street
- Open Sun, 11:30am to 1pmNew
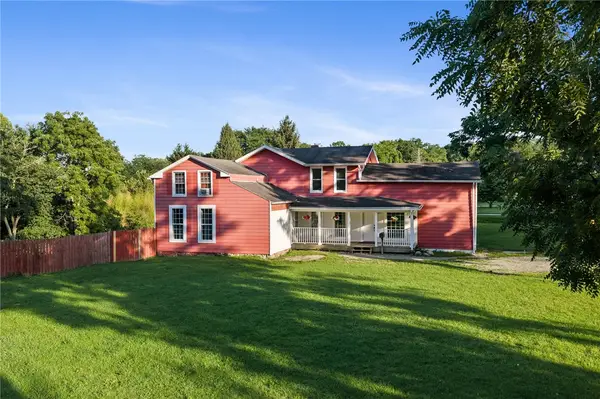 $269,000Active5 beds 2 baths2,512 sq. ft.
1 Glen Morris Avenue, Mount Morris, NY 14510
MLS# R1707247Listed by: KELLER WILLIAMS REALTY GREATER ROCHESTER - New
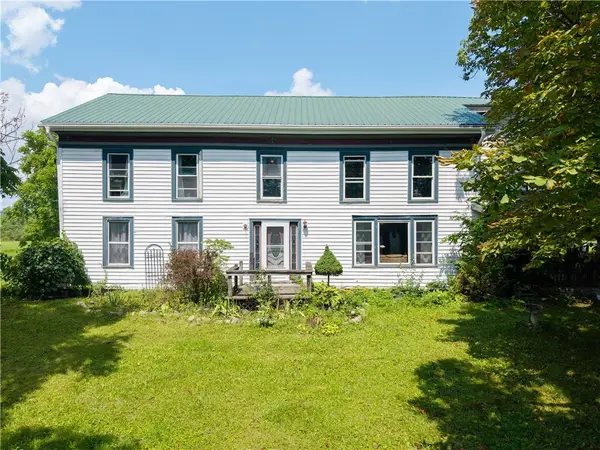 $399,900Active6 beds 2 baths3,696 sq. ft.
2919 Wildcat Rd, Mount Morris, NY 14510
MLS# R1704292Listed by: RE/MAX PLUS  $424,900Active8 beds 3 baths4,300 sq. ft.
2483 Sand Hill Road, Mount Morris, NY 14510
MLS# R1702010Listed by: RE/MAX PLUS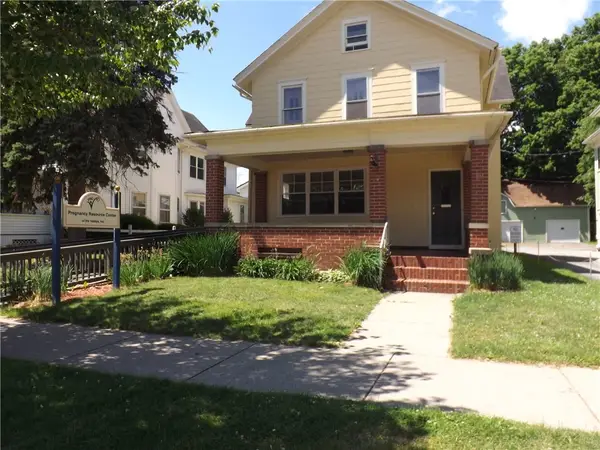 $169,000Active4 beds 2 baths2,832 sq. ft.
118 Main Street, Mount Morris, NY 14510
MLS# R1696932Listed by: HOME PLACE REALTY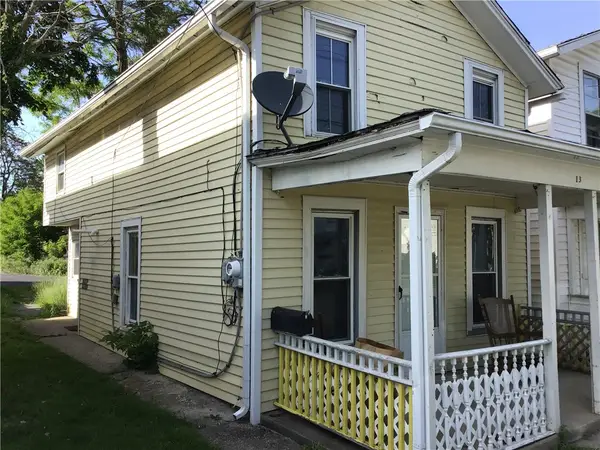 $49,900Pending2 beds 1 baths928 sq. ft.
13 Lake Street, Mount Morris, NY 14510
MLS# R1687890Listed by: AB COLE REAL ESTATE, INC.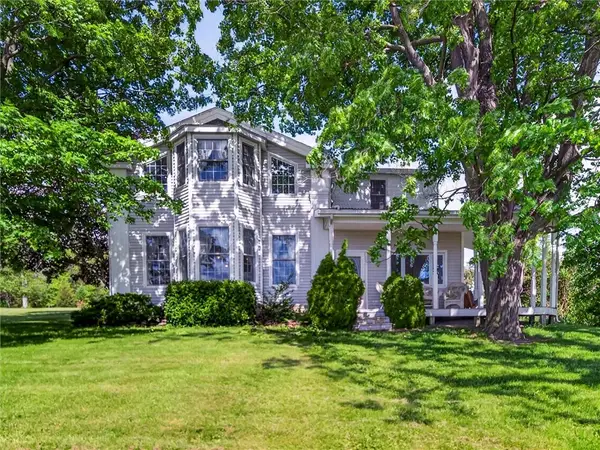 $799,000Active3 beds 4 baths3,650 sq. ft.
6311 Logan Road, Mount Morris, NY 14510
MLS# R1686702Listed by: EMPIRE REALTY GROUP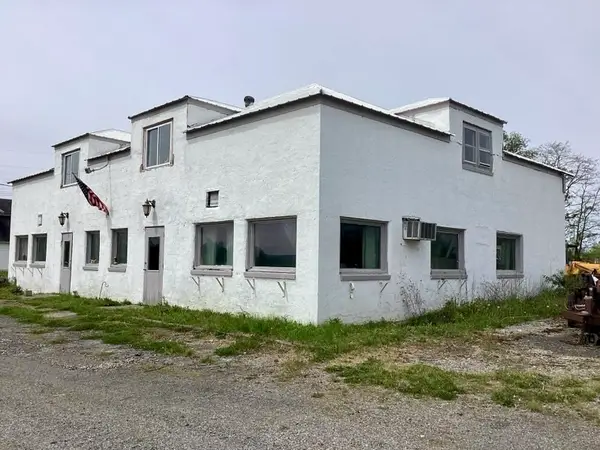 $99,900Pending3 beds 2 baths3,350 sq. ft.
7208 Mount Morris Nunda Road, Mount Morris, NY 14510
MLS# R1685147Listed by: AB COLE REAL ESTATE, INC.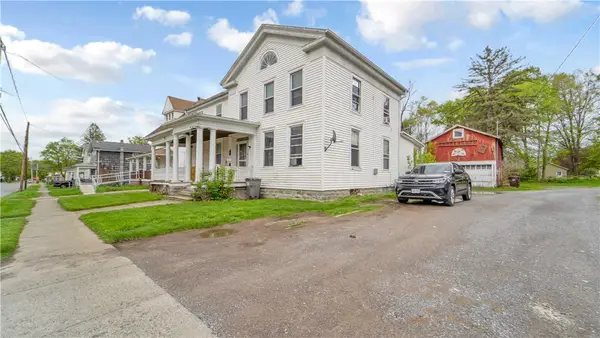 $114,900Pending7 beds 3 baths2,736 sq. ft.
21 Murray Street, Mount Morris, NY 14510
MLS# R1678102Listed by: EMPIRE REALTY GROUP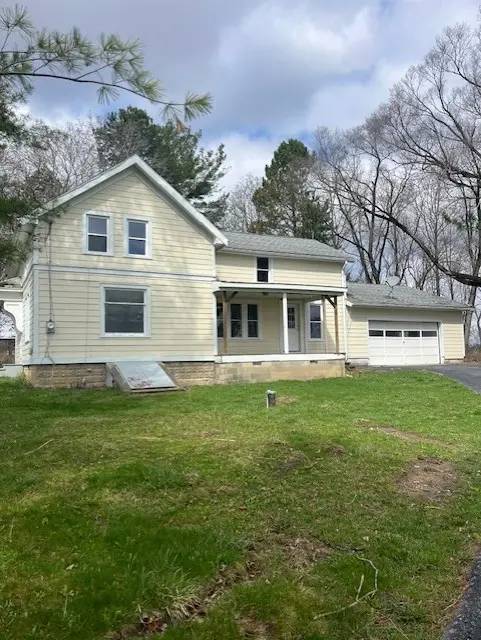 $165,000Active4 beds 1 baths1,895 sq. ft.
1887 Guile Road, Mount Morris, NY 14510
MLS# R1674042Listed by: RE/MAX HOMETOWN CHOICE


Protect your home and budget from life's surprises with an Assurant Home Warranty, backed by a partner that supports you through every step of homeownership. Explore Plans.
©2026 Century 21 Real Estate LLC. All rights reserved. CENTURY 21®, the CENTURY 21 Logo and C21® are service marks owned by Century 21 Real Estate LLC. Century 21 Real Estate LLC fully supports the principles of the Fair Housing Act and the Equal Opportunity Act. Each office is independently owned and operated. Listing information is deemed reliable but not guaranteed accurate.