
7 Pond Circle, Mount Sinai, NY 11766
Local realty services provided by:CENTURY 21 Stoeckeler Real Estate
7 Pond Circle,Mount Sinai, NY 11766
$655,000
- 2 Beds
- 2 Baths
- 1,274 sq. ft.
- Condominium
- Active
Listed by: judith a. seyfried
Office: bh&g r e realty connect
MLS#:1040452
Source:OneKey MLS
Price summary
- Price:$655,000
- Price per sq. ft.:$514.13
- Monthly HOA dues:$699
About this home
Welcome to Plymouth Estates a Gated 24Hr Community offering a range of Amenities. This is the "Ashby" Model Ranch Style End Unit with no one above in a great location close to the Clubhouse and Pool. This model features an Open Concept Design with Cathedral Ceilings, Gas Fireplace, Freshly Painted and New Carpeting. The Bright Kitchen features Stainless Steel Appliances, Granite countertops and Rich Cherry Cabinets opening seamlessly to the living and dining areas. The Primary Bedroom is a Private retreat complete with dramatic ceilings a walk-in-closet and your own en-suite bath complete with a walk-in shower. Step outside to your Private Patio the perfect spot for BBQ, morning coffee or simply relaxing. On the Lower Level is a 1294sq ft Basement that is partly finished complete with a Bath. Amenities include a Clubhouse, Heated Pool, Tennis, Pickleball, Shuffleboard, Bocce, Putting Green plus included in your maintenance is Cable, Internet, Snow Removal, Landscaping and Grounds Care. Don't miss this Opportunity to enjoy living in one of Mount Sinai's most sought after communities!...
Contact an agent
Home facts
- Year built:2006
- Subdivision & Development:Plymouth Estates
- Listing ID #:1040452
- Added:60 day(s) ago
- Updated:October 25, 2026 at 10:54 AM
Rooms and interior
- Bedrooms:2
- Total bathrooms:2
- Full bathrooms:2
- Rooms Total:5
- Dining Description:Formal Dining
- Bathrooms Description:Double Vanity
- Kitchen Description:Dishwasher, Microwave, Refrigerator, Stainless Steel Appliance(s)
- Bedroom Description:First Floor Bedroom
- Basement:Yes
- Basement Description:Finished
- Living area:1,274 sq. ft.
Heating and cooling
- Cooling:Central Air
- Heating:Natural Gas
- Central air:Yes
Structure and exterior
- Year built:2006
- Building area:1,274 sq. ft.
- Lot area:0.04 Acres
- Construction Materials:Frame, Stone, Vinyl Siding
- Levels:1 Story
Schools
- High school:ROBERT M GRABLE JR MOUNT SINAI HIGH SCHOOL
- Middle school:Mt Sinai Middle School
- Elementary school:Mt Sinai Elementary School
Utilities
- Water:Public
- Sewer:Public Sewer
Finances and disclosures
- Price:$655,000
- Price per sq. ft.:$514.13
- Tax amount:$7,298 (2025)
Features and amenities
- Appliances:Dishwasher, Dryer, Microwave, Refrigerator, Stainless Steel Appliance(s), Washer
- Laundry features:Dryer, Washer
- Amenities:Cathedral Ceiling(s), Double Vanity, Entrance Foyer, Granite Counters, High Speed Internet, Open Floorplan, Walk-In Closet(s)
Parking
- Parking description:Attached, Garage
- Garage:Yes
- Garage spaces:1
New listings near 7 Pond Circle
- New
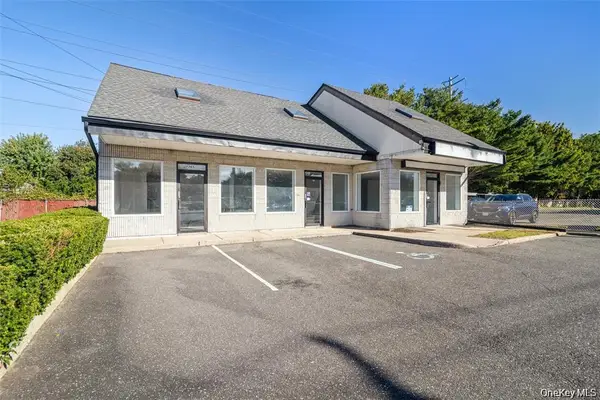 $1,699,000Active-- beds 2 baths2,152 sq. ft.
365 Route 25a, Mount Sinai, NY 11766
MLS# 1066408Listed by: COLDWELL BANKER AMERICAN HOMES - New
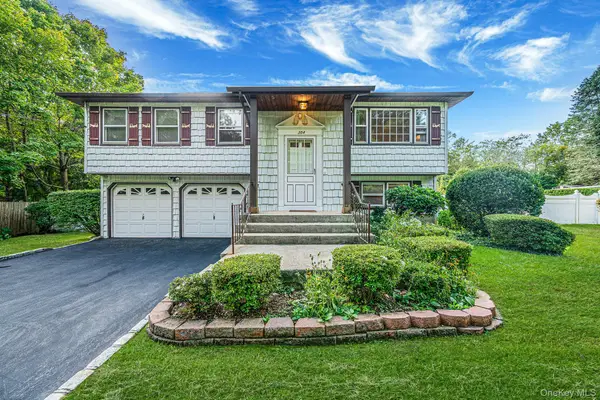 $699,999Active4 beds 2 baths1,770 sq. ft.
304 Pipe Stave Hollow Road, Mount Sinai, NY 11766
MLS# 1062714Listed by: REAL BROKER NY LLC 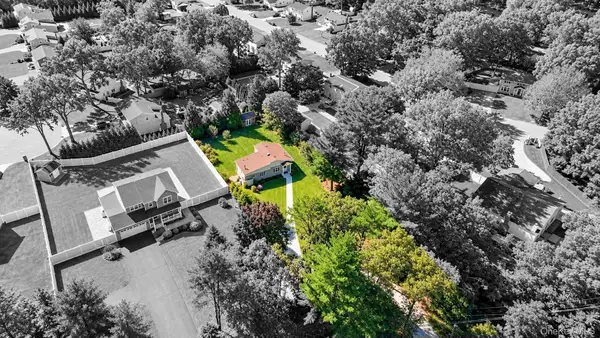 $499,999Active2 beds 1 baths920 sq. ft.
590 Canal Road, Mount Sinai, NY 11766
MLS# 1056144Listed by: COLDWELL BANKER AMERICAN HOMES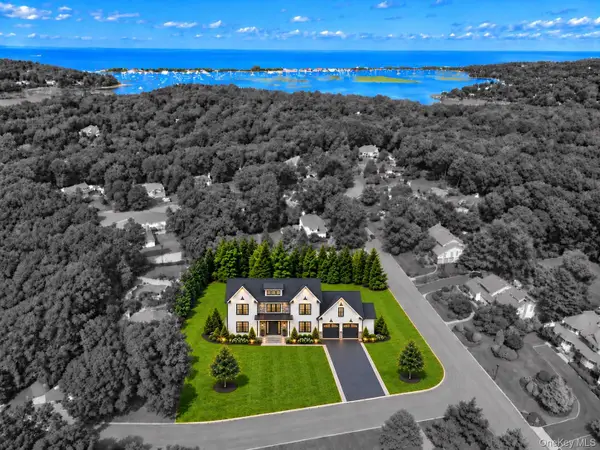 $1,399,999Active5 beds 4 baths3,400 sq. ft.
1 Sunken Valley Drive, Mount Sinai, NY 11766
MLS# 1061070Listed by: COLDWELL BANKER AMERICAN HOMES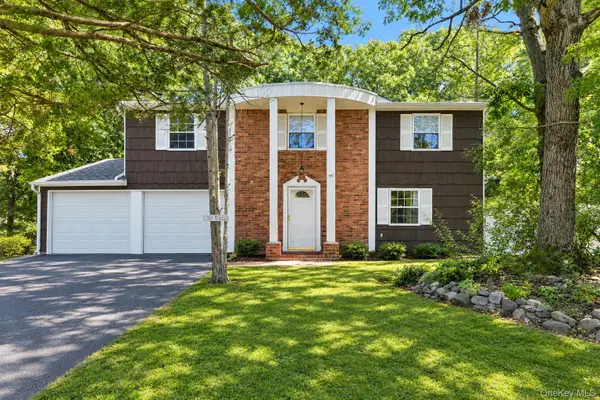 $575,000Pending4 beds 2 baths1,718 sq. ft.
25 Beach Avenue, Port Jefferson, NY 11776
MLS# 1052136Listed by: HOWARD HANNA COACH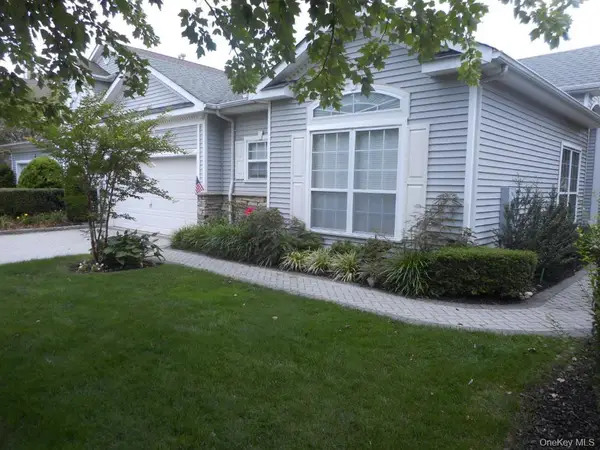 $995,995Active3 beds 3 baths2,144 sq. ft.
173 Hamlet Drive, Mount Sinai, NY 11766
MLS# 1055911Listed by: GREENE REALTY GROUP- Open Sun, 1 to 3pm
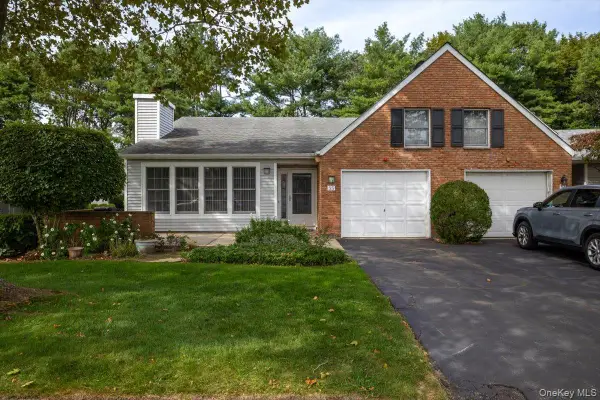 $499,000Active2 beds 2 baths1,501 sq. ft.
55 Standish Drive, Mount Sinai, NY 11766
MLS# 1054180Listed by: LONG ISLAND HOMES & HORSE PROP 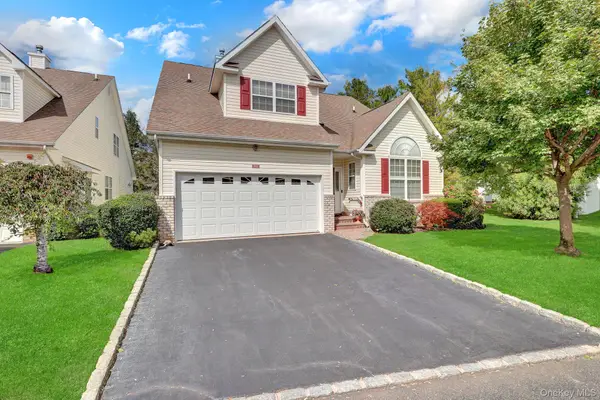 $849,000Active3 beds 3 baths2,200 sq. ft.
11 Tina Lane, Mount Sinai, NY 11766
MLS# 1053130Listed by: DOUGLAS ELLIMAN REAL ESTATE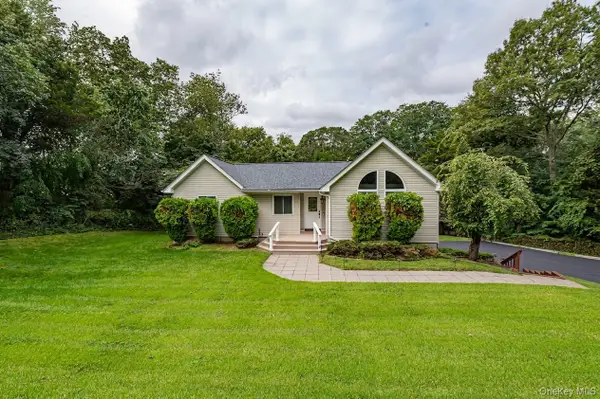 $899,000Active4 beds 3 baths3,000 sq. ft.
68 Chestnut Street, Mount Sinai, NY 11766
MLS# 1053741Listed by: R & R DUO REALTY INC- Open Sun, 1 to 4pm
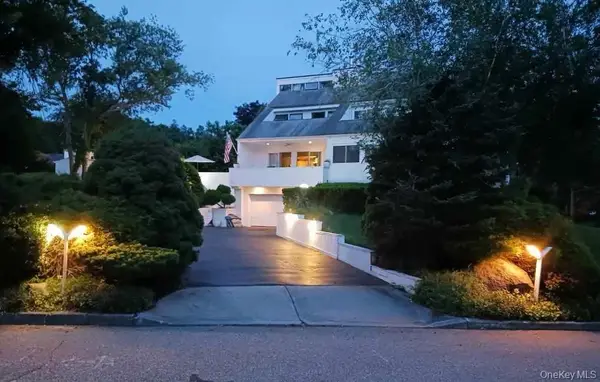 $849,000Active3 beds 3 baths2,658 sq. ft.
22 Waters Edge Lane, Mount Sinai, NY 11766
MLS# 1054402Listed by: CLASSIC RLTY DEVELOPMENT CORP


Protect your home and budget from life's surprises with an Assurant Home Warranty, backed by a partner that supports you through every step of homeownership. Explore Plans.
©2026 Century 21 Real Estate LLC. All rights reserved. CENTURY 21®, the CENTURY 21 Logo and C21® are service marks owned by Century 21 Real Estate LLC. Century 21 Real Estate LLC fully supports the principles of the Fair Housing Act and the Equal Opportunity Act. Each office is independently owned and operated. Listing information is deemed reliable but not guaranteed accurate.