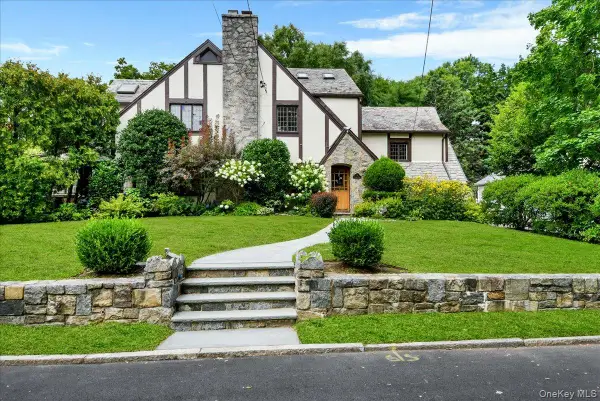
131 Overlook Street, Mount Vernon, NY 10552
Local realty services provided by:CENTURY 21 AllPoints Realty
131 Overlook Street,Mount Vernon, NY 10552
$499,000
- 3 Beds
- 3 Baths
- 1,780 sq. ft.
- Single family
- Active
Upcoming open houses
- Sun, Aug 2312:00 pm - 02:00 pm
Listed by: maxwell b. erni
Office: the bridge realty group ny llc.
MLS#:1041294
Source:OneKey MLS
Price summary
- Price:$499,000
- Price per sq. ft.:$280.34
About this home
This property offers a 3-bedroom, 2.5-bathroom layout and is presented as a fixer upper. The home provides a structural canvas for buyers or investors looking to customize finishes, systems, and interior design according to their own specifications. This is an As-Is Property with tons of value add and or investment opportunity!!
Contact an agent
Home facts
- Year built:1959
- Listing ID #:1041294
- Added:1 day(s) ago
- Updated:August 21, 2026 at 01:44 AM
Rooms and interior
- Bedrooms:3
- Total bathrooms:3
- Full bathrooms:2
- Half bathrooms:1
- Rooms Total:8
- Flooring:Hardwood
- Kitchen Description:Oven, Refrigerator
- Basement:Yes
- Basement Description:Full
- Living area:1,780 sq. ft.
Heating and cooling
- Heating:Oil
Structure and exterior
- Year built:1959
- Building area:1,780 sq. ft.
- Lot area:0.12 Acres
- Architectural Style:Colonial
- Construction Materials:Frame
Schools
- High school:Mt Vernon High School
- Middle school:Benjamin Turner Middle School
- Elementary school:Graham
Utilities
- Water:Public
- Sewer:Public Sewer
Finances and disclosures
- Price:$499,000
- Price per sq. ft.:$280.34
- Tax amount:$14,609 (2026)
Features and amenities
- Appliances:Oven, Refrigerator
Parking
- Parking description:Shared Driveway
- Garage:Yes
- Garage spaces:2
New listings near 131 Overlook Street
- Coming Soon
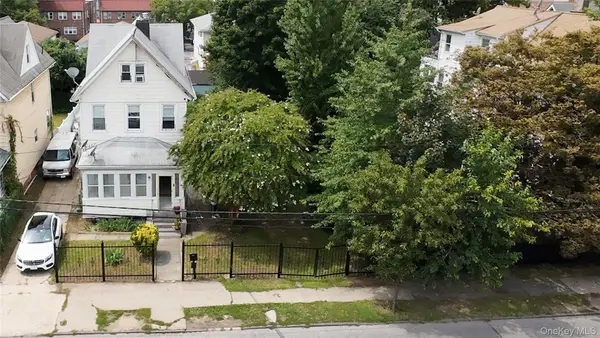
 $720,000Coming Soon-- beds -- baths
120 S 11th Avenue, Mount Vernon, NY 10550
MLS# 1038166Listed by: RUBIROSA INTERNATIONAL REALTY - Coming Soon
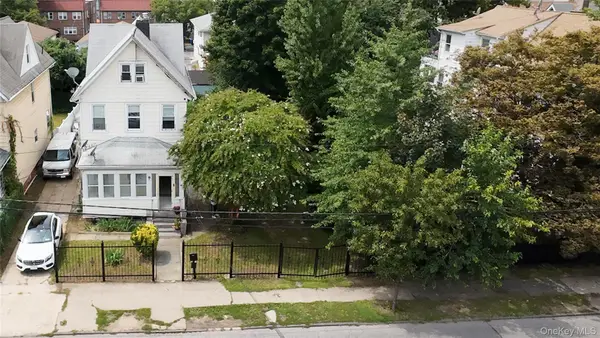 $720,000Coming Soon0.07 Acres
116 S 11th Avenue, Mount Vernon, NY 10550
MLS# 1038178Listed by: RUBIROSA INTERNATIONAL REALTY - New
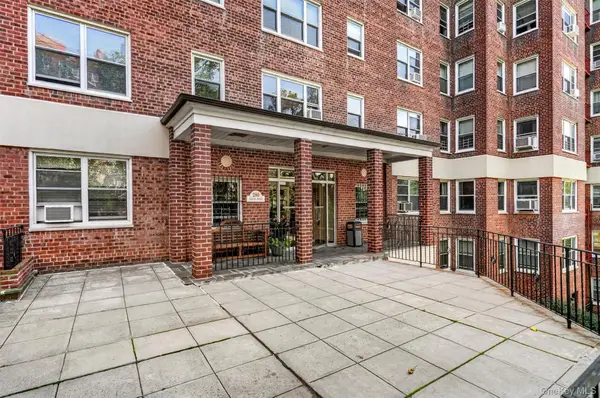 $425,000Active3 beds 2 baths1,400 sq. ft.
280 Collins Avenue #1A, Mount Vernon, NY 10552
MLS# 1039817Listed by: SERHANT LLC - New
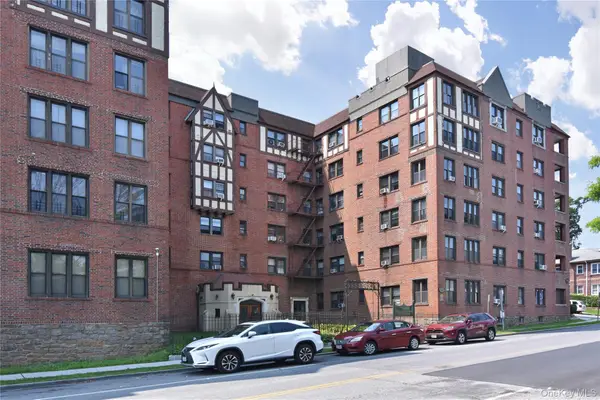 $249,000Active2 beds 1 baths1,100 sq. ft.
590 E 3rd Street #1L, Mount Vernon, NY 10553
MLS# 1039489Listed by: HOULIHAN LAWRENCE INC. - New
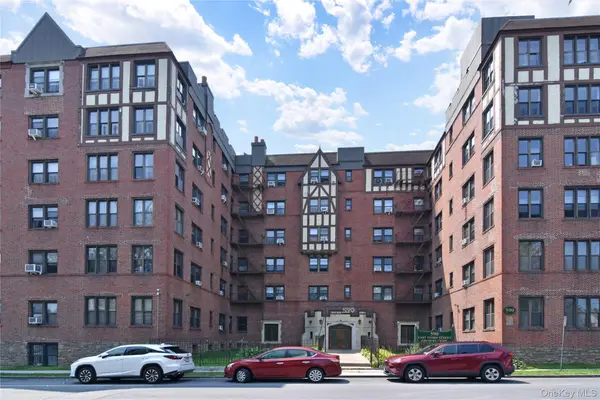 $159,000Active1 beds 1 baths700 sq. ft.
590 E 3rd Street #1M, Mount Vernon, NY 10553
MLS# 1039464Listed by: HOULIHAN LAWRENCE INC. - New
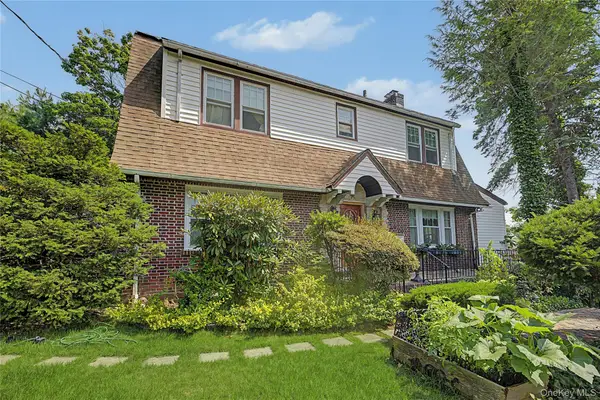 $1,050,000Active4 beds 4 baths11,632 sq. ft.
75 Sycamore Avenue, Mount Vernon, NY 10553
MLS# 1028619Listed by: KELLER WILLIAMS REALTY NYC GRP - New
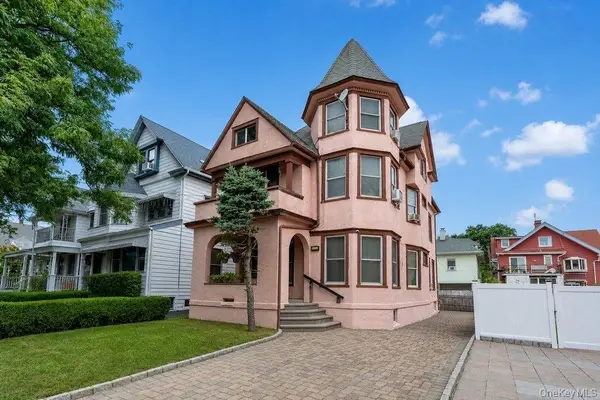 $799,900Active5 beds 3 baths3,408 sq. ft.
129 Urban Street, Mount Vernon, NY 10552
MLS# 1030951Listed by: WEICHERT REALTORS HERITAGE PRO - Open Sat, 1 to 3pmNew
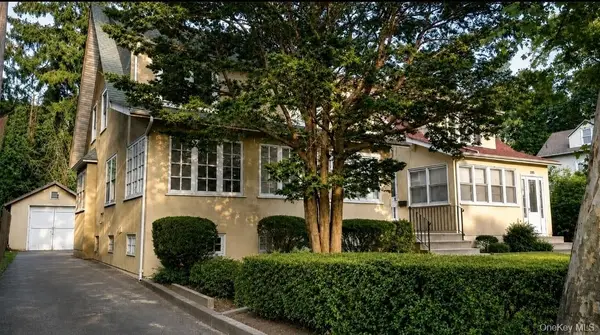 $585,000Active3 beds 2 baths2,700 sq. ft.
253 S Fulton Avenue, Mount Vernon, NY 10553
MLS# 1038895Listed by: EXP REALTY - Open Sat, 1 to 3pmNew
 $1,375,000Active5 beds 4 baths3,900 sq. ft.
7 Denman Place, Mount Vernon, NY 10552
MLS# 1038366Listed by: REAL BROKER NY LLC


Protect your home and budget from life's surprises with an Assurant Home Warranty, backed by a partner that supports you through every step of homeownership. Explore Plans.
©2026 Century 21 Real Estate LLC. All rights reserved. CENTURY 21®, the CENTURY 21 Logo and C21® are service marks owned by Century 21 Real Estate LLC. Century 21 Real Estate LLC fully supports the principles of the Fair Housing Act and the Equal Opportunity Act. Each office is independently owned and operated. Listing information is deemed reliable but not guaranteed accurate.