
258 S 10th Avenue, Mount Vernon, NY 10550
Local realty services provided by:CENTURY 21 AllPoints Realty
258 S 10th Avenue,Mount Vernon, NY 10550
$1,275,000
- 10 Beds
- 5 Baths
- - sq. ft.
- Multi-family
- Pending
Listed by: trevor dalling
Office: dalling & dalling r.e., inc.
MLS#:910187
Source:OneKey MLS
Price summary
- Price:$1,275,000
About this home
Mount Vernon/Bronx Border. This one is an investor's dream, and the dream home for that buyer who wants that help to pay the mortgage while living comfortable in this 3-Family home. 3/3/3 bedrooms. Each units boast its own Washer/Dryer. 2-car detached garage plus driveway to fit an additional 3 cars + . Excellent rent roll. Close proximity to the NYC subway while at the same time enjoy Westchester -B-line public transportation system. Walk to school, place of worship and shopping. Private back yard for your BBQ and gardening.
Contact an agent
Home facts
- Year built:1955
- Listing ID #:910187
- Added:319 day(s) ago
- Updated:July 26, 2026 at 08:31 AM
Rooms and interior
- Bedrooms:10
- Total bathrooms:5
- Full bathrooms:5
- Bedroom Description:First Floor Bedroom
- Basement:Yes
- Basement Description:Full
Heating and cooling
- Heating:Forced Air, Oil
Structure and exterior
- Year built:1955
- Lot area:0.1 Acres
- Construction Materials:Frame, Shingle Siding
Schools
- Elementary school:Edward Williams
Utilities
- Water:Public
- Sewer:Public Sewer
Finances and disclosures
- Price:$1,275,000
- Tax amount:$19,800 (2024)
Features and amenities
- Amenities:Entrance Foyer, Granite Counters, Storage
Parking
- Total parking spaces:3
- Parking description:Detached, Driveway, Garage
- Garage:Yes
- Garage spaces:2
- Carport spaces:3
New listings near 258 S 10th Avenue
- Open Sun, 12 to 2pmNew
 $433,000Active3 beds 2 baths1,100 sq. ft.
61 Lorraine Terrace #246, Mount Vernon, NY 10553
MLS# 1028432Listed by: C L META REALTY - New
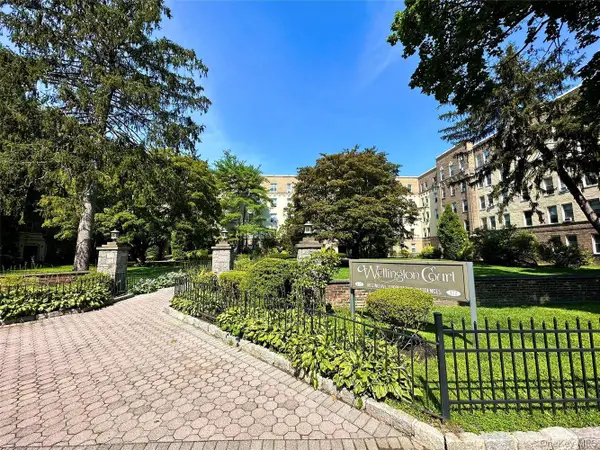 $190,000Active1 beds 1 baths700 sq. ft.
472 Gramatan Avenue #5R, Fleetwood, NY 10552
MLS# 1019716Listed by: COMPASS GREATER NY, LLC - New
 $649,000Active-- beds -- baths
205 S 6th Avenue, Mount Vernon, NY 10550
MLS# 1030148Listed by: ESSENTIAL REALTY GROUP LLC - New
 $549,999Active-- beds -- baths
22 Oneida Avenue, Mount Vernon, NY 10553
MLS# 1029246Listed by: NEW DOOR PROPERTIES LLC - Open Sun, 1 to 3pmNew
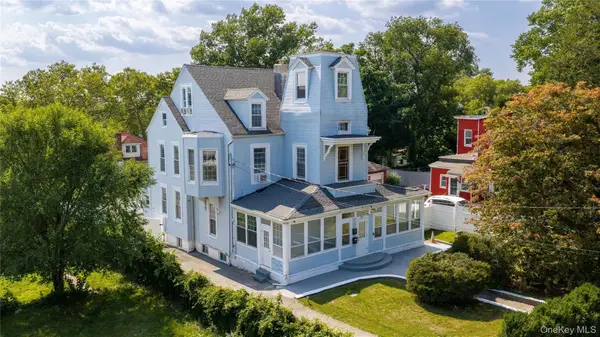 $949,000Active7 beds 4 baths3,900 sq. ft.
332 S 4th Avenue, Mount Vernon, NY 10550
MLS# 1025804Listed by: FIND REAL ESTATE LLC - New
 $165,000Active1 beds 1 baths800 sq. ft.
19 William Street #2D, Mount Vernon, NY 10552
MLS# 1028062Listed by: KELLER WILLIAMS REALTY GROUP - Open Mon, 5:30 to 6pmNew
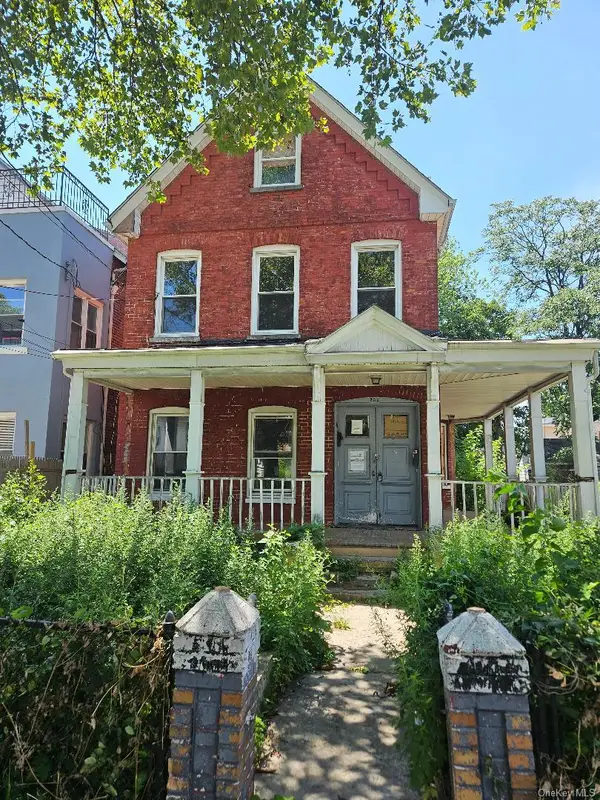 $390,000Active4 beds 2 baths1,800 sq. ft.
332 S 6th Avenue, Mount Vernon, NY 10550
MLS# 1027553Listed by: KELLER WILLIAMS REALTY GROUP - New
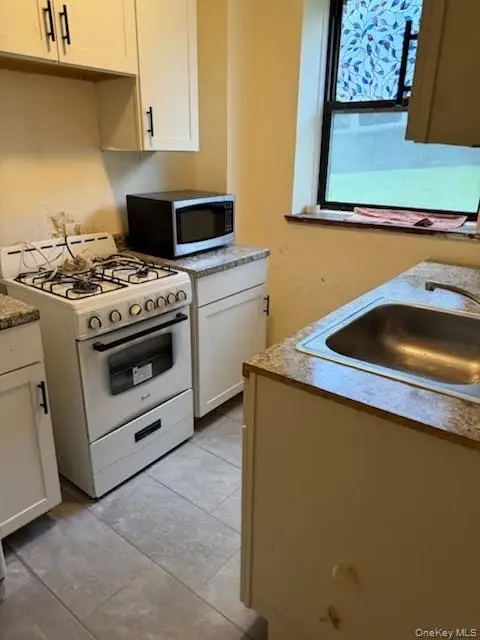 $185,000Active1 beds 1 baths950 sq. ft.
101 Ellwood Avenue #1C, Mount Vernon, NY 10552
MLS# 1027833Listed by: COLDWELL BANKER REALTY - Open Sun, 2 to 4pmNew
 $1,150,000Active5 beds 3 baths4,500 sq. ft.
297 E Devonia Avenue, Mount Vernon, NY 10552
MLS# 1027807Listed by: COMPASS GREATER NY, LLC - New
 $1,299,000Active5 beds 5 baths3,700 sq. ft.
72 Brookfield Road, Mount Vernon, NY 10552
MLS# 1013237Listed by: HOULIHAN LAWRENCE INC.


Protect your home and budget from life's surprises with an Assurant Home Warranty, backed by a partner that supports you through every step of homeownership. Explore Plans.
©2026 Century 21 Real Estate LLC. All rights reserved. CENTURY 21®, the CENTURY 21 Logo and C21® are service marks owned by Century 21 Real Estate LLC. Century 21 Real Estate LLC fully supports the principles of the Fair Housing Act and the Equal Opportunity Act. Each office is independently owned and operated. Listing information is deemed reliable but not guaranteed accurate.