
297 E Devonia Avenue, Mount Vernon, NY 10552
Local realty services provided by:CENTURY 21 Monticello Realty
297 E Devonia Avenue,Mount Vernon, NY 10552
$1,150,000
- 5 Beds
- 3 Baths
- 4,500 sq. ft.
- Single family
- Active
Listed by: mark metzler, cate a. hegarty
Office: compass greater ny, llc.
MLS#:1027807
Source:OneKey MLS
Price summary
- Price:$1,150,000
- Price per sq. ft.:$255.56
About this home
Offered for the first time in nearly 30 years, this magnificent 1930 English Tudor stands as a stately testament to architectural craftsmanship in the highly coveted Fleetwood section of Mount Vernon. Boasting an impressive 4,500 square feet of living space across three sprawling levels, this 5-bedroom, 3-bathroom residence perfectly balances grand proportions with preserved historic charm. The striking brick and stucco facade, complemented by an iconic stone entry and a corner lot that delivers unforgettable curb appeal. Inside, a grand entrance foyer leads to expansive main rooms showcasing rich natural woodwork, classic built-ins, a formal dining room, and gorgeous hardwood floors. The heart of the home features a spacious eat-in kitchen and a stunning living room anchored by a cozy fireplace, creating an ideal layout for both effortless daily living and large-scale entertaining. While the home proudly retains its vintage soul, it has been thoughtfully upgraded with central air conditioning and converted to natural gas. The property also features a partially finished basement, ample storage, a beautiful balcony overlooking the front yard, and a 2-car attached garage. Situated exactly 1.0 mile from the Fleetwood Metro-North station, this home offers an incredibly smooth commute into Manhattan, presenting a rare, once-in-a-generation opportunity to own a piece of Fleetwood’s architectural history....
Contact an agent
Home facts
- Year built:1930
- Listing ID #:1027807
- Added:6 day(s) ago
- Updated:July 27, 2026 at 10:52 AM
Rooms and interior
- Bedrooms:5
- Total bathrooms:3
- Full bathrooms:2
- Half bathrooms:1
- Rooms Total:9
- Flooring:Hardwood
- Dining Description:Eat-In Kitchen, Formal Dining
- Bathrooms Description:Double Vanity
- Kitchen Description:Dishwasher, Eat-in Kitchen, Oven, Range, Refrigerator, Trash Compactor
- Basement:Yes
- Basement Description:Partially Finished
- Living area:4,500 sq. ft.
Heating and cooling
- Cooling:Central Air
- Heating:Steam
- Central air:Yes
Structure and exterior
- Year built:1930
- Building area:4,500 sq. ft.
- Lot area:0.12 Acres
- Lot Features:Corner Lot, Level
- Architectural Style:Tudor
- Construction Materials:Brick, Stucco
- Exterior Features:Balcony
- Levels:3 Story
Schools
- High school:Mt Vernon High School
- Middle school:Pennington
- Elementary school:Pennington
Utilities
- Water:Public
- Sewer:Public Sewer
Finances and disclosures
- Price:$1,150,000
- Price per sq. ft.:$255.56
- Tax amount:$27,009 (2026)
Features and amenities
- Appliances:Dishwasher, Dryer, Oven, Refrigerator, Trash Compactor, Washer
- Laundry features:Dryer, Washer
- Amenities:Double Vanity, Entrance Foyer, Storage
Parking
- Total parking spaces:4
- Parking description:Attached, Driveway, Garage
- Garage:Yes
- Garage spaces:2
New listings near 297 E Devonia Avenue
- New
 $433,000Active3 beds 2 baths1,100 sq. ft.
61 Lorraine Terrace #246, Mount Vernon, NY 10553
MLS# 1028432Listed by: C L META REALTY - New
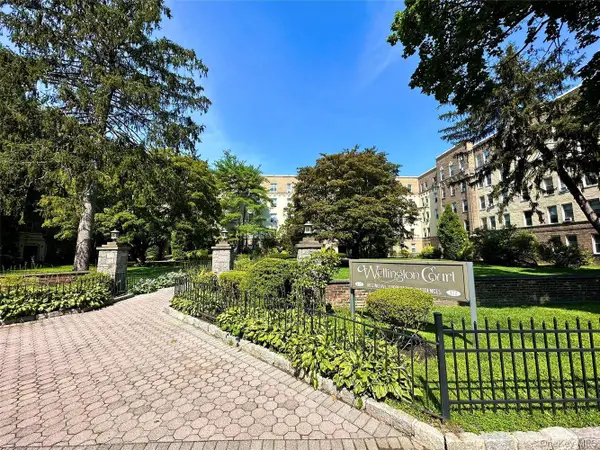 $190,000Active1 beds 1 baths700 sq. ft.
472 Gramatan Avenue #5R, Fleetwood, NY 10552
MLS# 1019716Listed by: COMPASS GREATER NY, LLC - New
 $649,000Active-- beds -- baths
205 S 6th Avenue, Mount Vernon, NY 10550
MLS# 1030148Listed by: ESSENTIAL REALTY GROUP LLC - New
 $549,999Active-- beds -- baths
22 Oneida Avenue, Mount Vernon, NY 10553
MLS# 1029246Listed by: NEW DOOR PROPERTIES LLC - New
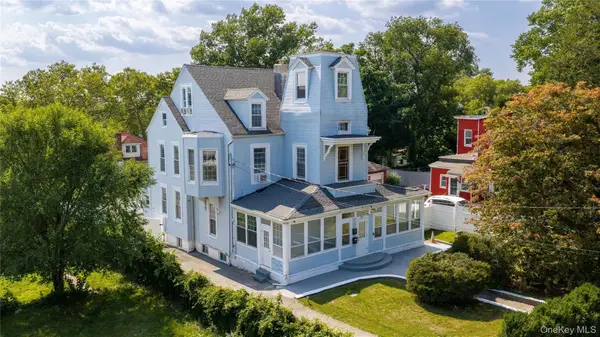 $949,000Active7 beds 4 baths3,900 sq. ft.
332 S 4th Avenue, Mount Vernon, NY 10550
MLS# 1025804Listed by: FIND REAL ESTATE LLC - New
 $165,000Active1 beds 1 baths800 sq. ft.
19 William Street #2D, Mount Vernon, NY 10552
MLS# 1028062Listed by: KELLER WILLIAMS REALTY GROUP - Open Mon, 5:30 to 6pmNew
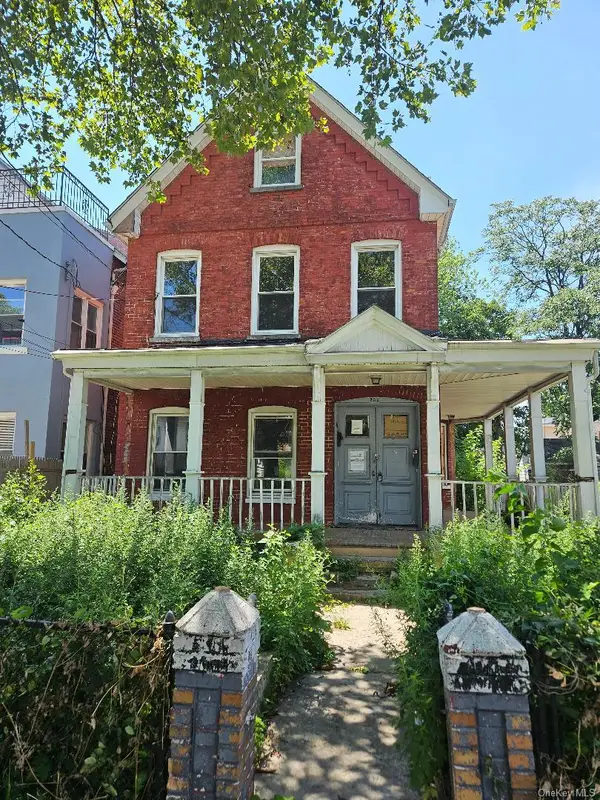 $390,000Active4 beds 2 baths1,800 sq. ft.
332 S 6th Avenue, Mount Vernon, NY 10550
MLS# 1027553Listed by: KELLER WILLIAMS REALTY GROUP - New
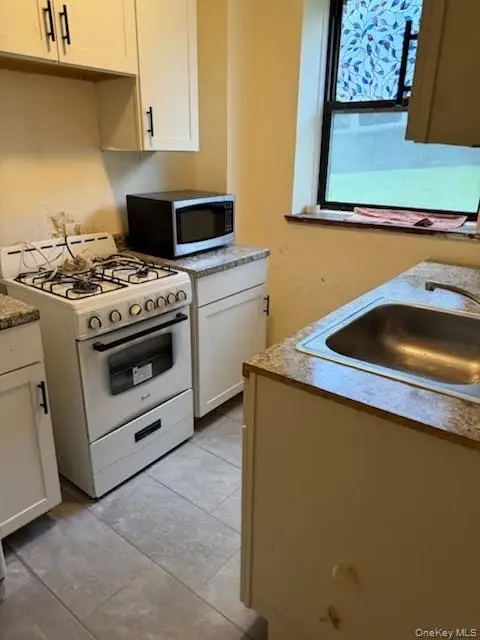 $185,000Active1 beds 1 baths950 sq. ft.
101 Ellwood Avenue #1C, Mount Vernon, NY 10552
MLS# 1027833Listed by: COLDWELL BANKER REALTY - New
 $1,299,000Active5 beds 5 baths3,700 sq. ft.
72 Brookfield Road, Mount Vernon, NY 10552
MLS# 1013237Listed by: HOULIHAN LAWRENCE INC.


Protect your home and budget from life's surprises with an Assurant Home Warranty, backed by a partner that supports you through every step of homeownership. Explore Plans.
©2026 Century 21 Real Estate LLC. All rights reserved. CENTURY 21®, the CENTURY 21 Logo and C21® are service marks owned by Century 21 Real Estate LLC. Century 21 Real Estate LLC fully supports the principles of the Fair Housing Act and the Equal Opportunity Act. Each office is independently owned and operated. Listing information is deemed reliable but not guaranteed accurate.