
26 Elliot Street, Mount Vernon, NY 10553
Local realty services provided by:CENTURY 21 Motivated Access Realty
Listed by: doris jean
Office: william raveis real estate
MLS#:1040296
Source:OneKey MLS
Price summary
- Price:$599,000
- Price per sq. ft.:$333.7
About this home
Welcome to 26 Elliot Street, a beloved 3-bedroom, 1-bath home with flexible bonus space that lives comfortably like a 4-bedroom. Set on a quiet residential street, this inviting home offers the perfect blend of charm and convenience, with shopping, dining, transportation, and everyday amenities just steps away or a short drive.
The interior offers warm, inviting spaces with plenty of room for entertaining, relaxing, or finding a quiet corner to curl up with a good book. The flexible layout provides options for a home office, guest space, den, or additional living area.
Outside, beautifully landscaped grounds welcome you home, while the spacious backyard is a true highlight. The lush, thick green lawn provides plenty of room for play, gardening, outdoor dining, entertaining, or simply enjoying a peaceful afternoon outdoors.
Come see all that 26 Elliot Street has to offer, you may just find the space, setting, and location you've been looking for.
Contact an agent
Home facts
- Year built:1928
- Listing ID #:1040296
- Updated:September 12, 2026 at 01:52 PM
Rooms and interior
- Bedrooms:3
- Total bathrooms:1
- Full bathrooms:1
- Rooms Total:12
- Dining Description:Formal Dining
- Kitchen Description:Freezer, Galley Type Kitchen, Microwave, Refrigerator, Stainless Steel Appliance(s)
- Basement:Yes
- Living area:1,795 sq. ft.
Heating and cooling
- Heating:Natural Gas, Steam
Structure and exterior
- Year built:1928
- Building area:1,795 sq. ft.
- Lot area:0.08 Acres
- Lot Features:Garden, Level
- Architectural Style:Colonial
- Construction Materials:Aluminum Siding, Brick
Schools
- High school:Mt Vernon High School
- Middle school:Benjamin Turner Middle School
- Elementary school:Graham
Utilities
- Water:Public
- Sewer:Public Sewer
Finances and disclosures
- Price:$599,000
- Price per sq. ft.:$333.7
- Tax amount:$13,667 (2025)
Features and amenities
- Appliances:Dryer, Freezer, Microwave, Refrigerator, Stainless Steel Appliance(s), Washer
- Laundry features:Dryer, Washer
- Amenities:Open Floorplan, Storage
Parking
- Total parking spaces:2
- Parking description:Attached, Covered, Garage
- Garage:Yes
- Garage spaces:1
New listings near 26 Elliot Street
- Coming Soon
 $82,000Coming Soon-- beds 1 baths400 sq. ft.
55 Ehrbar Avenue #4C, Mount Vernon, NY 10552
MLS# 1042117Listed by: HOLLINGSWORTH REAL ESTATE GRP. - Coming Soon
 $699,000Coming Soon3 beds 2 baths1,416 sq. ft.
6 Johnson Street, Mount Vernon, NY 10550
MLS# 1049715Listed by: WW REALTY GROUP INC - New
 $795,000Active4 beds 2 baths1,944 sq. ft.
45 Elm Street, Mount Vernon, NY 10550
MLS# 1048201Listed by: LUXIAN INTERNATIONAL REALTY - Open Sun, 1 to 3pmNew
 $665,000Active4 beds 1 baths3,075 sq. ft.
432 Bedford Avenue, Mount Vernon, NY 10553
MLS# 1049085Listed by: LOCQUBE NEW YORK, INC. - New
 $390,000Active5 beds 2 baths2,008 sq. ft.
332 S 6th Avenue, Mount Vernon, NY 10550
MLS# 1049088Listed by: VYLLA HOME - New
 $485,000Active2 beds 2 baths1,100 sq. ft.
73 Lorraine Terrace #325, Mount Vernon, NY 10553
MLS# 1047837Listed by: HOWARD HANNA RAND REALTY - New
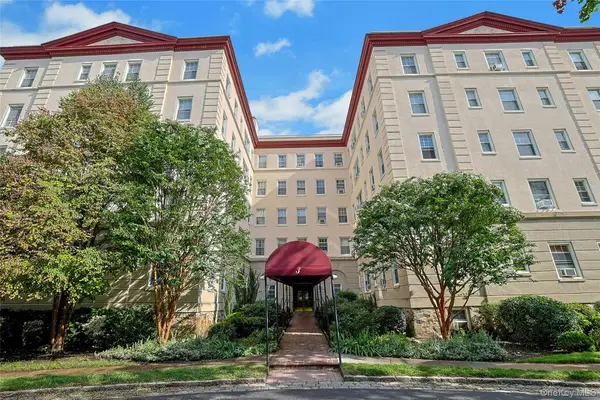 $260,000Active2 beds 2 baths1,250 sq. ft.
3 Park Lane #1B, Mount Vernon, NY 10552
MLS# 1031543Listed by: HOULIHAN LAWRENCE INC. - New
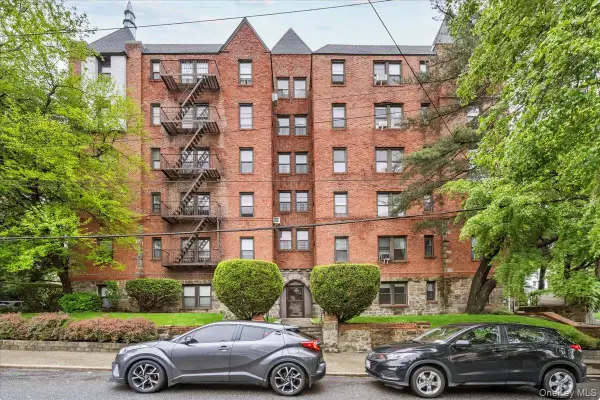 $199,000Active1 beds 1 baths776 sq. ft.
20 William Street #4F, Mount Vernon, NY 10552
MLS# 1047915Listed by: GOULD PROPERTIES & MANAGEMENT - New
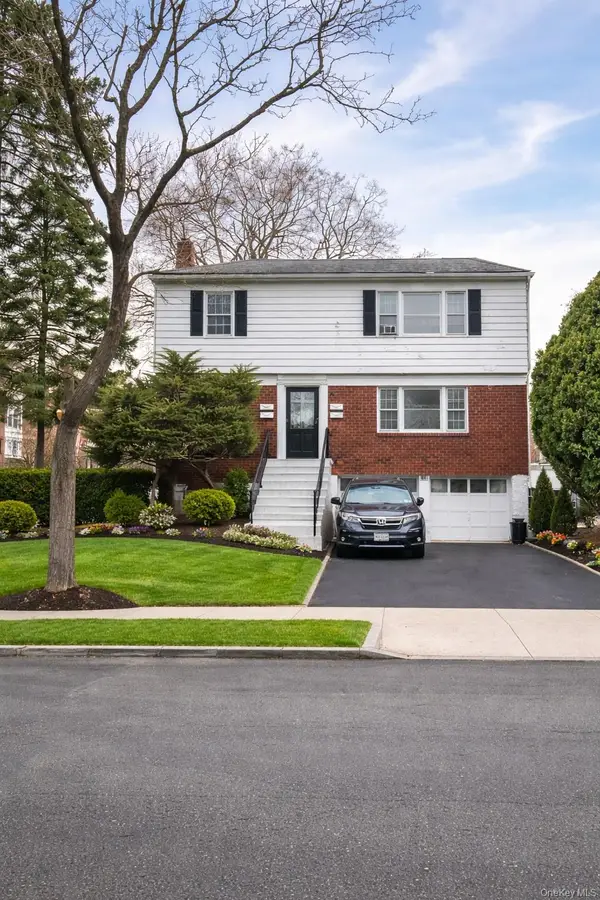 $999,999Active8 beds 3 baths
401 E 4th Street, Mount Vernon, NY 10553
MLS# 1047782Listed by: AMO REALTY


Protect your home and budget from life's surprises with an Assurant Home Warranty, backed by a partner that supports you through every step of homeownership. Explore Plans.
©2026 Century 21 Real Estate LLC. All rights reserved. CENTURY 21®, the CENTURY 21 Logo and C21® are service marks owned by Century 21 Real Estate LLC. Century 21 Real Estate LLC fully supports the principles of the Fair Housing Act and the Equal Opportunity Act. Each office is independently owned and operated. Listing information is deemed reliable but not guaranteed accurate.