
415 Gramatan Avenue #4E, Mount Vernon, NY 10552
Local realty services provided by:CENTURY 21 American Homes
415 Gramatan Avenue #4E,Mount Vernon, NY 10552
$170,000
- 1 Beds
- 1 Baths
- 800 sq. ft.
- Co-op
- Active
Listed by: deborah valentino, esther andreana-snetzko
Office: houlihan lawrence inc.
MLS#:1036305
Source:OneKey MLS
Price summary
- Price:$170,000
- Price per sq. ft.:$212.5
About this home
Welcome to The Birchbrook Cooperative Community located in vibrant Fleetwood. This mid century meticulously maintained midrise is just a half mile to Fleetwood, Mount Vernon Metro North RR station and steps from local shops, restaurants, grocery, and the fabulous Fleetwood bakery. This bright one bedroom unit faces East and features open concept dining/living room. Kitchen offers gas range, white cabinetry and built-in shelves. Spacious living room offers custom built-in cabinets with open shelves, storage cabinets and television niche. Well-designed bedroom/bath is set away from main living area. Bedroom boasts double closet and eastern open sky distant views. White tiled bath features soaker tub. On-site laundry room and resident super. Parking space upon availability.
Perfect commuter location--33 minutes to Grand Central Station, 17 minutes to White Plains. 1.6 Miles to Bronxville Village/Train Station.
Contact an agent
Home facts
- Year built:1958
- Listing ID #:1036305
- Added:1 day(s) ago
- Updated:August 11, 2026 at 11:09 AM
Rooms and interior
- Bedrooms:1
- Total bathrooms:1
- Full bathrooms:1
- Rooms Total:3
- Bathrooms Description:Soaking Tub
- Kitchen Description:Range, Refrigerator
- Basement:Yes
- Living area:800 sq. ft.
Heating and cooling
- Heating:Steam
Structure and exterior
- Year built:1958
- Building area:800 sq. ft.
- Architectural Style:Mid Rise
- Construction Materials:Brick
- Levels:1 Story
Schools
- High school:Mt Vernon High School
- Middle school:Pennington
- Elementary school:Pennington
Utilities
- Water:Public
- Sewer:Public Sewer
Finances and disclosures
- Price:$170,000
- Price per sq. ft.:$212.5
Features and amenities
- Appliances:Refrigerator
- Laundry features:Common Area
Parking
- Parking description:Waitlist
New listings near 415 Gramatan Avenue #4E
 $335,000Active2 beds 2 baths1,200 sq. ft.
280 Collins Avenue #5J, Fleetwood, NY 10552
MLS# 1011469Listed by: EDWARD L. LOMBARDI RE LLC- New
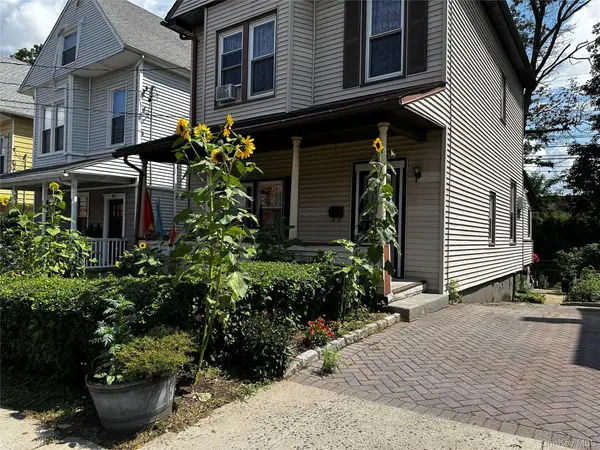 $705,000Active4 beds 2 baths1,600 sq. ft.
44 Claremont Place, Mount Vernon, NY 10553
MLS# 1029941Listed by: WEICHERT REALTORS HERITAGE PRO - New
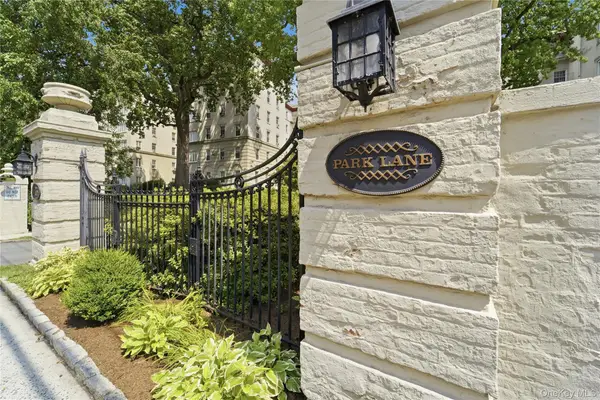 $299,000Active2 beds 2 baths1,550 sq. ft.
2 Park Lane #4C, Mount Vernon, NY 10552
MLS# 1036176Listed by: SERHANT LLC - New
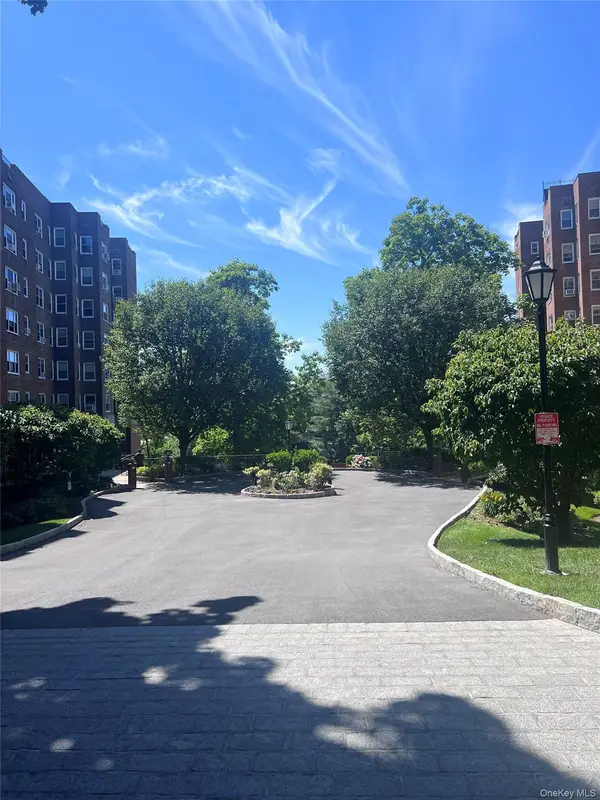 $164,500Active1 beds 1 baths969 sq. ft.
290 Collins Avenue #4C, Fleetwood, NY 10552
MLS# 1035466Listed by: EDWARD L. LOMBARDI RE LLC - New
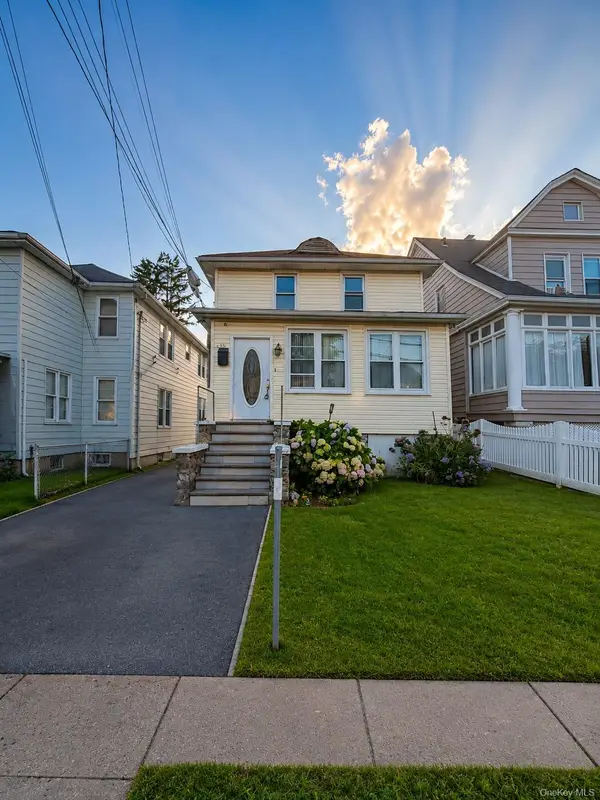 $449,999Active3 beds 2 baths1,600 sq. ft.
436 Dunham Avenue, Mount Vernon, NY 10553
MLS# 1036057Listed by: NEW DOOR PROPERTIES LLC - New
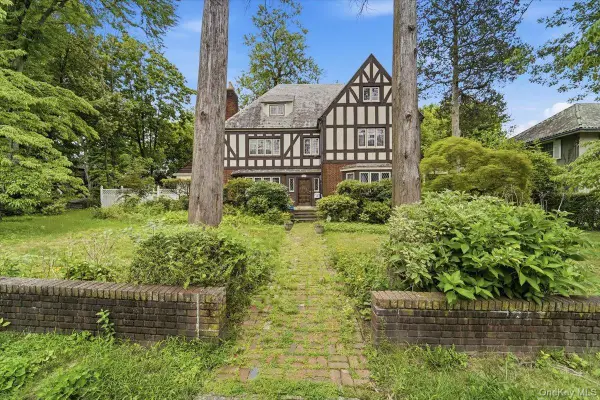 $999,000Active6 beds 6 baths6,000 sq. ft.
149 Esplanade, Mount Vernon, NY 10553
MLS# 1035819Listed by: SERHANT LLC - New
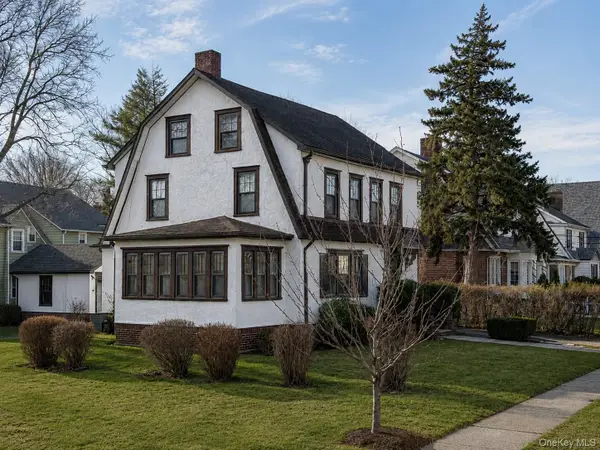 $689,000Active4 beds 3 baths2,500 sq. ft.
330 E Devonia Avenue, Mount Vernon, NY 10552
MLS# 1033068Listed by: TOWN AND VILLAGE REAL ESTATE - New
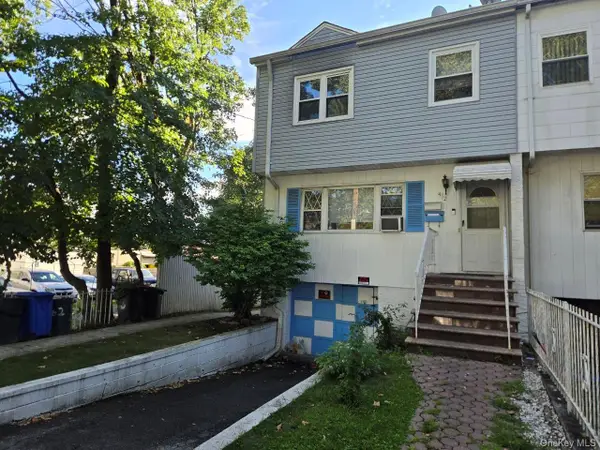 $699,999Active5 beds 2 baths
462 S 3rd Avenue, Mount Vernon, NY 10550
MLS# 1034494Listed by: EXP REALTY - New
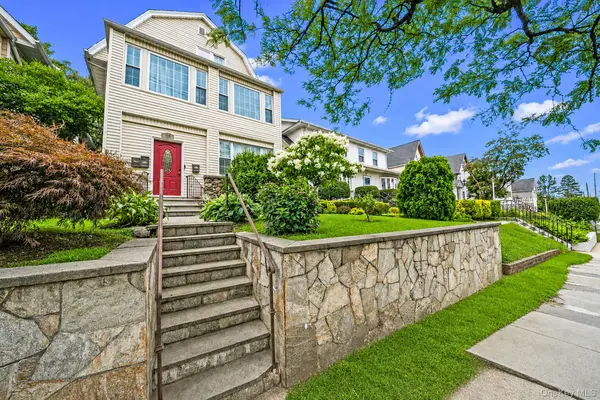 $995,000Active6 beds 3 baths
425 S Columbus Avenue, Mount Vernon, NY 10553
MLS# 1034361Listed by: HOMESMART PREMIER LIVING RLTY


Protect your home and budget from life's surprises with an Assurant Home Warranty, backed by a partner that supports you through every step of homeownership. Explore Plans.
©2026 Century 21 Real Estate LLC. All rights reserved. CENTURY 21®, the CENTURY 21 Logo and C21® are service marks owned by Century 21 Real Estate LLC. Century 21 Real Estate LLC fully supports the principles of the Fair Housing Act and the Equal Opportunity Act. Each office is independently owned and operated. Listing information is deemed reliable but not guaranteed accurate.