
6128 Fearon Road, Munnsville, NY 13409
Local realty services provided by:CENTURY 21 North East
Listed by: sandra wagner
Office: dalton wade, inc.
MLS#:S1694389
Source:NY_GENRIS
Price summary
- Price:$264,900
- Price per sq. ft.:$206.95
About this home
Over the River and through the Woods, to your new home you go. You'll discover a hidden gem nestled on over 2.5 private acres of beautifully maintained land. This beautiful two-bedroom, two full bath home has been lovingly owned and meticulously cared for by the same owner for the past 29 years. Step inside and fall in love with the spacious open-concept floor plan, highlighted by a stunning custom kitchen completed just last year by B&H Cabinetry. Featuring beautiful new Maple Cabinets, updated Counter-tops, and new LVP Flooring, this kitchen is truly the heart of the home. Throughout the house you'll find a tasteful blend of hardwood floors, ceramic tile, and brick accents that add warmth and character throughout. The oversized living room, with vaulted ceilings offers the perfect gathering space, complete with a cozy propane stove tucked into the corner for those chilly Central New York evenings. Large windows provide peaceful views of your own private sanctuary, where deer frequently wander through the backyard with a few fruit trees and small brook outback. The Master bedroom and bathroom with laundry are located on the main floor The second bedroom has a loft area with huge closet space and also attached bathroom. Outside, you'll appreciate the detached garage, with an additional area for your lawn and garden tools and workshop with loft for storage. Whether you're enjoying morning coffee on the front-porch or sitting out back and watching wildlife or entertaining family and friends, this property offers a lifestyle many dream about. Properties like this don't come along often. Schedule your private showing today before this beautiful retreat is gone!
Please note that the square footage is shown less than what was measured - believed to be 1680 sq ft. Survey map states 2.60 acres and County shows slightly less. Listing agent is related to the seller...
Contact an agent
Home facts
- Year built:1978
- Listing ID #:S1694389
- Added:76 day(s) ago
- Updated:September 12, 2026 at 07:32 AM
Rooms and interior
- Bedrooms:2
- Total bathrooms:2
- Full bathrooms:2
- Rooms Total:6
- Flooring:Carpet, Ceramic Tile, Hardwood, Varies
- Dining Description:Living Dining Room
- Kitchen Description:Kitchen Family Room Combo, Kitchen Island, Microwave, Pantry, Refrigerator
- Basement:Yes
- Basement Description:Crawl Space
- Living area:1,280 sq. ft.
Heating and cooling
- Heating:Propane, Stove, Wood
Structure and exterior
- Roof:Metal
- Year built:1978
- Building area:1,280 sq. ft.
- Lot area:2.43 Acres
- Lot Features:Agricultural, Irregular Lot
- Architectural Style:Cottage
- Construction Materials:Cedar, Copper Plumbing
- Exterior Features:Deck, Porch
- Foundation Description:Pillar Post Pier
Utilities
- Water:Well
- Sewer:Septic Tank
Finances and disclosures
- Price:$264,900
- Price per sq. ft.:$206.95
- Tax amount:$3,773
Features and amenities
- Appliances:Dryer, Microwave, Refrigerator, Washer
- Laundry features:Dryer, Electric Water Heater, Main Level, Washer
- Amenities:Deck, Loft, int_feat_Den, int_feat_Workshop
Parking
- Parking description:Detached, Garage, Storage
- Garage:Yes
- Garage spaces:1
New listings near 6128 Fearon Road
- New
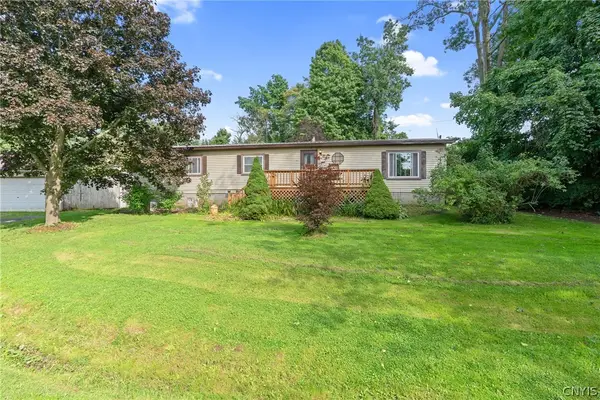 $169,900Active3 beds 2 baths1,344 sq. ft.
6446 Morris Road, Munnsville, NY 13409
MLS# S1711427Listed by: CHAPIN REAL ESTATE 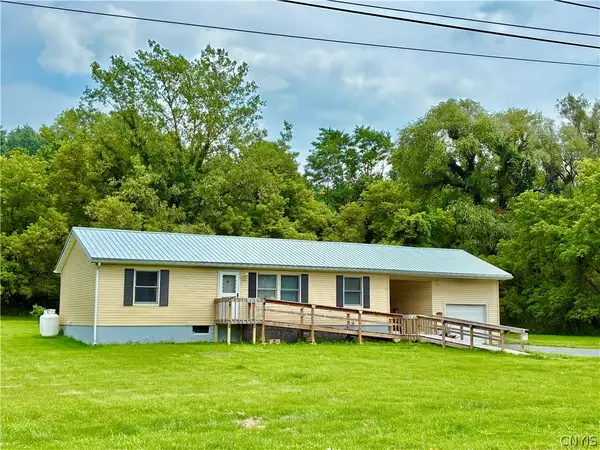 $199,900Active3 beds 1 baths1,104 sq. ft.
5946 Valley Mills Road, Munnsville, NY 13409
MLS# S1707588Listed by: COLDWELL BANKER FAITH PROPERTIES $189,900Active2 beds 1 baths1,800 sq. ft.
6324 E Hill Road, Munnsville, NY 13409
MLS# S1705525Listed by: CHAPIN REAL ESTATE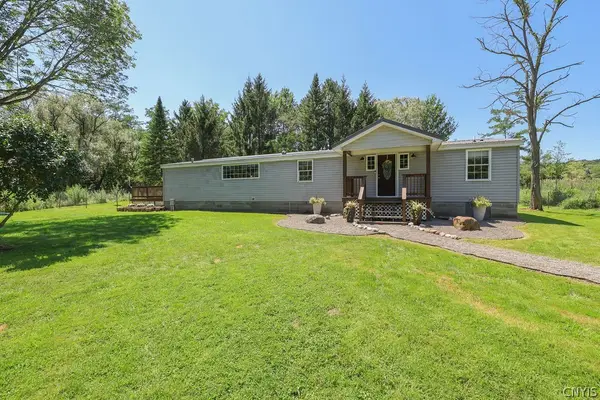 $245,000Pending4 beds 2 baths1,440 sq. ft.
4279 Blue Creek Road, Munnsville, NY 13409
MLS# S1701669Listed by: HOWARD HANNA REAL ESTATE $140,000Active3 beds 2 baths1,320 sq. ft.
5804 West Road, Munnsville, NY 13409
MLS# S1703239Listed by: WEICHERT, REALTORS-TBG $49,900Pending3 beds 1 baths1,304 sq. ft.
5300 West Road, Munnsville, NY 13409
MLS# S1702424Listed by: CHAPIN REAL ESTATE $799,000Pending3 beds 3 baths2,382 sq. ft.
6575 Sullivan Road, Munnsville, NY 13409
MLS# S1698190Listed by: KAY REAL ESTATE $310,000Pending3 beds 2 baths2,496 sq. ft.
5357 Knoxboro Road, Munnsville, NY 13409
MLS# S1696812Listed by: COLDWELL BANKER SEXTON REAL ESTATE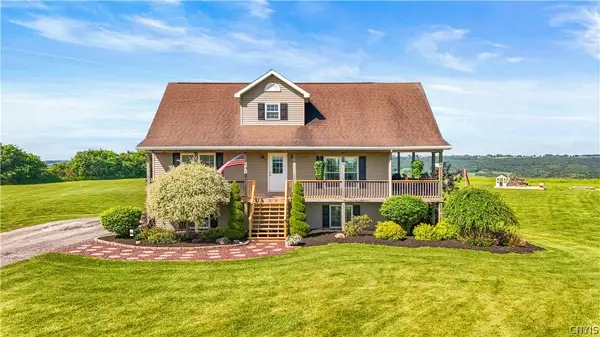 $445,000Pending4 beds 2 baths1,836 sq. ft.
6355 Sullivan Road, Munnsville, NY 13409
MLS# S1689790Listed by: DALTON WADE, INC.


Protect your home and budget from life's surprises with an Assurant Home Warranty, backed by a partner that supports you through every step of homeownership. Explore Plans.
©2026 Century 21 Real Estate LLC. All rights reserved. CENTURY 21®, the CENTURY 21 Logo and C21® are service marks owned by Century 21 Real Estate LLC. Century 21 Real Estate LLC fully supports the principles of the Fair Housing Act and the Equal Opportunity Act. Each office is independently owned and operated. Listing information is deemed reliable but not guaranteed accurate.