
6575 Sullivan Road, Munnsville, NY 13409
Local realty services provided by:CENTURY 21 Turner Brokers
Listed by: janet mautner
Office: kay real estate
MLS#:S1698190
Source:NY_GENRIS
Price summary
- Price:$799,000
- Price per sq. ft.:$335.43
About this home
Welcome to this exceptional 2,382 square foot Craftsman Contemporary home, built in 2013 and privately situated on 57.43+- breathtaking acres. Blending quality craftsmanship with modern comforts, this one of a kind property offers an incredible lifestyle surrounded by nature. A welcoming foyer with hardwood flooring opens to a dramatic living room featuring soaring vaulted ceilings, rich hardwood floors and a cozy wood-burning fireplace. The beautifully appointed kitchen is designed for both everyday living and entertaining, offering custom cherry cabinetry, quartz countertops, an 8'9" center island, stainless steel appliances and hardwood flooring throughout. The first floor primary suite provides a peaceful retreat with a private bath, while a handy half bath serves guests and there is also a laundry room with washer and dryer for convenience. Upstairs, you'll find two additional bedrooms, a full bath and a spacious family room with hardwood flooring and a built-in desk - ideal for a home office, study area or additional gathering space. Outside, the property is truly extraordinary. Enjoy endless recreation with a professional, standard size pickleball court, an attached two car garage and a detached 32' x 48' pole barn offering abundant storage and workspace. Explore the scenic trail winding through the picturesque acreage, discover a tranquil stream, take in the stunning panoramic views or escape to the charming cabin tucked away in the woods - perfect for hunting or a play space for kids. Whether you're seeking a year round residence, a recreational paradise or a private country estate, this remarkable property offers an unmatched combination of comfort, beauty and outdoor adventure....
Contact an agent
Home facts
- Year built:2013
- Listing ID #:S1698190
- Added:57 day(s) ago
- Updated:September 12, 2026 at 07:32 AM
Rooms and interior
- Bedrooms:3
- Total bathrooms:3
- Full bathrooms:2
- Half bathrooms:1
- Rooms Total:8
- Flooring:Hardwood, Tile, Varies
- Kitchen Description:Dishwasher, Refrigerator
- Basement:Yes
- Basement Description:Full
- Living area:2,382 sq. ft.
Heating and cooling
- Cooling:Central Air
- Heating:Forced Air, Propane, Radiant Floor
- Central air:Yes
Structure and exterior
- Roof:Shingle
- Year built:2013
- Building area:2,382 sq. ft.
- Lot area:57.43 Acres
- Lot Features:Irregular Lot, Rural Lot
- Architectural Style:Contemporary
- Construction Materials:Copper Plumbing
- Exterior Features:Deck, Hot Tub Spa
- Foundation Description:Poured
- Levels:2 Stories
Utilities
- Water:Well
- Sewer:Septic Tank
Finances and disclosures
- Price:$799,000
- Price per sq. ft.:$335.43
- Tax amount:$10,319
Features and amenities
- Appliances:Dishwasher, Dryer, Refrigerator, Washer
- Laundry features:Dryer, Electric Water Heater, Main Level, Washer
- Amenities:Deck
Parking
- Parking description:Attached, Detached, Garage, Garage Door Opener
- Garage:Yes
- Garage spaces:8
New listings near 6575 Sullivan Road
- New
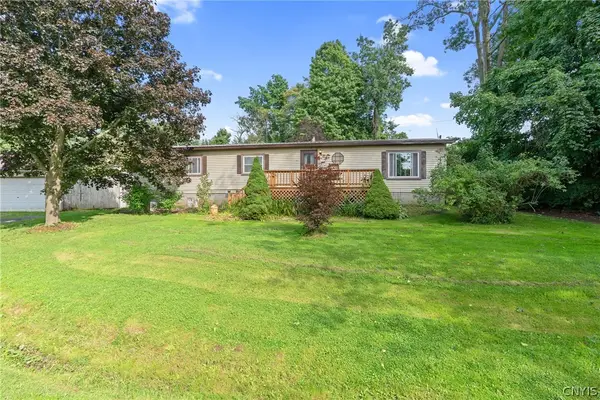 $169,900Active3 beds 2 baths1,344 sq. ft.
6446 Morris Road, Munnsville, NY 13409
MLS# S1711427Listed by: CHAPIN REAL ESTATE 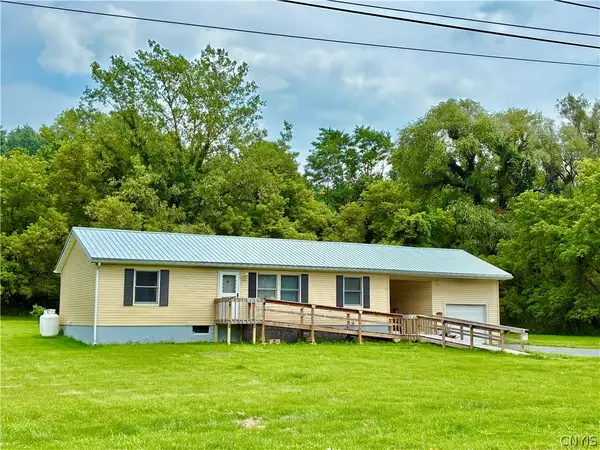 $199,900Active3 beds 1 baths1,104 sq. ft.
5946 Valley Mills Road, Munnsville, NY 13409
MLS# S1707588Listed by: COLDWELL BANKER FAITH PROPERTIES $189,900Active2 beds 1 baths1,800 sq. ft.
6324 E Hill Road, Munnsville, NY 13409
MLS# S1705525Listed by: CHAPIN REAL ESTATE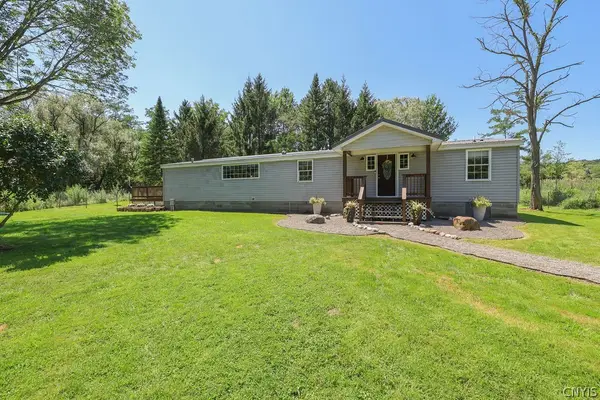 $245,000Pending4 beds 2 baths1,440 sq. ft.
4279 Blue Creek Road, Munnsville, NY 13409
MLS# S1701669Listed by: HOWARD HANNA REAL ESTATE $140,000Active3 beds 2 baths1,320 sq. ft.
5804 West Road, Munnsville, NY 13409
MLS# S1703239Listed by: WEICHERT, REALTORS-TBG $49,900Pending3 beds 1 baths1,304 sq. ft.
5300 West Road, Munnsville, NY 13409
MLS# S1702424Listed by: CHAPIN REAL ESTATE $310,000Pending3 beds 2 baths2,496 sq. ft.
5357 Knoxboro Road, Munnsville, NY 13409
MLS# S1696812Listed by: COLDWELL BANKER SEXTON REAL ESTATE $264,900Pending2 beds 2 baths1,280 sq. ft.
6128 Fearon Road, Munnsville, NY 13409
MLS# S1694389Listed by: DALTON WADE, INC.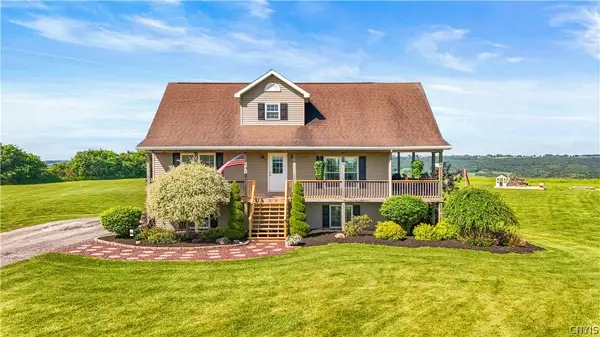 $445,000Pending4 beds 2 baths1,836 sq. ft.
6355 Sullivan Road, Munnsville, NY 13409
MLS# S1689790Listed by: DALTON WADE, INC.


Protect your home and budget from life's surprises with an Assurant Home Warranty, backed by a partner that supports you through every step of homeownership. Explore Plans.
©2026 Century 21 Real Estate LLC. All rights reserved. CENTURY 21®, the CENTURY 21 Logo and C21® are service marks owned by Century 21 Real Estate LLC. Century 21 Real Estate LLC fully supports the principles of the Fair Housing Act and the Equal Opportunity Act. Each office is independently owned and operated. Listing information is deemed reliable but not guaranteed accurate.