
12 Evan Court, Nanuet, NY 10954
Local realty services provided by:CENTURY 21 Full Service Realty
12 Evan Court,Nanuet, NY 10954
$499,900
- 2 Beds
- 3 Baths
- 1,542 sq. ft.
- Condominium
- Active
Listed by: susan r kopec
Office: howard hanna rand realty
MLS#:1010221
Source:OneKey MLS
Price summary
- Price:$499,900
- Price per sq. ft.:$324.19
- Monthly HOA dues:$427
About this home
A rare find! Experience the joy of living in the Vista at the The Hamlets in this tri level END unit townhouse. Surrounded by nature, this special, sunny property boasts a well designed, functional layout with lots of room to live & entertain. The gracious entry provides a few steps up to a spacious dining area opening to a kitchen graced by stainless steel appliances (brand new stove, dishwasher & microwave) & pantry. A large living room beyond is highlighted by a wood burning fireplace. Sliders to the outdoors yield a private deck to revel in nature's treasures. In addition there's a powder room on this level as well as abundant closet space. On the upper level the first primary suite features brand new neutral wall to wall carpeting, a lovely bathroom with new elongated Kohler toilet plus a walk in closet (with access to the attic above). The second primary bedroom has it's own ensuite with a lovely bathroom, twin closets & super views from the front of the house. View the sun or the moon & stars with multi skylights throughout the home! On the lower level is the family room as well as laundry area. Drive right into your garage & avoid any unpleasant weather with the electronic remote. There's additional parking in the driveway & ample parking in the complex as well. Complex amenities include a community center, pool, tennis court, basketball court, & tot lot. Enjoy living in Nanuet, where you're minutes from shopping, schools, restaurants & are also at the crossroads to upstate, New Jersey, Westchester & Connecticut. Who could ask for anything more?...
Contact an agent
Home facts
- Year built:1986
- Listing ID #:1010221
- Added:94 day(s) ago
- Updated:September 12, 2026 at 11:16 AM
Rooms and interior
- Bedrooms:2
- Total bathrooms:3
- Full bathrooms:2
- Half bathrooms:1
- Rooms Total:6
- Kitchen Description:Dishwasher, Microwave, Pantry, Refrigerator, Stainless Steel Appliance(s)
- Basement:Yes
- Basement Description:Finished
- Living area:1,542 sq. ft.
Heating and cooling
- Cooling:Central Air
- Heating:Natural Gas
- Central air:Yes
Structure and exterior
- Year built:1986
- Building area:1,542 sq. ft.
- Construction Materials:Vinyl Siding
Schools
- High school:Clarkstown South Senior High School
- Middle school:Felix Festa Achievement Middle Sch
- Elementary school:Link Elementary School
Utilities
- Water:Public
- Sewer:Public Sewer
Finances and disclosures
- Price:$499,900
- Price per sq. ft.:$324.19
- Tax amount:$11,335 (2026)
Features and amenities
- Appliances:Dishwasher, Dryer, Microwave, Refrigerator, Stainless Steel Appliance(s), Washer
- Laundry features:Dryer, Washer
- Amenities:Entrance Foyer, Open Floorplan, Storage, Walk-In Closet(s)
- Pool features:Outdoor Pool
Parking
- Parking description:Driveway, Garage
- Garage:Yes
- Garage spaces:1
New listings near 12 Evan Court
- Coming Soon
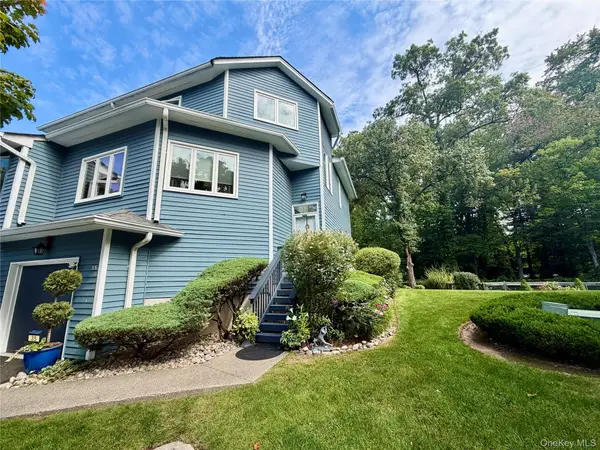 $549,900Coming Soon2 beds 3 baths1,361 sq. ft.
35 Village Green, Bardonia, NY 10954
MLS# 1048711Listed by: J REALTY GROUP - Open Sun, 1am to 3pmNew
 $679,000Active3 beds 2 baths1,648 sq. ft.
8 Loran Court, Nanuet, NY 10954
MLS# 1044629Listed by: JULIA B FEE SOTHEBYS INT. RLTY - Open Sat, 12 to 2pmNew
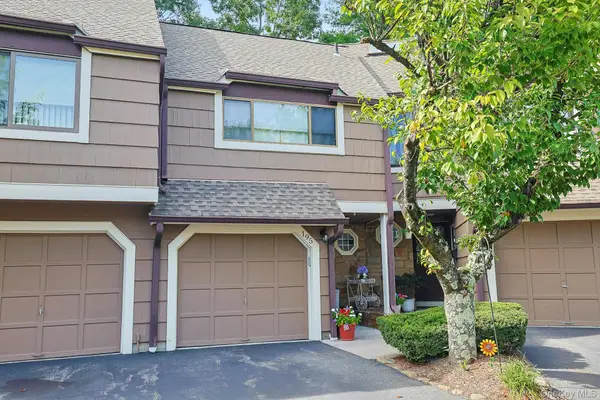 $485,000Active1 beds 2 baths1,000 sq. ft.
195 Treetop Circle, Nanuet, NY 10954
MLS# 1042802Listed by: KELLER WILLIAMS HUDSON VALLEY - New
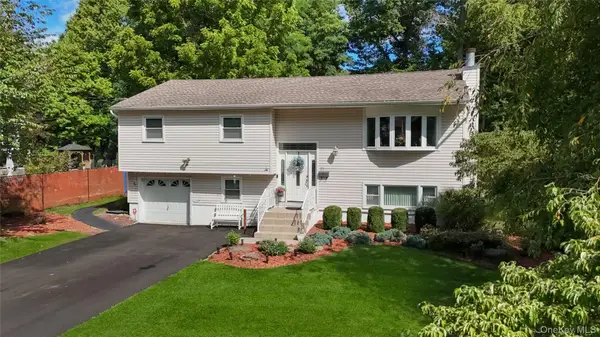 $850,000Active4 beds 2 baths2,191 sq. ft.
27 Will Rogers Lane, Nanuet, NY 10954
MLS# 1047522Listed by: WEICHERT REALTORS - Open Sat, 2 to 5pmNew
 $580,000Active3 beds 2 baths1,560 sq. ft.
30 Pacific Avenue, Nanuet, NY 10954
MLS# 1047649Listed by: KELLER WILLIAMS HUDSON VALLEY - Open Sun, 12 to 2pmNew
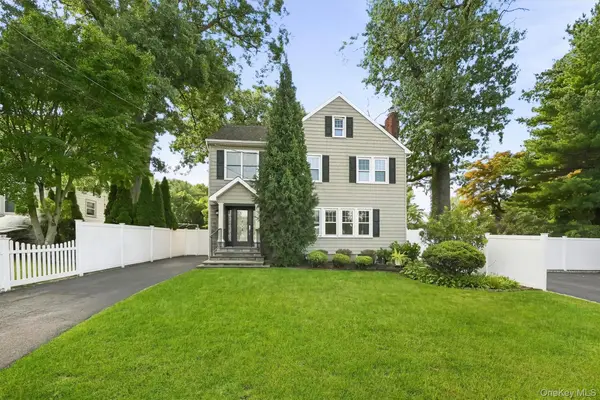 $750,000Active5 beds 2 baths2,250 sq. ft.
7 Atlantic Avenue, Nanuet, NY 10954
MLS# 1036779Listed by: KELLER WILLIAMS HUDSON VALLEY - New
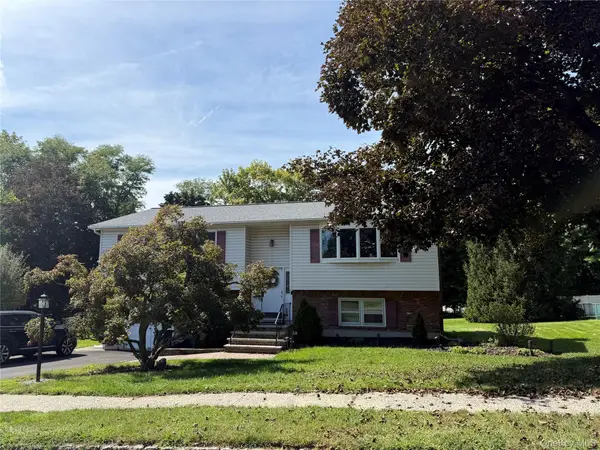 $739,000Active4 beds 3 baths2,058 sq. ft.
96 Lake Nanuet, Nanuet, NY 10954
MLS# 1047412Listed by: CURASI REALTY, INC. - Open Sat, 1 to 3pmNew
 $949,999Active5 beds 4 baths3,200 sq. ft.
21 Argow Place, Nanuet, NY 10954
MLS# 1045259Listed by: IMAGINE PROPERTIES NY - New
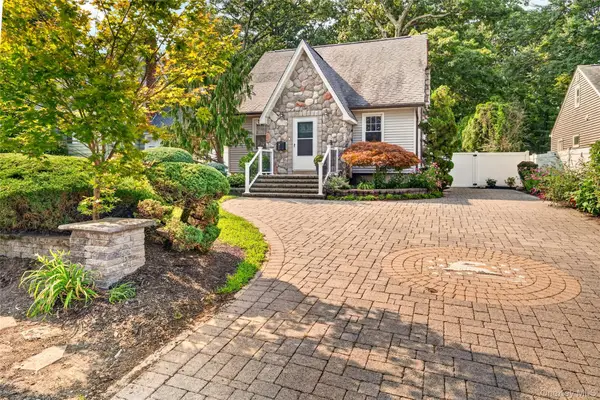 $779,800Active3 beds 2 baths1,212 sq. ft.
15 W Palisades Avenue, Nanuet, NY 10954
MLS# 1018141Listed by: HOWARD HANNA RAND REALTY - Open Sat, 12 to 2pmNew
 $525,000Active2 beds 3 baths1,500 sq. ft.
198 Eagle Ridge Way, Nanuet, NY 10954
MLS# H6265541Listed by: IMAGINE PROPERTIES NY


Protect your home and budget from life's surprises with an Assurant Home Warranty, backed by a partner that supports you through every step of homeownership. Explore Plans.
©2026 Century 21 Real Estate LLC. All rights reserved. CENTURY 21®, the CENTURY 21 Logo and C21® are service marks owned by Century 21 Real Estate LLC. Century 21 Real Estate LLC fully supports the principles of the Fair Housing Act and the Equal Opportunity Act. Each office is independently owned and operated. Listing information is deemed reliable but not guaranteed accurate.