
279 Treetop Circle, Nanuet, NY 10954
Local realty services provided by:CENTURY 21 Shared Purpose
Upcoming open houses
- Wed, Sep 1604:00 pm - 06:00 pm
Listed by: jo-ann merla, mark dari
Office: howard hanna rand realty
MLS#:1034853
Source:OneKey MLS
Price summary
- Price:$523,000
- Price per sq. ft.:$462.83
- Monthly HOA dues:$548
About this home
--Some homes simply feel right the moment you walk through the door.
Tucked away on a quiet cul-de-sac, this beautifully updated one-bedroom, one-and-a-half-bath townhome offers a thoughtful blend of style, comfort, and flexibility. Natural light fills the living spaces, creating a warm and welcoming atmosphere that makes you want to stay a little longer.
The updated kitchen is designed for both everyday living and entertaining, featuring attractive finishes, generous cabinetry, and an open flow into the dining and living areas that keeps everyone connected. Totally private deck. Alarm system,New amazing powder room.
Need extra space? The loft offers endless possibilities. Whether you envision a home office, reading retreat, guest area, or creative workspace, this versatile bonus space adapts to your lifestyle. Two skylights above bring in abundant natural light, making the loft one of the home's most inviting features. Bonus New primary bath with whirlpool tub.
The finished basement adds even more flexibility, providing space for a recreation room, media room, fitness area, hobby room, or additional storage.
Outside, a private deck overlooks a peaceful backyard, creating the perfect setting to enjoy your morning coffee, relax after work, or entertain outdoors. The cul-de-sac location offers a quiet setting with limited through traffic while remaining conveniently close to shopping, restaurants, parks, major highways, and public transportation.
From the updated kitchen and bright loft to the finished basement and private outdoor space, every area of this townhome has been thoughtfully designed to make daily living both comfortable and convenient.
If you've been searching for a move-in-ready townhome that offers flexible living space, modern updates, and a desirable Nanuet location, 279 Treetop Circle is ready to welcome you home....
Contact an agent
Home facts
- Year built:1997
- Subdivision & Development:Treetops
- Listing ID #:1034853
- Added:1 day(s) ago
- Updated:September 14, 2026 at 10:49 PM
Rooms and interior
- Bedrooms:1
- Total bathrooms:2
- Full bathrooms:1
- Half bathrooms:1
- Rooms Total:6
- Dining Description:Eat-In Kitchen, Formal Dining
- Kitchen Description:Dishwasher, Disposal, Eat-in Kitchen, Microwave, Pantry, Range, Refrigerator, Walk Through Kitchen
- Basement:Yes
- Basement Description:Finished, Full
- Living area:1,130 sq. ft.
Heating and cooling
- Cooling:Central Air
- Heating:Forced Air
- Central air:Yes
Structure and exterior
- Year built:1997
- Building area:1,130 sq. ft.
- Lot area:0.08 Acres
- Lot Features:Wooded
- Construction Materials:Wood Siding
- Exterior Features:Basketball Court, Tennis Court(s)
- Levels:3 Story
Schools
- High school:Clarkstown South Senior High School
- Middle school:Felix Festa Character Middle School
- Elementary school:Link Elementary School
Utilities
- Water:Public
- Sewer:Public Sewer
Finances and disclosures
- Price:$523,000
- Price per sq. ft.:$462.83
- Tax amount:$9,639 (2026)
Features and amenities
- Appliances:Dishwasher, Disposal, Dryer, Microwave, Refrigerator, Washer
- Laundry features:Dryer, Washer
- Amenities:Cathedral Ceiling(s), Entrance Foyer, Granite Counters, High Ceilings, Open Floorplan, Parking, Pool, Storage
- Pool features:In Ground
Parking
- Total parking spaces:2
- Parking description:Driveway, Garage
- Garage:Yes
- Garage spaces:1
New listings near 279 Treetop Circle
- Coming SoonOpen Thu, 5 to 7pm
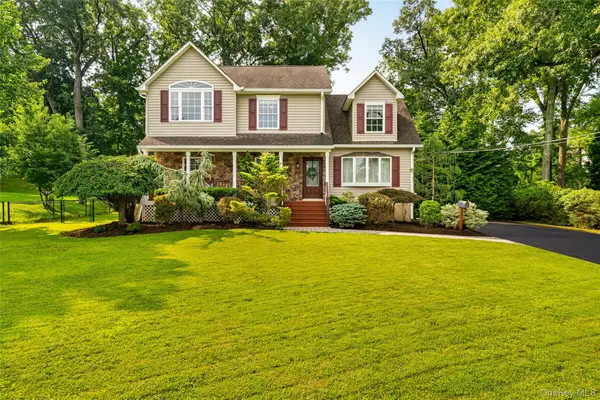 $799,800Coming Soon4 beds 2 baths2,101 sq. ft.
17 Nanuet Avenue, Nanuet, NY 10954
MLS# 1033590Listed by: HOWARD HANNA RAND REALTY - New
 $679,000Active3 beds 2 baths1,648 sq. ft.
8 Loran Court, Nanuet, NY 10954
MLS# 1044629Listed by: JULIA B FEE SOTHEBYS INT. RLTY - New
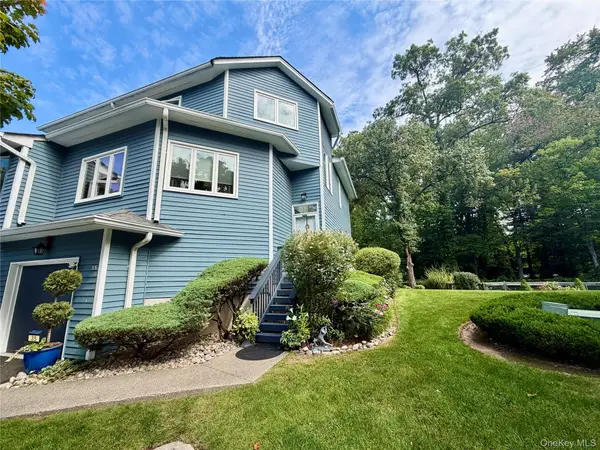 $549,900Active2 beds 3 baths1,361 sq. ft.
35 Village Green, Bardonia, NY 10954
MLS# 1048711Listed by: J REALTY GROUP - New
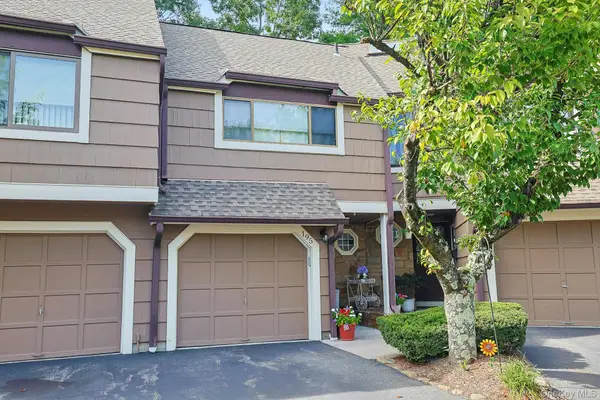 $485,000Active1 beds 2 baths1,000 sq. ft.
195 Treetop Circle, Nanuet, NY 10954
MLS# 1042802Listed by: KELLER WILLIAMS HUDSON VALLEY - New
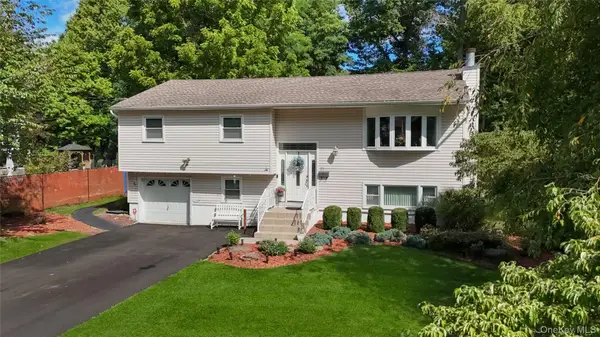 $850,000Active4 beds 2 baths2,191 sq. ft.
27 Will Rogers Lane, Nanuet, NY 10954
MLS# 1047522Listed by: WEICHERT REALTORS - New
 $580,000Active3 beds 2 baths1,560 sq. ft.
30 Pacific Avenue, Nanuet, NY 10954
MLS# 1047649Listed by: KELLER WILLIAMS HUDSON VALLEY - New
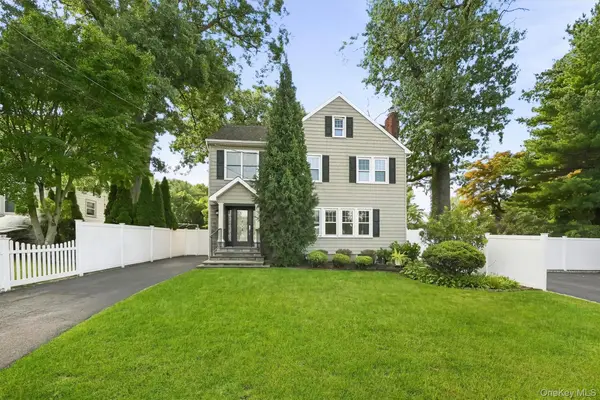 $750,000Active5 beds 2 baths2,250 sq. ft.
7 Atlantic Avenue, Nanuet, NY 10954
MLS# 1036779Listed by: KELLER WILLIAMS HUDSON VALLEY - New
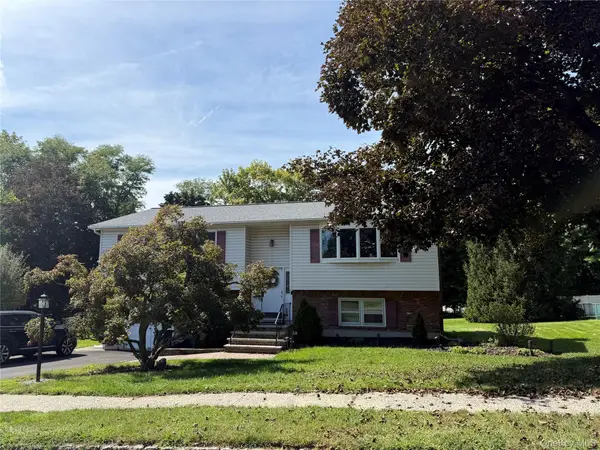 $739,000Active4 beds 3 baths2,058 sq. ft.
96 Lake Nanuet, Nanuet, NY 10954
MLS# 1047412Listed by: CURASI REALTY, INC. - New
 $949,999Active5 beds 4 baths3,200 sq. ft.
21 Argow Place, Nanuet, NY 10954
MLS# 1045259Listed by: IMAGINE PROPERTIES NY


Protect your home and budget from life's surprises with an Assurant Home Warranty, backed by a partner that supports you through every step of homeownership. Explore Plans.
©2026 Century 21 Real Estate LLC. All rights reserved. CENTURY 21®, the CENTURY 21 Logo and C21® are service marks owned by Century 21 Real Estate LLC. Century 21 Real Estate LLC fully supports the principles of the Fair Housing Act and the Equal Opportunity Act. Each office is independently owned and operated. Listing information is deemed reliable but not guaranteed accurate.