
45 Eagle Ridge Way, Nanuet, NY 10954
Local realty services provided by:CENTURY 21 Elite Realty
45 Eagle Ridge Way,Nanuet, NY 10954
$599,000
- 2 Beds
- 3 Baths
- 1,890 sq. ft.
- Condominium
- Pending
Listed by: karen coyle dow
Office: wright bros real estate inc.
MLS#:1034003
Source:OneKey MLS
Price summary
- Price:$599,000
- Price per sq. ft.:$316.93
- Monthly HOA dues:$413
About this home
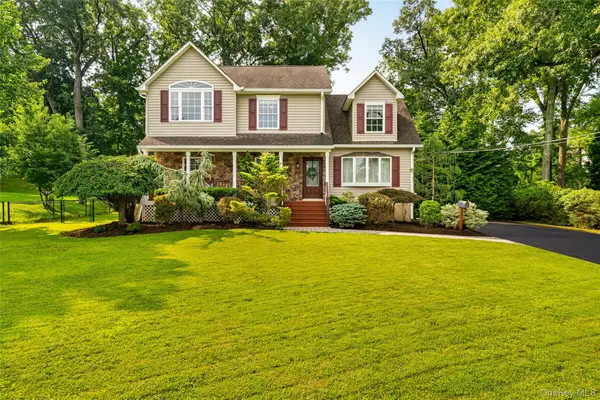
Spacious, sun-filled, and ideally positioned within Eagle Ridge, this end-unit townhouse offers nearly 1,900 square feet of living space, making it one of the largest units in the complex. Hardwood floors and abundant natural light enhance many of the rooms throughout the home., while thek itchen offers a bright and welcoming space for everyday living. Sliding glass doors from the dining room open to a private deck, where the unit’s elevated location provides a more open outlook without looking directly into another home.
Upstairs, you’ll find two generously sized bedrooms, including a spacious primary suite, along with excellent closet space throughout the home. The finished lower level adds even more versatility with a large family room, separate den, and sliding glass doors leading to a patio—ideal for relaxing, entertaining, working from home, or creating additional recreation space.
A two-car garage, 2.5 baths, and an abundance of storage add to the convenience of this true townhouse. Eagle Ridge residents can enjoy a wonderful lifestyle with amenities including pool, clubhouse, playground, tennis courts, and basketball courts. With its generous size, end-unit setting, natural light, outdoor spaces, and desirable location within the complex, this home offers plenty of room to live, work, and enjoy....
Contact an agent
Home facts
- Year built:1992
- Listing ID #:1034003
- Added:44 day(s) ago
- Updated:September 20, 2026 at 08:16 AM
Rooms and interior
- Bedrooms:2
- Total bathrooms:3
- Full bathrooms:2
- Half bathrooms:1
- Rooms Total:7
- Flooring:Hardwood
- Dining Description:Eat-In Kitchen, Formal Dining
- Kitchen Description:Dishwasher, Eat-in Kitchen, Kitchen Island, Microwave, Refrigerator, Stainless Steel Appliance(s)
- Basement:Yes
- Basement Description:Finished, Walk-Out Access
- Living area:1,890 sq. ft.
Heating and cooling
- Cooling:Central Air
- Heating:Forced Air
- Central air:Yes
Structure and exterior
- Year built:1992
- Building area:1,890 sq. ft.
- Lot area:0.06 Acres
- Construction Materials:Vinyl Siding
Schools
- High school:Spring Valley High School
- Middle school:Chestnut Ridge Middle School
- Elementary school:Fleetwood Elementary School
Utilities
- Water:Public
- Sewer:Public Sewer
Finances and disclosures
- Price:$599,000
- Price per sq. ft.:$316.93
- Tax amount:$8,762 (2025)
Features and amenities
- Appliances:Dishwasher, Dryer, Microwave, Refrigerator, Stainless Steel Appliance(s), Washer
- Laundry features:Dryer, Washer
- Amenities:Granite Counters, Pool, Walk-In Closet(s)
Parking
- Parking description:Driveway, Garage
- Garage:Yes
- Garage spaces:2
New listings near 45 Eagle Ridge Way
- New
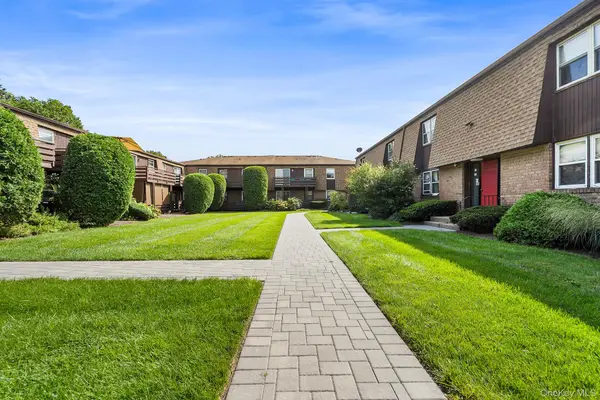 $300,000Active1 beds 1 baths819 sq. ft.
63 New Holland Village, Nanuet, NY 10954
MLS# 1051988Listed by: REDFIN REAL ESTATE - New
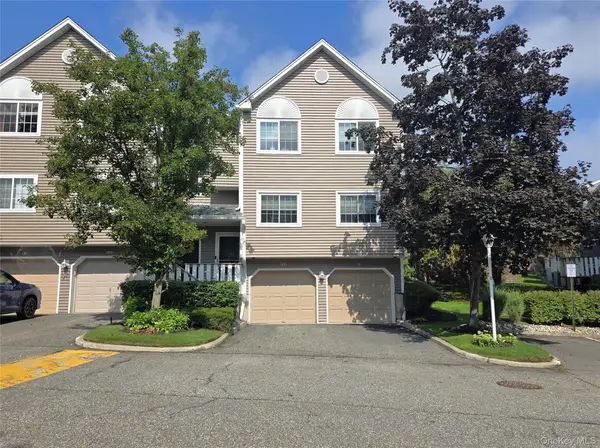 $459,000Active1 beds 2 baths1,068 sq. ft.
99 Eagle Ridge Way, Nanuet, NY 10954
MLS# 1051356Listed by: KELLER WILLIAMS REALTY GROUP - Open Sun, 2 to 4pmNew
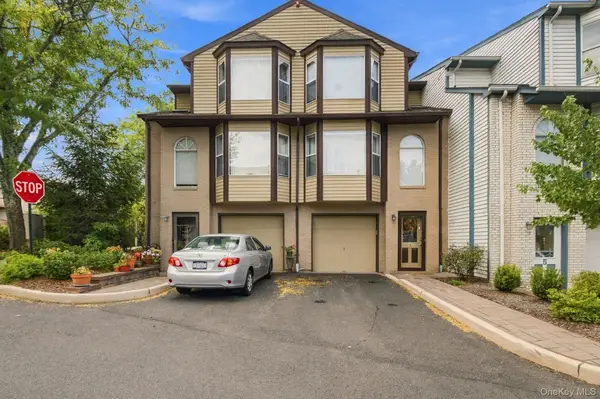 $510,000Active2 beds 2 baths1,286 sq. ft.
3 Nottingham Court, Nanuet, NY 10954
MLS# 1051816Listed by: BH&G R E REALTY CONNECT - Open Sun, 1 to 3pmNew
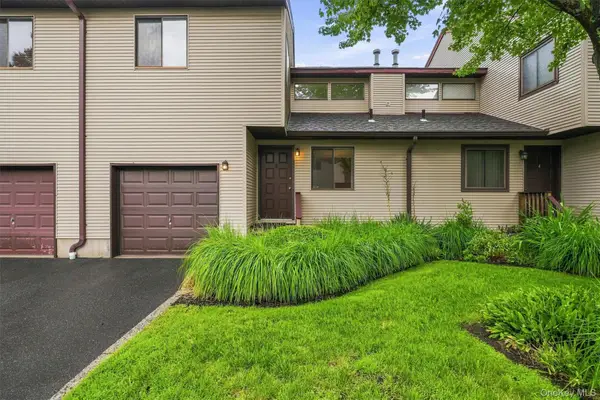 $469,000Active2 beds 3 baths1,632 sq. ft.
6 Ryan Court, Nanuet, NY 10954
MLS# 1051447Listed by: KELLER WILLIAMS VALLEY REALTY - Open Sun, 11am to 1pmNew
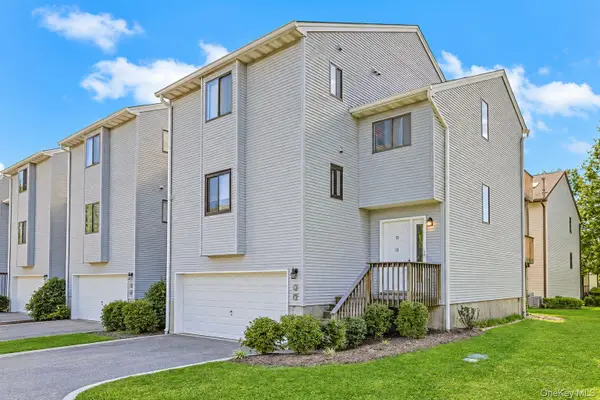 $360,000Active1 beds 1 baths949 sq. ft.
13 James Court, Nanuet, NY 10954
MLS# 1042718Listed by: HOWARD HANNA RAND REALTY - New
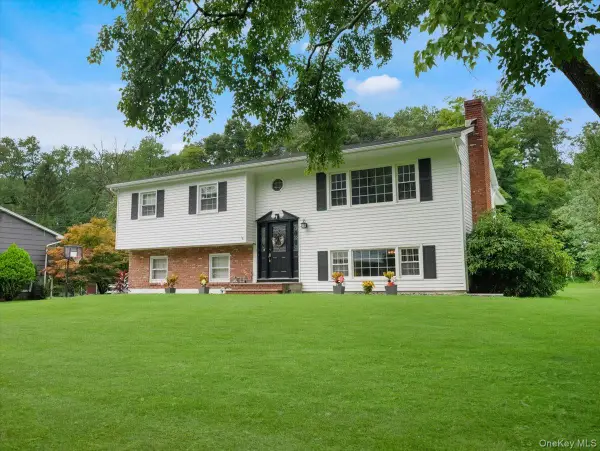 $860,000Active4 beds 2 baths2,520 sq. ft.
1 S Park Lane, Nanuet, NY 10954
MLS# 1050299Listed by: WEICHERT REALTORS - Open Sun, 1 to 3pmNew
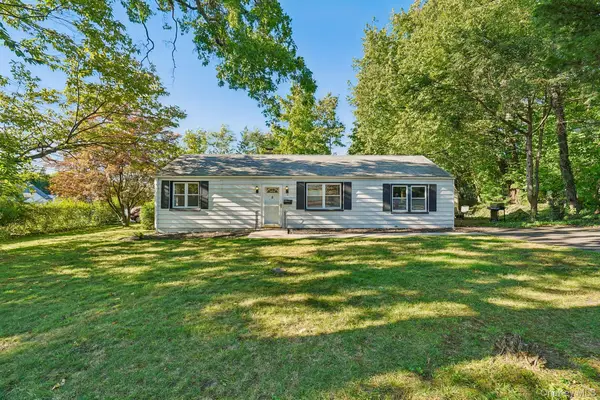 $599,900Active2 beds 1 baths920 sq. ft.
2 St Anthony Avenue, Nanuet, NY 10954
MLS# 976017Listed by: CHRISTIE'S INT. REAL ESTATE - New
 $523,000Active1 beds 2 baths1,130 sq. ft.
279 Treetop Circle, Nanuet, NY 10954
MLS# 1034853Listed by: HOWARD HANNA RAND REALTY - Open Sun, 12 to 2pmNew
 $799,800Active4 beds 2 baths2,101 sq. ft.
17 Nanuet Avenue, Nanuet, NY 10954
MLS# 1033590Listed by: HOWARD HANNA RAND REALTY - New
 $679,000Active3 beds 2 baths1,648 sq. ft.
8 Loran Court, Nanuet, NY 10954
MLS# 1044629Listed by: JULIA B FEE SOTHEBYS INT. RLTY


Protect your home and budget from life's surprises with an Assurant Home Warranty, backed by a partner that supports you through every step of homeownership. Explore Plans.
©2026 Century 21 Real Estate LLC. All rights reserved. CENTURY 21®, the CENTURY 21 Logo and C21® are service marks owned by Century 21 Real Estate LLC. Century 21 Real Estate LLC fully supports the principles of the Fair Housing Act and the Equal Opportunity Act. Each office is independently owned and operated. Listing information is deemed reliable but not guaranteed accurate.