
8 Victoria Drive, Nanuet, NY 10954
Local realty services provided by:CENTURY 21 Motivated Access Realty
8 Victoria Drive,Nanuet, NY 10954
$625,000
- 4 Beds
- 2 Baths
- 1,429 sq. ft.
- Single family
- Pending
Listed by: glenda koda
Office: howard hanna rand realty
MLS#:1028175
Source:OneKey MLS
Price summary
- Price:$625,000
- Price per sq. ft.:$437.37
About this home
Sought after Nanuet neighborhood with a hometown feel, this well-loved, well-priced 4-bedroom, 2 bath ranch in the coveted Clarkstown school district checks off all the right boxes: LOCATION, LOW TAXES and LOADED WITH POSSIBILITIES! Hardwood floors exist under the carpeting in the formal living and dining areas as well as in the 3 original bedrooms, including the primary. The one car garage, legally converted to a 4th bedroom with an additional full bath and a walk-in closet, is perfect as an in-law suite, alternative primary, or in its current use as a family room/den. Central to the home is a large eat-in kitchen with some newer appliances and a skylight. But your best memories will most likely be made in the enclosed, heated porch with views of a lovely, level private yard backing up to dedicated, protected green space, part of the Palisades park system. Waiting for your plans is a full, unfinished basement with a laundry area and Bilco doors providing additional access. Conveniently located close to parks, schools, shopping, restaurants and major commuter routes, inc PIP and NYS Thruway. Easy NYC commute using public transportation, NJ Transit or Metro North. 20 mins by car to GW Bridge. Roof ‘16, HWH ’23....
Contact an agent
Home facts
- Year built:1960
- Listing ID #:1028175
- Added:44 day(s) ago
- Updated:September 13, 2026 at 08:06 AM
Rooms and interior
- Bedrooms:4
- Total bathrooms:2
- Full bathrooms:2
- Rooms Total:8
- Dining Description:Eat-In Kitchen, Formal Dining
- Kitchen Description:Cooktop, Dishwasher, Eat-in Kitchen, Oven, Refrigerator
- Bedroom Description:First Floor Bedroom
- Basement:Yes
- Basement Description:Bilco Door(s), Full, Unfinished
- Living area:1,429 sq. ft.
Heating and cooling
- Cooling:Central Air
- Heating:Forced Air
- Central air:Yes
Structure and exterior
- Year built:1960
- Building area:1,429 sq. ft.
- Lot area:0.47 Acres
- Lot Features:Level
- Architectural Style:Ranch
- Construction Materials:Frame
- Levels:1 Story
Schools
- High school:Clarkstown South Senior High School
- Middle school:Felix Festa Achievement Middle Sch
- Elementary school:Bardonia Elementary School
Utilities
- Water:Public
- Sewer:Public Sewer
Finances and disclosures
- Price:$625,000
- Price per sq. ft.:$437.37
- Tax amount:$11,806 (2025)
Features and amenities
- Appliances:Cooktop, Dishwasher, Dryer, Oven, Refrigerator, Washer
- Laundry features:Dryer, Washer
- Amenities:Storage, Walk-In Closet(s)
Parking
- Parking description:Driveway
New listings near 8 Victoria Drive
- Coming SoonOpen Thu, 5 to 7pm
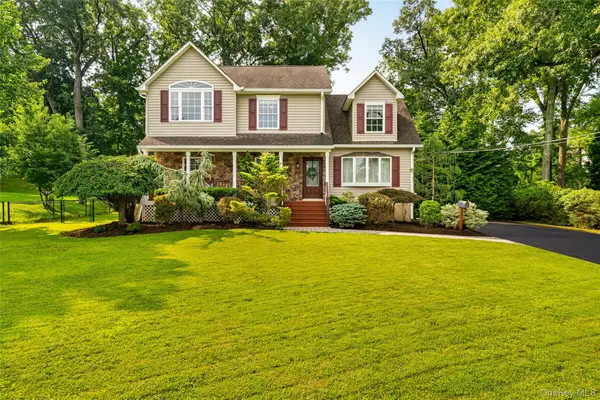 $799,800Coming Soon4 beds 2 baths2,101 sq. ft.
17 Nanuet Avenue, Nanuet, NY 10954
MLS# 1033590Listed by: HOWARD HANNA RAND REALTY - Coming Soon
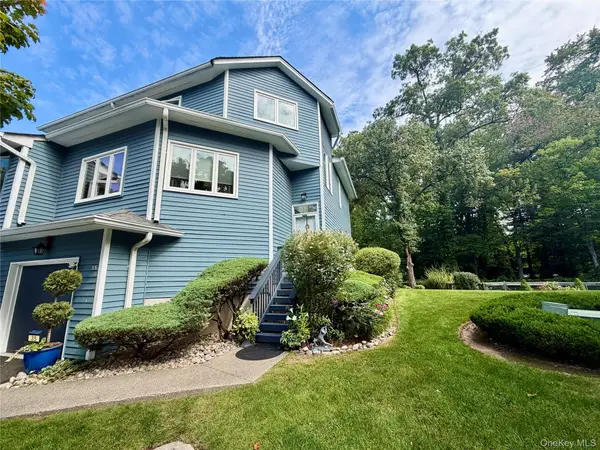 $549,900Coming Soon2 beds 3 baths1,361 sq. ft.
35 Village Green, Bardonia, NY 10954
MLS# 1048711Listed by: J REALTY GROUP - Open Sun, 1am to 3pmNew
 $679,000Active3 beds 2 baths1,648 sq. ft.
8 Loran Court, Nanuet, NY 10954
MLS# 1044629Listed by: JULIA B FEE SOTHEBYS INT. RLTY - Open Sun, 12 to 2pmNew
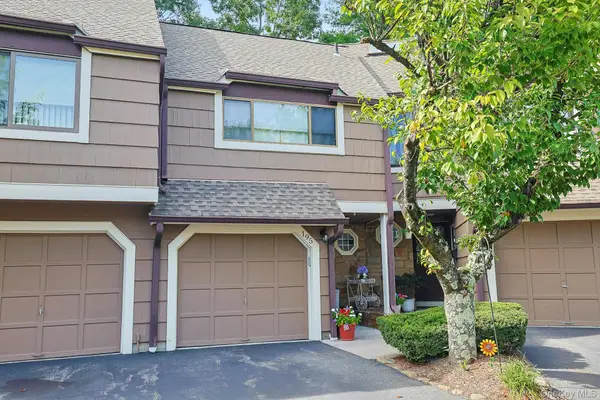 $485,000Active1 beds 2 baths1,000 sq. ft.
195 Treetop Circle, Nanuet, NY 10954
MLS# 1042802Listed by: KELLER WILLIAMS HUDSON VALLEY - New
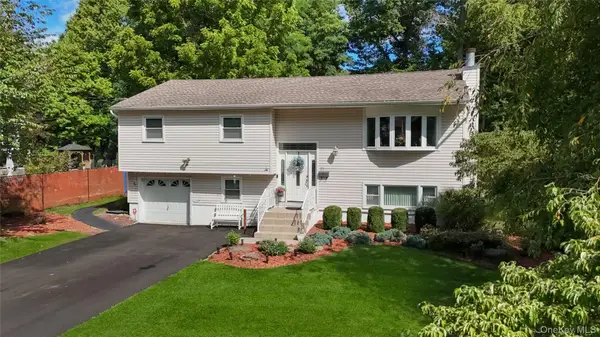 $850,000Active4 beds 2 baths2,191 sq. ft.
27 Will Rogers Lane, Nanuet, NY 10954
MLS# 1047522Listed by: WEICHERT REALTORS - Open Sun, 2 to 5pmNew
 $580,000Active3 beds 2 baths1,560 sq. ft.
30 Pacific Avenue, Nanuet, NY 10954
MLS# 1047649Listed by: KELLER WILLIAMS HUDSON VALLEY - Open Sun, 12 to 2pmNew
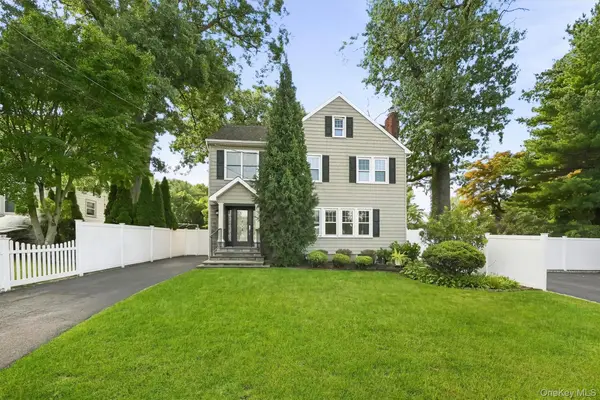 $750,000Active5 beds 2 baths2,250 sq. ft.
7 Atlantic Avenue, Nanuet, NY 10954
MLS# 1036779Listed by: KELLER WILLIAMS HUDSON VALLEY - New
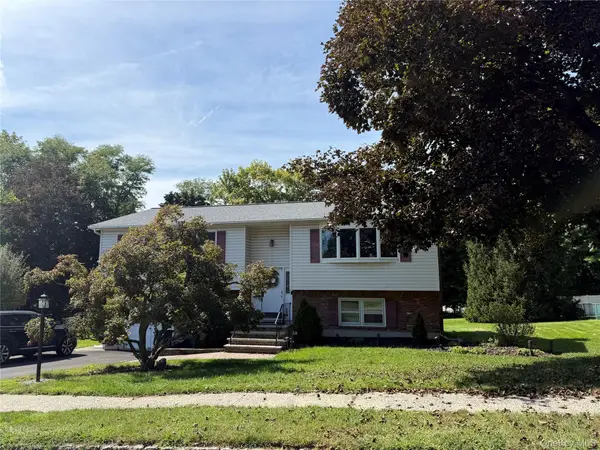 $739,000Active4 beds 3 baths2,058 sq. ft.
96 Lake Nanuet, Nanuet, NY 10954
MLS# 1047412Listed by: CURASI REALTY, INC. - New
 $949,999Active5 beds 4 baths3,200 sq. ft.
21 Argow Place, Nanuet, NY 10954
MLS# 1045259Listed by: IMAGINE PROPERTIES NY - New
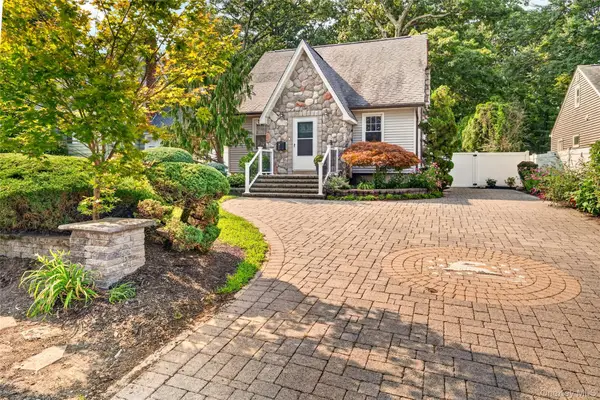 $779,800Active3 beds 2 baths1,212 sq. ft.
15 W Palisades Avenue, Nanuet, NY 10954
MLS# 1018141Listed by: HOWARD HANNA RAND REALTY


Protect your home and budget from life's surprises with an Assurant Home Warranty, backed by a partner that supports you through every step of homeownership. Explore Plans.
©2026 Century 21 Real Estate LLC. All rights reserved. CENTURY 21®, the CENTURY 21 Logo and C21® are service marks owned by Century 21 Real Estate LLC. Century 21 Real Estate LLC fully supports the principles of the Fair Housing Act and the Equal Opportunity Act. Each office is independently owned and operated. Listing information is deemed reliable but not guaranteed accurate.