
351 Gables Road, Narrowsburg, NY 12764
Local realty services provided by:CENTURY 21 New West Properties
Listed by: barry becker
Office: kw hudson valley united
MLS#:857924
Source:OneKey MLS
Price summary
- Price:$1,050,000
- Price per sq. ft.:$632.53
About this home
Tucked behind gates on 137 breathtaking acres in the village of Narrowsburg, this fully renovated 1970s Gambrel-style hideaway offers the ultimate escape. Known as Green Tree Farms, this 3-bedroom, 3-bath home was thoughtfully updated in 2021 and features two primary en-suite bedrooms, plus a guest bedroom and full bath on the main floor.
Step onto the covered front porch and take in your private kingdom. The 137 acres are a playground for all seasons — ideal for horses, with established ATV trails winding through the woods. Sweeping lawns, storied stone walls, and dedicated garden space set the stage for al fresco gatherings, evenings by the fire pit, and quiet afternoons in the sauna. A whole-house propane generator provides year-round peace of mind.
Inside, the home blends rustic charm with modern comfort: beamed ceilings, hardwood floors, granite counters, a breakfast bar, kitchen island, formal dining room, and an open floor plan bathed in natural light. The main-floor bedroom and full bath add everyday convenience.
Beyond the attached garage, a separate 3-bay detached garage features an unfinished space above — already plumbed with water and partial septic — ready for your vision as guest quarters, a home office, or an art studio.
Just minutes from Main Street Narrowsburg for shopping, dining, and the Delaware River for kayaking and fishing. Only two hours from New York City.
Bring your vision and make this woodland sanctuary your own. Schedule your private tour today....
Contact an agent
Home facts
- Year built:1939
- Listing ID #:857924
- Added:173 day(s) ago
- Updated:September 13, 2026 at 11:07 AM
Rooms and interior
- Bedrooms:3
- Total bathrooms:3
- Full bathrooms:3
- Rooms Total:8
- Flooring:Hardwood
- Dining Description:Formal Dining
- Kitchen Description:Dishwasher, Kitchen Island, Pantry, Refrigerator, Stainless Steel Appliance(s)
- Bedroom Description:First Floor Bedroom
- Basement:Yes
- Basement Description:Full, Partially Finished
- Living area:1,660 sq. ft.
Heating and cooling
- Cooling:Ductless
- Heating:Baseboard, Heat Pump, Wood
Structure and exterior
- Year built:1939
- Building area:1,660 sq. ft.
- Lot area:136.95 Acres
- Lot Features:Level, Part Wooded, Secluded, Stone/Brick Wall, Wooded
- Architectural Style:Farmhouse
- Construction Materials:Frame
- Levels:2 Story
Schools
- High school:Sullivan West High School At Lake Huntington
- Middle school:SULLIVAN WEST HIGH SCHOOL AT LAKE HUNTINGTON
- Elementary school:Sullivan West Elementary
Utilities
- Water:Water Available, Well
- Sewer:Septic Tank
Finances and disclosures
- Price:$1,050,000
- Price per sq. ft.:$632.53
- Tax amount:$12,088 (2025)
Features and amenities
- Appliances:Dishwasher, Dryer, Refrigerator, Stainless Steel Appliance(s), Washer
- Laundry features:Dryer, Washer, Washer/Dryer Hookup
- Amenities:Entrance Foyer, Granite Counters, High Ceilings, High Speed Internet, Open Floorplan, Storage
Parking
- Parking description:Attached, Detached, Driveway, Garage, Private
- Garage:Yes
- Garage spaces:4
New listings near 351 Gables Road
- New
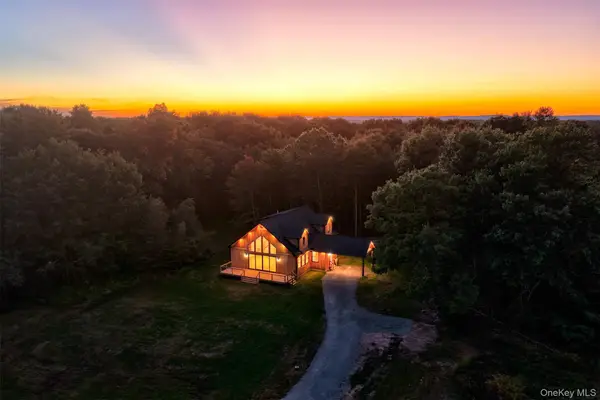 $825,000Active3 beds 2 baths2,652 sq. ft.
184 Mahls Pond Road, Narrowsburg, NY 12764
MLS# 1045177Listed by: COUNTRY HOUSE REALTY INC - New
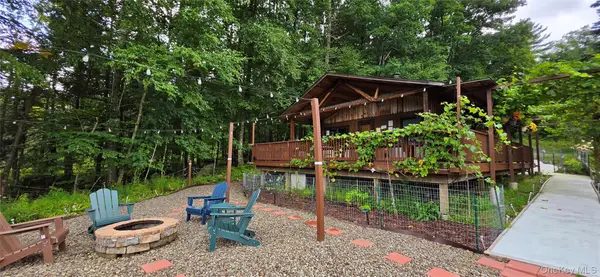 $195,000Active2 beds 1 baths792 sq. ft.
586 Lake Shore Lane, Narrowsburg, NY 12764
MLS# 1046536Listed by: EAGLE VALLEY REALTY 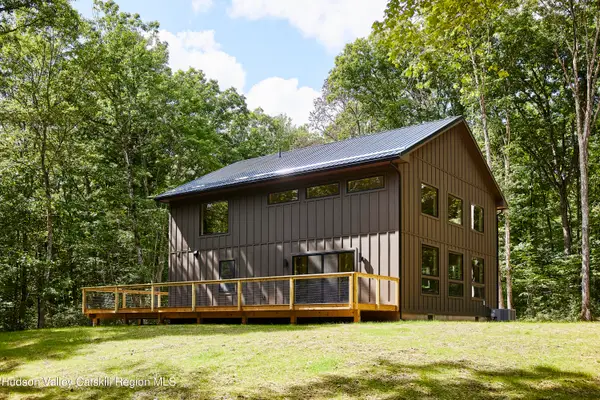 $799,000Active3 beds 2 baths1,960 sq. ft.
3 Brook Drive, Narrowsburg, NY 12764
MLS# 20264940Listed by: COUNTRY HOUSE REALTY, INC.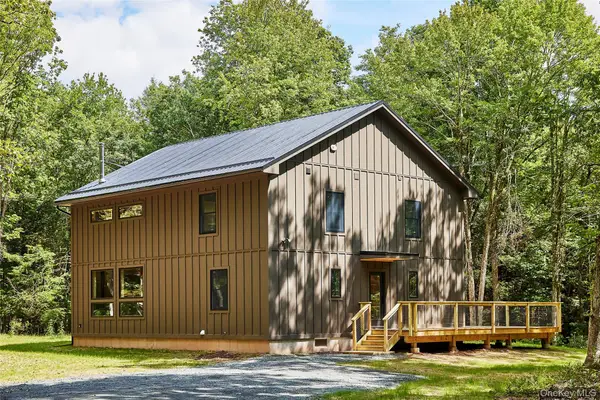 $799,000Active3 beds 2 baths1,960 sq. ft.
3 Brook Drive, Narrowsburg, NY 12764
MLS# 1043179Listed by: COUNTRY HOUSE REALTY INC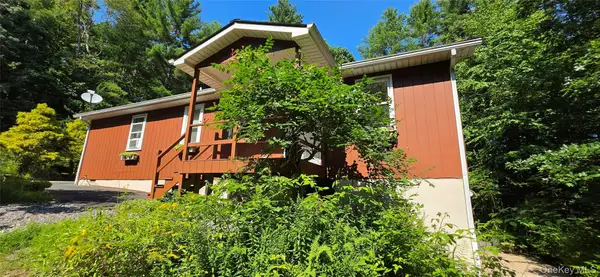 $255,000Active2 beds 1 baths1,056 sq. ft.
7606 Nys 52, Narrowsburg, NY 12764
MLS# 1038727Listed by: EAGLE VALLEY REALTY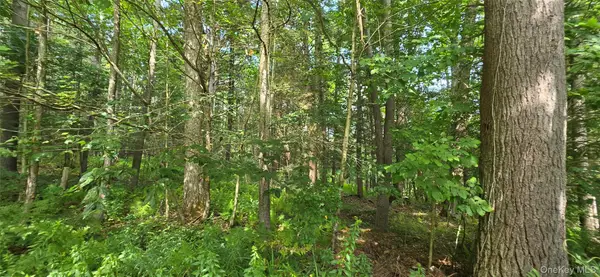 $65,000Active6.03 Acres
Lot 6 Nys 52, Narrowsburg, NY 12764
MLS# 1038729Listed by: EAGLE VALLEY REALTY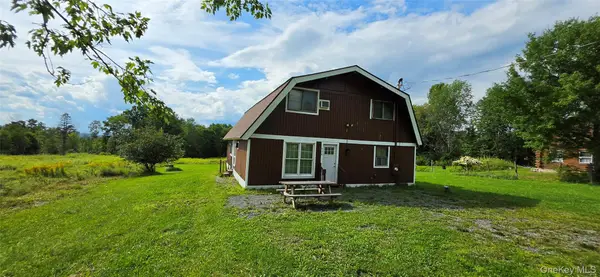 $289,000Active4 beds 3 baths2,128 sq. ft.
426 Gables Road, Narrowsburg, NY 12764
MLS# 1040241Listed by: EAGLE VALLEY REALTY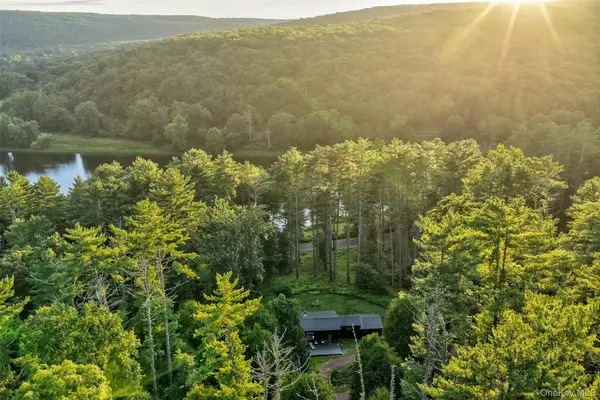 $949,000Active3 beds 2 baths1,452 sq. ft.
151 Hankins Road, Narrowsburg, NY 12764
MLS# 1039747Listed by: COUNTRY HOUSE REALTY INC $54,000Active2 beds 1 baths900 sq. ft.
6010 State Route 97, Narrowsburg, NY 12764
MLS# 1038327Listed by: EAGLE VALLEY REALTY $519,000Active3 beds 3 baths1,748 sq. ft.
4594 State Route 97, Narrowsburg, NY 12764
MLS# 1037716Listed by: COMPASS GREATER NY, LLC


Protect your home and budget from life's surprises with an Assurant Home Warranty, backed by a partner that supports you through every step of homeownership. Explore Plans.
©2026 Century 21 Real Estate LLC. All rights reserved. CENTURY 21®, the CENTURY 21 Logo and C21® are service marks owned by Century 21 Real Estate LLC. Century 21 Real Estate LLC fully supports the principles of the Fair Housing Act and the Equal Opportunity Act. Each office is independently owned and operated. Listing information is deemed reliable but not guaranteed accurate.