
181 Browns Road, Nesconset, NY 11767
Local realty services provided by:CENTURY 21 Motivated Access Realty
181 Browns Road,Nesconset, NY 11767
$879,900
- 4 Beds
- 3 Baths
- 2,870 sq. ft.
- Single family
- Coming Soon
Listed by: catherine j. melendez
Office: seal the deal real estate
MLS#:988837
Source:OneKey MLS
Price summary
- Price:$879,900
- Price per sq. ft.:$306.59
About this home
Welcome to this sprawling ranch featuring two spacious extensions and a flexible, inviting layout. The open floor plan provides a natural flow between living spaces. The kitchen features glass-paneled cabinetry, granite countertops, stainless steel appliances, a custom backsplash, ample cabinet and counter space, and a convenient breakfast bar. The spacious den is a wonderful gathering place, with vaulted ceilings, a French-style sliding glass door, and a stone fireplace with a high-efficiency insert that adds warmth and character. The adaptable layout includes a separate living area with a private outside entrance, currently used for multigenerational living. This versatile space offers options for extended family living or professional use. The home also features central air conditioning with a new air handler and outdoor condenser installed in 2023, along with roof restoration and Dutch lap vinyl siding replacement completed in 2022. There’s also a fully finished detached bonus room, currently used as a remote office. This flexible space could also serve as a home gym, workshop, or creative space. Located in a desirable neighborhood within the sought-after Smithtown Central School District, this home offers a welcoming setting with plenty of room to make it your own....
Contact an agent
Home facts
- Year built:1972
- Listing ID #:988837
- Updated:October 25, 2026 at 10:54 AM
Rooms and interior
- Bedrooms:4
- Total bathrooms:3
- Full bathrooms:2
- Half bathrooms:1
- Rooms Total:9
- Dining Description:Eat-In Kitchen
- Kitchen Description:Dishwasher, Eat-in Kitchen, Microwave, Refrigerator, Stainless Steel Appliance(s)
- Bedroom Description:First Floor Bedroom, Master Downstairs
- Living area:2,870 sq. ft.
Heating and cooling
- Cooling:Central Air
- Heating:Hot Water, Natural Gas
- Central air:Yes
Structure and exterior
- Year built:1972
- Building area:2,870 sq. ft.
- Lot area:0.23 Acres
- Architectural Style:Ranch
- Construction Materials:Frame
- Levels:2 Story
Schools
- High school:Smithtown High School-East
- Middle school:Great Hollow Middle School
- Elementary school:Mills Pond Elementary School
Utilities
- Water:Public
- Sewer:Cesspool
Finances and disclosures
- Price:$879,900
- Price per sq. ft.:$306.59
- Tax amount:$12,194 (2025)
Features and amenities
- Appliances:Dishwasher, Dryer, Microwave, Refrigerator, Stainless Steel Appliance(s), Washer
- Laundry features:Dryer, Washer
- Amenities:Open Floorplan
- Pool features:Above Ground
Parking
- Total parking spaces:2
- Parking description:Driveway
- Garage:Yes
- Garage spaces:1
New listings near 181 Browns Road
- Open Sun, 11am to 1pmNew
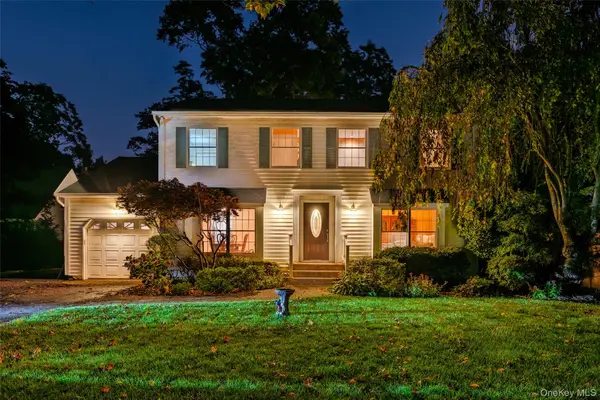 $869,999Active4 beds 3 baths2,208 sq. ft.
21 Nottingham Court N, Nesconset, NY 11767
MLS# 1066012Listed by: REAL BROKER NY LLC - Open Sun, 11am to 12:30pmNew
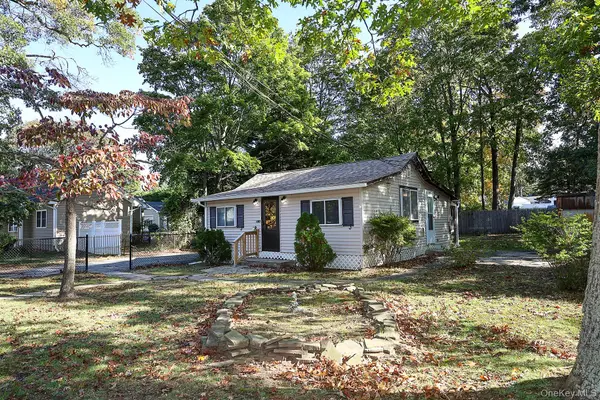 $579,000Active2 beds 1 baths800 sq. ft.
7 Hawthorne Ave, Nesconset, NY 11767
MLS# 1065742Listed by: SIGNATURE PREMIER PROPERTIES - New
 $990,000Active5 beds 3 baths2,600 sq. ft.
2 Jayne Court, Nesconset, NY 11767
MLS# 1065153Listed by: BERKSHIRE HATHAWAY 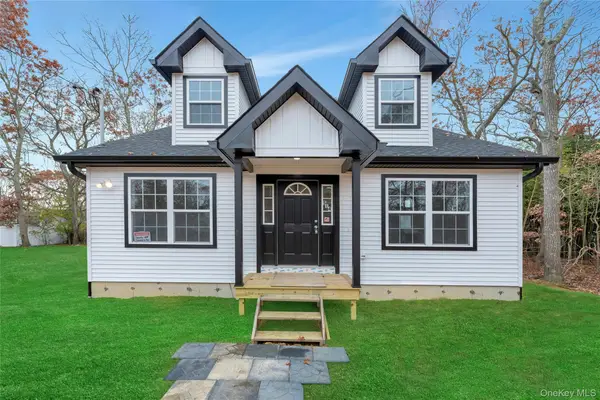 $569,990Active3 beds 2 baths1,400 sq. ft.
N/C Fairview Drive, Shirley, NY 11767
MLS# 854005Listed by: DOUGLAS ELLIMAN REAL ESTATE- New
 $800,000Active5 beds 3 baths2,230 sq. ft.
246 Lake Avenue S, Nesconset, NY 11767
MLS# 1064265Listed by: RE/MAX INTEGRITY LEADERS - Open Sun, 10am to 12pmNew
 $579,000Active2 beds 1 baths1,052 sq. ft.
4 Garfield Court, Nesconset, NY 11767
MLS# 1063663Listed by: WORLD PROP INTL SEA TO SKY - Open Sun, 12 to 2pm
 $579,990Active3 beds 2 baths1,900 sq. ft.
46 Jeremy Circle, Nesconset, NY 11767
MLS# 1061889Listed by: LONG ISLAND HOME PROP LLC - Open Sun, 11am to 1pm
 $759,999Active4 beds 2 baths1,475 sq. ft.
23 Hillcrest Drive, Smithtown, NY 11787
MLS# 1060645Listed by: REAL BROKER NY LLC  $1,299,000Pending4 beds 3 baths3,055 sq. ft.
43 Locust Drive, Nesconset, NY 11767
MLS# 1057404Listed by: DOUGLAS ELLIMAN REAL ESTATE


Protect your home and budget from life's surprises with an Assurant Home Warranty, backed by a partner that supports you through every step of homeownership. Explore Plans.
©2026 Century 21 Real Estate LLC. All rights reserved. CENTURY 21®, the CENTURY 21 Logo and C21® are service marks owned by Century 21 Real Estate LLC. Century 21 Real Estate LLC fully supports the principles of the Fair Housing Act and the Equal Opportunity Act. Each office is independently owned and operated. Listing information is deemed reliable but not guaranteed accurate.