
2 Jayne Court, Nesconset, NY 11767
Local realty services provided by:CENTURY 21 AllPoints Realty
2 Jayne Court,Nesconset, NY 11767
$990,000
- 5 Beds
- 3 Baths
- 2,600 sq. ft.
- Single family
- Active
Upcoming open houses
- Sat, Oct 2401:00 pm - 03:00 pm
Listed by: laurie mann, frank a. mann cbr
Office: berkshire hathaway
MLS#:1065153
Source:OneKey MLS
Price summary
- Price:$990,000
- Price per sq. ft.:$380.77
About this home
Welcome to this spacious, meticulously maintained home offering an inviting atmosphere, a versatile layout, and exceptional possibilities for extended family living! The sun-filled upper level showcases a beautifully updated kitchen that serves as the heart of the home, featuring granite countertops, stainless steel appliances, and a generous center island with seating. The open-concept design flows effortlessly into the dining area and expansive living room, enhanced by distinctive architectural ceiling details, bamboo flooring, and sliding glass doors leading to an oversized deck overlooking the landscaped grounds. Three generously sized bedrooms featuring new flooring include a primary suite with a walk-in closet and private full bath. An additional full bathroom completes the upper level. The finished, above-grade lower level offers an abundance of additional living space, providing flexible accommodations for extended family, visiting guests, or those seeking extra room and privacy. This level features a substantial family room with its own exterior entrance, two additional rooms offering bedroom and home office possibilities, a full bathroom, and laundry area. A second exterior entrance through sliding glass doors provides direct access to the backyard, adding to the versatility and convenience of this level. Additional highlights include natural gas heat, central air conditioning, and a two-car garage with interior access. Outside, attractive curb appeal is enhanced by manicured landscaping and a newly refinished driveway. The expansive, fully fenced backyard features a large two-level deck, creating an inviting setting for outdoor entertaining and relaxation. A spacious storage shed provides additional convenience. Located within the Smithtown School District, with convenient access to shopping, dining, and local amenities....
Contact an agent
Home facts
- Year built:1989
- Listing ID #:1065153
- Added:2 day(s) ago
- Updated:October 24, 2026 at 11:50 PM
Rooms and interior
- Bedrooms:5
- Total bathrooms:3
- Full bathrooms:3
- Rooms Total:10
- Dining Description:Eat-In Kitchen
- Kitchen Description:Cooktop, Dishwasher, Eat-in Kitchen, Freezer, Kitchen Island, Microwave, Oven, Range, Refrigerator, Walk Through Kitchen
- Bedroom Description:First Floor Bedroom
- Living area:2,600 sq. ft.
Heating and cooling
- Cooling:Central Air
- Heating:Natural Gas
- Central air:Yes
Structure and exterior
- Year built:1989
- Building area:2,600 sq. ft.
- Lot area:0.44 Acres
- Lot Features:Cleared, Level, Near Public Transit, Private
- Architectural Style:Raised Ranch
- Construction Materials:Frame, Vinyl Siding
- Levels:2 Story
Schools
- High school:Smithtown High School-East
- Middle school:Great Hollow Middle School
- Elementary school:Tackan Elementary School
Utilities
- Water:Public
- Sewer:Cesspool
Finances and disclosures
- Price:$990,000
- Price per sq. ft.:$380.77
- Tax amount:$14,326 (2026)
Features and amenities
- Appliances:Cooktop, Dishwasher, Dryer, Freezer, Microwave, Oven, Refrigerator, Washer
- Laundry features:Dryer, Washer
- Amenities:Entrance Foyer, Granite Counters, High Ceilings, Open Floorplan, Storage, Walk-In Closet(s)
Parking
- Total parking spaces:6
- Parking description:Driveway, Garage, Private
- Garage:Yes
- Garage spaces:2
New listings near 2 Jayne Court
- Coming Soon
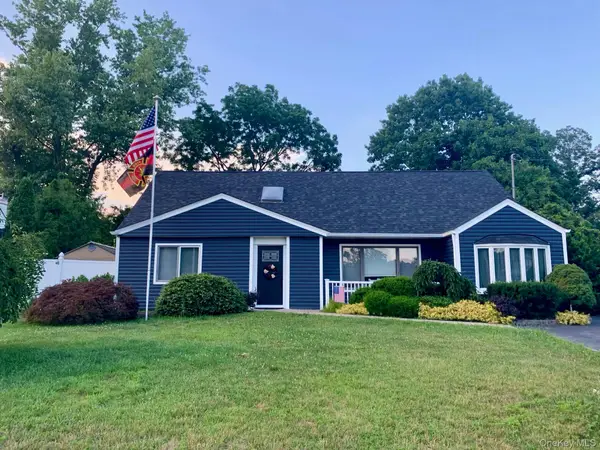 $879,900Coming Soon4 beds 3 baths2,870 sq. ft.
181 Browns Road, Nesconset, NY 11767
MLS# 988837Listed by: SEAL THE DEAL REAL ESTATE - Open Sun, 11am to 1pmNew
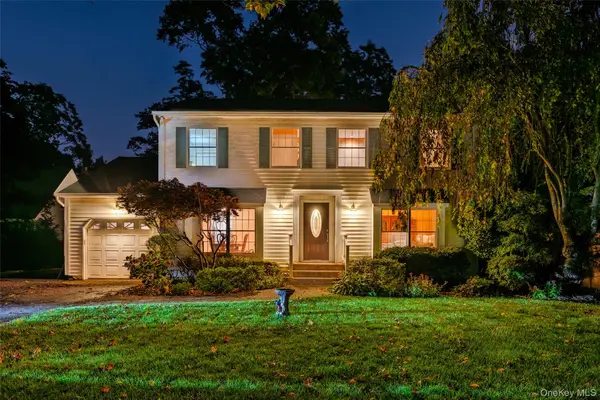 $869,999Active4 beds 3 baths2,208 sq. ft.
21 Nottingham Court N, Nesconset, NY 11767
MLS# 1066012Listed by: REAL BROKER NY LLC - Open Sun, 11am to 12:30pmNew
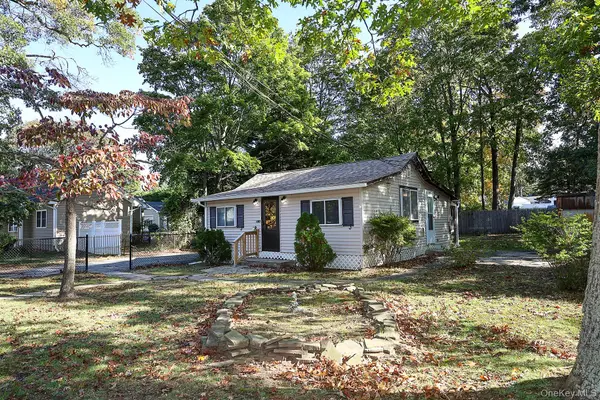 $579,000Active2 beds 1 baths800 sq. ft.
7 Hawthorne Ave, Nesconset, NY 11767
MLS# 1065742Listed by: SIGNATURE PREMIER PROPERTIES 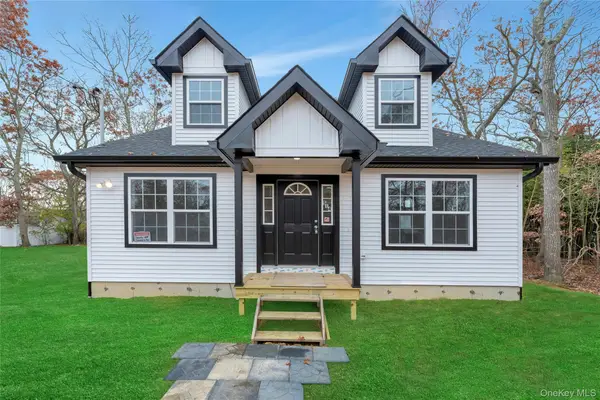 $569,990Active3 beds 2 baths1,400 sq. ft.
N/C Fairview Drive, Shirley, NY 11767
MLS# 854005Listed by: DOUGLAS ELLIMAN REAL ESTATE- Open Sat, 11:30am to 1pmNew
 $800,000Active5 beds 3 baths2,230 sq. ft.
246 Lake Avenue S, Nesconset, NY 11767
MLS# 1064265Listed by: RE/MAX INTEGRITY LEADERS - Open Sun, 10am to 12pmNew
 $579,000Active2 beds 1 baths1,052 sq. ft.
4 Garfield Court, Nesconset, NY 11767
MLS# 1063663Listed by: WORLD PROP INTL SEA TO SKY - Open Sun, 12 to 2pm
 $579,990Active3 beds 2 baths1,900 sq. ft.
46 Jeremy Circle, Nesconset, NY 11767
MLS# 1061889Listed by: LONG ISLAND HOME PROP LLC - Open Sun, 11am to 1pm
 $759,999Active4 beds 2 baths1,475 sq. ft.
23 Hillcrest Drive, Smithtown, NY 11787
MLS# 1060645Listed by: REAL BROKER NY LLC  $1,299,000Pending4 beds 3 baths3,055 sq. ft.
43 Locust Drive, Nesconset, NY 11767
MLS# 1057404Listed by: DOUGLAS ELLIMAN REAL ESTATE


Protect your home and budget from life's surprises with an Assurant Home Warranty, backed by a partner that supports you through every step of homeownership. Explore Plans.
©2026 Century 21 Real Estate LLC. All rights reserved. CENTURY 21®, the CENTURY 21 Logo and C21® are service marks owned by Century 21 Real Estate LLC. Century 21 Real Estate LLC fully supports the principles of the Fair Housing Act and the Equal Opportunity Act. Each office is independently owned and operated. Listing information is deemed reliable but not guaranteed accurate.