
101 Shetland Drive, New City, NY 10956
Local realty services provided by:CENTURY 21 Shared Purpose
Upcoming open houses
- Sun, Nov 0101:00 pm - 04:00 pm
Listed by: theresa m may
Office: howard hanna rand realty
MLS#:1041713
Source:OneKey MLS
Price summary
- Price:$779,000
- Price per sq. ft.:$325.94
About this home
Classic Colonial charm meets modern comfort in this picture-perfect home! Complete with a charming white picket fence, timeless curb appeal, and a picturesque setting on one of South Clarkstown's most desirable streets, this lovingly maintained 4-bedroom Colonial is truly a special find. Beautifully updated inside and out, this mint-condition home offers the perfect blend of character, generous living space, and today's sought-after amenities.
From the moment you arrive, you'll appreciate the maintenance-free stone and vinyl exterior, inviting bluestone entry steps, and welcoming, sun-filled foyer. Extensive updates include newer replacement windows throughout, highlighted by beautiful front bow windows that flood the home with natural light, along with a young roof installed in 2022.
Step inside to discover generously proportioned rooms, gleaming hardwood floors, and a warm, inviting atmosphere throughout. The spacious living room and formal dining room provide the perfect backdrop for everyday living and special occasions alike. A dedicated home office, complete with built-in cabinetry and tucked away in a quiet corner of the home, offers an ideal setting for working remotely or managing day-to-day tasks.
The expanded eat-in kitchen is sure to impress, featuring abundant cabinetry and storage, a movable center island, a large skylight, and like-new stainless steel appliances. Designed with both style and functionality in mind, this wonderful space flows effortlessly into the home's expansive Family room addition. Here, a cozy fireplace creates the perfect gathering spot, while beautiful views of the lush, level backyard bring the outdoors in.
For those who love to entertain, the spacious Family room opens onto an expansive deck overlooking the peaceful, scenic backyard—an ideal setting for summer barbecues, outdoor dining, or simply relaxing in your own private retreat.
Upstairs, you'll find four comfortable bedrooms and beautifully renovated bathrooms, offering a fresh, modern feel and comfortable accommodations for all.
The large basement has excellent storage, a dedicated workshop area, and utilities, along with exciting potential for future finishing to suit your needs. A convenient one-car garage adds even more practicality.
The list of improvements is impressive, including an updated electrical panel, roof, zone air-conditioning systems, replacement windows, renovated bathrooms, and an exterior irrigation system.
Lovingly cared for, thoughtfully improved, and ready to welcome its next owners, this exceptional Colonial offers convenient location just minutes to downtown New City's Main Street and commuter routes. A home like this is not to be missed!...
Contact an agent
Home facts
- Year built:1958
- Listing ID #:1041713
- Added:1 day(s) ago
- Updated:October 29, 2026 at 07:48 PM
Rooms and interior
- Bedrooms:4
- Total bathrooms:3
- Full bathrooms:2
- Half bathrooms:1
- Rooms Total:9
- Flooring:Hardwood
- Dining Description:Eat-In Kitchen, Formal Dining
- Kitchen Description:Chefs Kitchen, Dishwasher, Eat-in Kitchen, Kitchen Island, Microwave, Oven, Pantry, Range, Refrigerator
- Basement:Yes
- Basement Description:Full
- Living area:2,390 sq. ft.
Heating and cooling
- Cooling:Ductless
Structure and exterior
- Year built:1958
- Building area:2,390 sq. ft.
- Lot area:0.34 Acres
- Architectural Style:Colonial
- Construction Materials:Stone, Vinyl Siding
- Levels:2 Story
Schools
- High school:Clarkstown South Senior High School
- Middle school:Felix Festa Achievement Middle Sch
- Elementary school:Laurel Plains Elementary School
Utilities
- Water:Public
- Sewer:Public Sewer
Finances and disclosures
- Price:$779,000
- Price per sq. ft.:$325.94
- Tax amount:$17,122 (2025)
Features and amenities
- Appliances:Dishwasher, Dryer, Microwave, Oven, Refrigerator, Washer
- Laundry features:Dryer, Washer
- Amenities:Cathedral Ceiling(s), Entrance Foyer
Parking
- Total parking spaces:4
- Parking description:Attached, Driveway, Garage
- Garage:Yes
- Garage spaces:1
New listings near 101 Shetland Drive
- Open Sun, 2:30 to 4pmNew
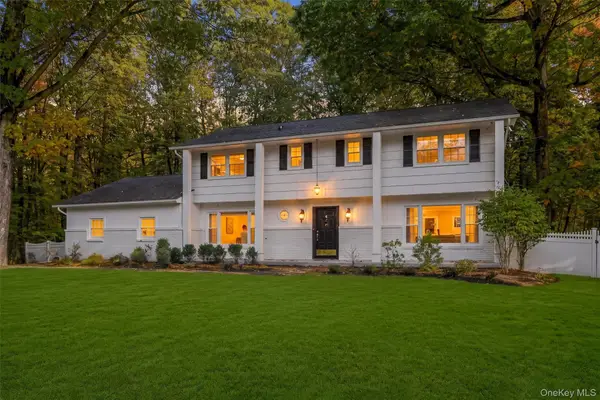 $999,000Active4 beds 3 baths2,697 sq. ft.
4 Findlay Court, New City, NY 10956
MLS# 1066602Listed by: KELLER WILLIAMS HUDSON VALLEY - New
 $635,000Active4 beds 2 baths1,694 sq. ft.
21 Hansen Avenue, New City, NY 10956
MLS# 1067699Listed by: R2M REALTY INC - New
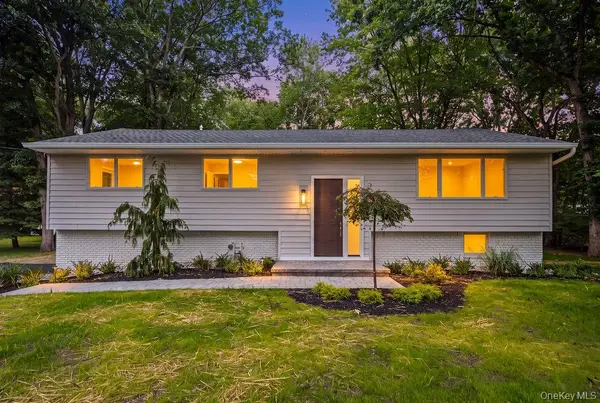 $999,000Active5 beds 4 baths2,403 sq. ft.
142 N Little Tor Road, New City, NY 10956
MLS# 1066644Listed by: FUERST & FUERST INC - New
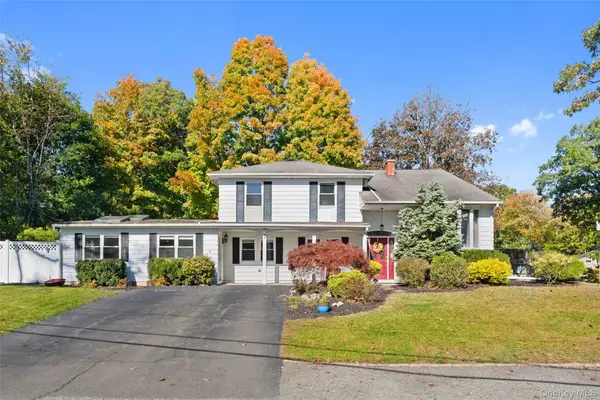 $850,000Active5 beds 3 baths2,874 sq. ft.
52 Johnsons Lane, New City, NY 10956
MLS# 1065876Listed by: JULIA B FEE SOTHEBYS INT. RLTY - New
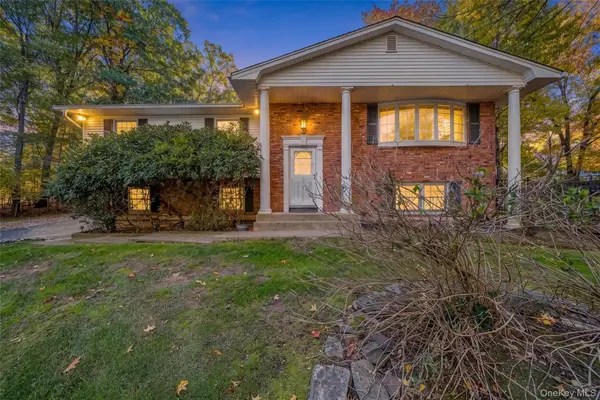 $985,000Active3 beds 3 baths3,146 sq. ft.
7 Almond Court, New City, NY 10956
MLS# 1066427Listed by: IMAGINE PROPERTIES NY - New
 $545,000Active2 beds 3 baths1,423 sq. ft.
19 Braemar Court, New City, NY 10956
MLS# 1066332Listed by: SOHN REAL ESTATE CORP - New
 $689,000Active3 beds 3 baths3,100 sq. ft.
227 S Mountain Road, New City, NY 10956
MLS# 1066053Listed by: REVELATION REALTY CORP. - Open Sun, 12 to 1:30pmNew
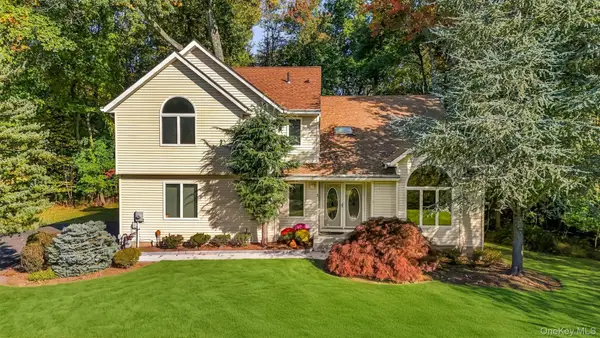 $925,000Active4 beds 3 baths2,396 sq. ft.
3 Round Pond Court, New City, NY 10956
MLS# 1065209Listed by: KELLER WILLIAMS HUDSON VALLEY - Open Sun, 2 to 4pmNew
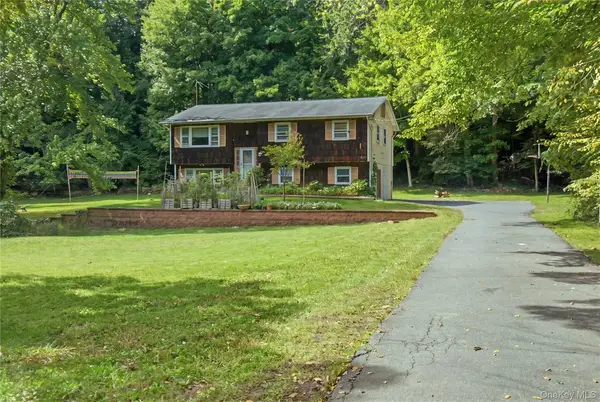 $739,000Active5 beds 2 baths1,908 sq. ft.
49 W Burda Place, New City, NY 10956
MLS# 1061368Listed by: KELLER WILLIAMS VALLEY REALTY


Protect your home and budget from life's surprises with an Assurant Home Warranty, backed by a partner that supports you through every step of homeownership. Explore Plans.
©2026 Century 21 Real Estate LLC. All rights reserved. CENTURY 21®, the CENTURY 21 Logo and C21® are service marks owned by Century 21 Real Estate LLC. Century 21 Real Estate LLC fully supports the principles of the Fair Housing Act and the Equal Opportunity Act. Each office is independently owned and operated. Listing information is deemed reliable but not guaranteed accurate.