
4 Findlay Court, New City, NY 10956
Local realty services provided by:CENTURY 21 AllPoints Realty
4 Findlay Court,New City, NY 10956
$999,000
- 4 Beds
- 3 Baths
- 2,697 sq. ft.
- Single family
- Active
Upcoming open houses
- Sun, Nov 0102:30 pm - 04:00 pm
Listed by: gwen weiss
Office: keller williams hudson valley
MLS#:1066602
Source:OneKey MLS
Price summary
- Price:$999,000
- Price per sq. ft.:$277.81
About this home
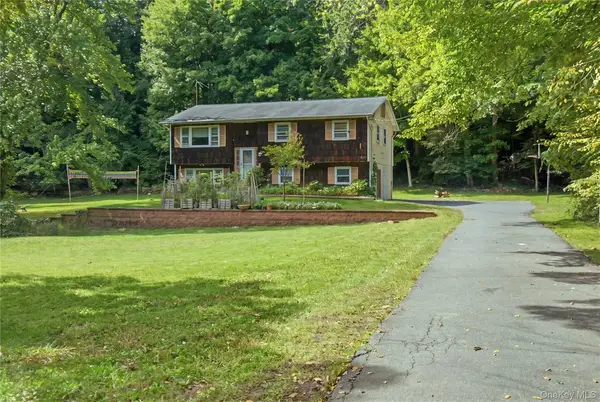
Welcome to this majestic Side Hall Colonial, beautifully situated on a picturesque property backing up to the magnificent 179-acre Kennedy Dells County Park, offering an extraordinary setting of natural beauty, tranquility, and privacy year round! This home features 4 spacious bedrooms, 2.5 baths, beautiful hardwood and ceramic tile flooring, and a wonderful floor plan designed for both comfortable everyday living and effortless entertaining. The heart of the home is the spectacular extended, vaulted eat-in kitchen, featuring a dramatic wall of oversized windows that flood the space with natural light and showcase the gorgeous backyard. This impressive kitchen boasts granite countertops, a large center island with an additional prep sink, a double-basin sink, premium stainless steel appliances including a Sub-Zero refrigerator and Bosch dishwasher, and abundant cabinetry. Direct access to the expansive patio creates seamless indoor-outdoor living. The kitchen opens to a generously sized formal dining room, with the option of privacy through a convenient pocket door. The cozy family room offers sliding glass doors leading to the patio and backyard oasis, while the elegant living room features beautiful hand-hewn wood beams, adding warmth and character. A powder room and separate laundry room with its own access to the pool area complete the main level. Upstairs, retreat to the grand primary suite, featuring a spacious en-suite bath with shower and two walk-in closets. Three additional generously sized bedrooms, with hardwood flooring beneath the carpeting, and a bright, sun-filled hall bathroom featuring both a shower and soaking tub complete the second level. The lower level offers approximately 920 square feet of additional living space including a large recreation room and abundant storage offering tremendous versatility. Step outside to your own private resort-style backyard paradise! This park-like property features a beautiful heated freeform swimming pool with spa and waterfall, custom paver patio, deck, and generous recreational and entertaining areas. Surrounded by magnificent mature trees and preserved parkland, the setting offers exceptional privacy and a breathtaking natural backdrop yearround. With three convenient access points from the home to the outdoor entertaining areas, hosting gatherings and enjoying the outdoors couldn't be easier. All of this, just minutes from the newly revitalized downtown New City, offering wonderful restaurants, shopping, and entertainment, with convenient access to major highways and transportation to New York City....
Contact an agent
Home facts
- Year built:1967
- Listing ID #:1066602
- Added:1 day(s) ago
- Updated:October 29, 2026 at 07:48 PM
Rooms and interior
- Bedrooms:4
- Total bathrooms:3
- Full bathrooms:2
- Half bathrooms:1
- Rooms Total:13
- Flooring:Hardwood
- Dining Description:Eat-In Kitchen, Formal Dining
- Bathrooms Description:Soaking Tub
- Kitchen Description:Chefs Kitchen, Dishwasher, Eat-in Kitchen, Freezer, Kitchen Island, Microwave, Oven, Refrigerator, Stainless Steel Appliance(s)
- Basement:Yes
- Basement Description:Partially Finished
- Living area:2,697 sq. ft.
Heating and cooling
- Cooling:Central Air
- Heating:Baseboard
- Central air:Yes
Structure and exterior
- Year built:1967
- Building area:2,697 sq. ft.
- Lot area:0.73 Acres
- Lot Features:Cleared, Level, Near Public Transit, Private
- Architectural Style:Colonial
- Construction Materials:Frame
- Levels:3 Story
Schools
- High school:Clarkstown North Senior High School
- Middle school:Felix Festa Achievement Middle Sch
- Elementary school:Woodglen Elementary School
Utilities
- Water:Public
- Sewer:Public Sewer
Finances and disclosures
- Price:$999,000
- Price per sq. ft.:$277.81
- Tax amount:$21,441 (2026)
Features and amenities
- Appliances:Dishwasher, Dryer, Freezer, Microwave, Oven, Refrigerator, Stainless Steel Appliance(s), Washer
- Laundry features:Dryer, Washer
- Amenities:Cathedral Ceiling(s), Entrance Foyer, Granite Counters, High Ceilings, Open Floorplan, Storage, Walk-In Closet(s), Wet Bar
- Pool features:In Ground, Outdoor Pool
Parking
- Parking description:Driveway, Garage, On Street
- Garage:Yes
- Garage spaces:2
New listings near 4 Findlay Court
- Open Sun, 1 to 4pmNew
 $779,000Active4 beds 3 baths2,390 sq. ft.
101 Shetland Drive, New City, NY 10956
MLS# 1041713Listed by: HOWARD HANNA RAND REALTY - New
 $635,000Active4 beds 2 baths1,694 sq. ft.
21 Hansen Avenue, New City, NY 10956
MLS# 1067699Listed by: R2M REALTY INC - New
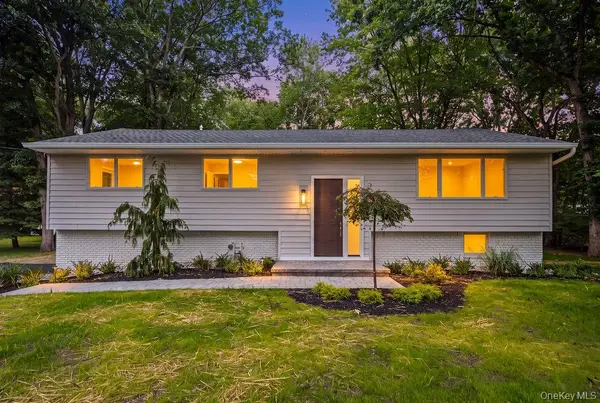 $999,000Active5 beds 4 baths2,403 sq. ft.
142 N Little Tor Road, New City, NY 10956
MLS# 1066644Listed by: FUERST & FUERST INC - New
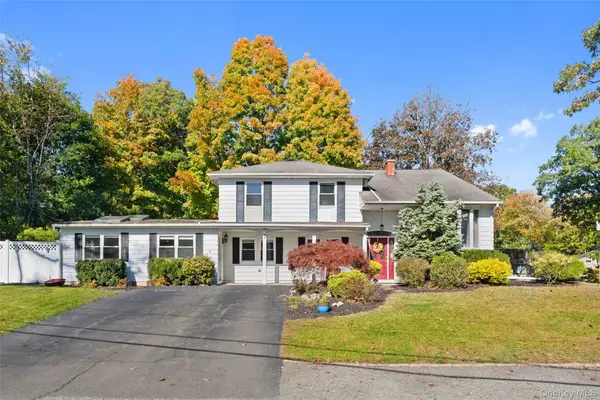 $850,000Active5 beds 3 baths2,874 sq. ft.
52 Johnsons Lane, New City, NY 10956
MLS# 1065876Listed by: JULIA B FEE SOTHEBYS INT. RLTY - New
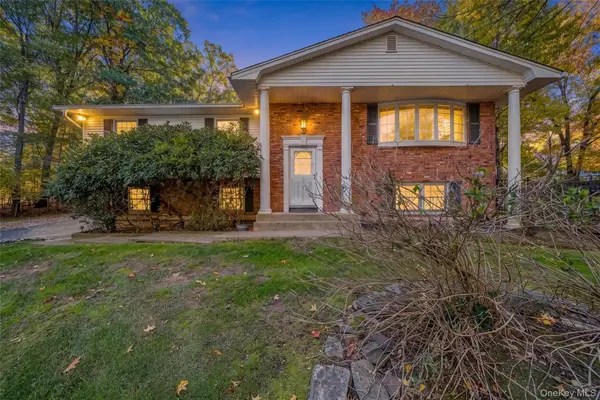 $985,000Active3 beds 3 baths3,146 sq. ft.
7 Almond Court, New City, NY 10956
MLS# 1066427Listed by: IMAGINE PROPERTIES NY - New
 $545,000Active2 beds 3 baths1,423 sq. ft.
19 Braemar Court, New City, NY 10956
MLS# 1066332Listed by: SOHN REAL ESTATE CORP - New
 $689,000Active3 beds 3 baths3,100 sq. ft.
227 S Mountain Road, New City, NY 10956
MLS# 1066053Listed by: REVELATION REALTY CORP. - Open Sun, 12 to 1:30pmNew
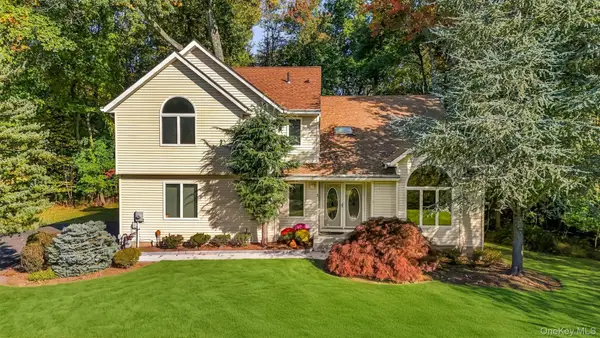 $925,000Active4 beds 3 baths2,396 sq. ft.
3 Round Pond Court, New City, NY 10956
MLS# 1065209Listed by: KELLER WILLIAMS HUDSON VALLEY - Open Sun, 2 to 4pmNew
 $739,000Active5 beds 2 baths1,908 sq. ft.
49 W Burda Place, New City, NY 10956
MLS# 1061368Listed by: KELLER WILLIAMS VALLEY REALTY


Protect your home and budget from life's surprises with an Assurant Home Warranty, backed by a partner that supports you through every step of homeownership. Explore Plans.
©2026 Century 21 Real Estate LLC. All rights reserved. CENTURY 21®, the CENTURY 21 Logo and C21® are service marks owned by Century 21 Real Estate LLC. Century 21 Real Estate LLC fully supports the principles of the Fair Housing Act and the Equal Opportunity Act. Each office is independently owned and operated. Listing information is deemed reliable but not guaranteed accurate.