38 Roberts Road, New City, NY 10956
Local realty services provided by:CENTURY 21 ICON
38 Roberts Road,New City, NY 10956
$1,675,000
- 5 Beds
- 5 Baths
- 6,009 sq. ft.
- Single family
- Active
Listed by: neil dahan
Office: q home sales
MLS#:1032821
Source:OneKey MLS
Price summary
- Price:$1,675,000
- Price per sq. ft.:$278.75
About this home
Magnificent Contemporary Colonial nestled in one of New City's most sought after neighborhoods, offering over 6,000 square feet of beautifully designed living space ideal for luxurious everyday living and effortless entertaining. A circular driveway leads to a dramatic two story foyer featuring soaring ceilings and a grand staircase that sets the tone for the home's impressive interior.
The elegant formal dining room, complete with a built-in buffet and a wall of windows, flows seamlessly into the spectacular living room highlighted by 25 foot vaulted ceilings and a stunning floor to ceiling stone fireplace. The spacious family room features a fully equipped wet bar, while the sun filled eat-in kitchen is a chef's dream with a large center island, brand new 6 burner Dacor range, 2 burner induction cooktop, Sub-Zero refrigerator, breakfast bar, and abundant custom cabinetry. Sliding doors open to an oversized deck with a jacuzzi overlooking beautifully landscaped, park like grounds.
The main level also offers a bedroom, full bath, oversized laundry room with a side entrance, and direct access to the garage with no additional steps. Upstairs, you'll find four generously sized bedrooms with double closets, including an exceptional primary suite featuring cathedral ceilings, two walk-in closets, a sitting/dressing area, and a spa-inspired ensuite with a relaxing jacuzzi tub.
The walkout lower level provides two expansive finished spaces perfect for recreation, a home gym, guest quarters, or a media room, along with a full bath and direct access to the patio. Additional highlights include central vacuum, an irrigation system, a brand new water softener, whole-house intercom, abundant storage, and a comprehensive 23 camera security system with video monitoring....
Contact an agent
Home facts
- Year built:1985
- Listing ID #:1032821
- Added:34 day(s) ago
- Updated:September 03, 2026 at 11:33 AM
Rooms and interior
- Bedrooms:5
- Total bathrooms:5
- Full bathrooms:4
- Half bathrooms:1
- Rooms Total:12
- Flooring:Hardwood
- Dining Description:Eat-In Kitchen, Formal Dining
- Kitchen Description:Cooktop, Dishwasher, Eat-in Kitchen, Oven, Pantry
- Basement:Yes
- Basement Description:Finished, Full, Walk-Out Access
- Living area:6,009 sq. ft.
Heating and cooling
- Cooling:Central Air
- Heating:Baseboard, Natural Gas
- Central air:Yes
Structure and exterior
- Year built:1985
- Building area:6,009 sq. ft.
- Lot area:0.75 Acres
- Lot Features:Corner Lot, Private
- Architectural Style:Colonial, Contemporary
- Construction Materials:Frame
- Levels:3 Story
Schools
- High school:Clarkstown North Senior High School
- Middle school:Felix Festa Character Middle School
- Elementary school:Woodglen Elementary School
Utilities
- Water:Public
- Sewer:Public Sewer
Finances and disclosures
- Price:$1,675,000
- Price per sq. ft.:$278.75
- Tax amount:$28,776 (2025)
Features and amenities
- Appliances:Cooktop, Dishwasher, Oven
- Amenities:Cathedral Ceiling(s), Entrance Foyer, Walk-In Closet(s), Wet Bar
Parking
- Parking description:Driveway, Garage, Off Street
- Garage:Yes
- Garage spaces:2
New listings near 38 Roberts Road
- New
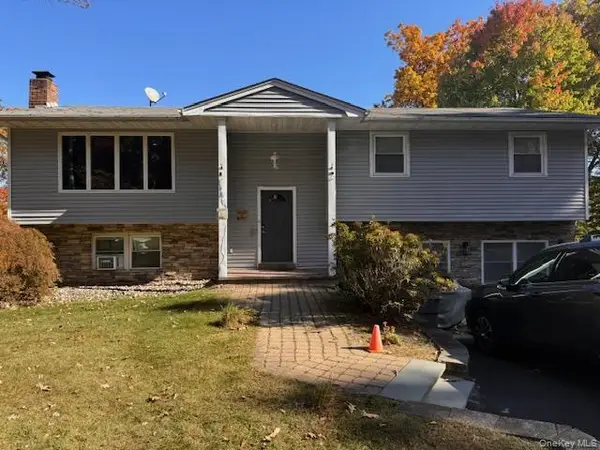 $975,000Active7 beds 4 baths3,614 sq. ft.
20 Gerke Avenue, New City, NY 10956
MLS# 1046163Listed by: SOHN REAL ESTATE CORP - New
 $554,999Active2 beds 3 baths1,500 sq. ft.
198 Eagle Ridge Way, Nanuet, NY 10954
MLS# H6265541Listed by: IMAGINE PROPERTIES NY - Open Sat, 10:30 to 11:45amNew
 $649,900Active6 beds 3 baths2,224 sq. ft.
25 Butternut Drive, New City, NY 10956
MLS# 1045007Listed by: ISLAND ADVANTAGE REALTY LLC - New
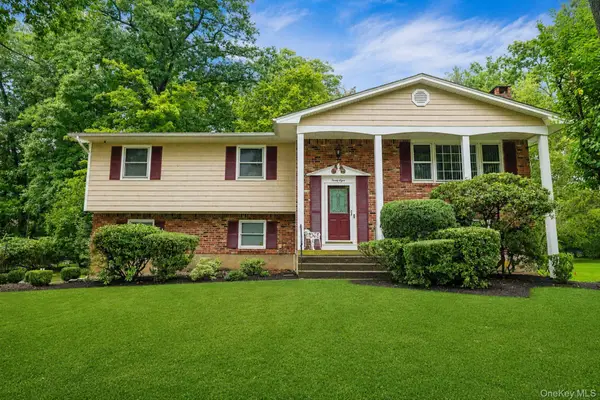 $825,000Active4 beds 3 baths2,124 sq. ft.
38 York Drive, New City, NY 10956
MLS# 1038511Listed by: HOWARD HANNA RAND REALTY - New
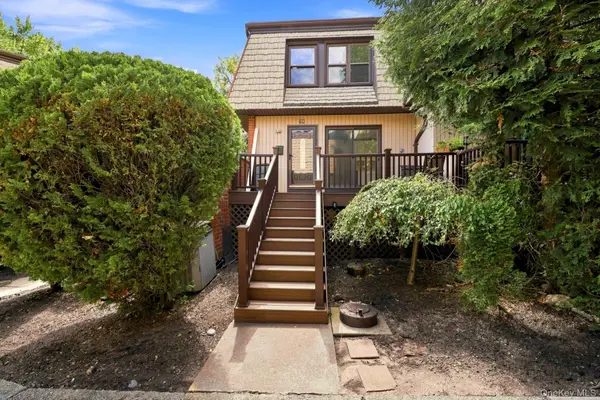 $499,000Active3 beds 4 baths1,190 sq. ft.
38 Heritage Drive #H, New City, NY 10956
MLS# 1041113Listed by: Q HOME SALES - New
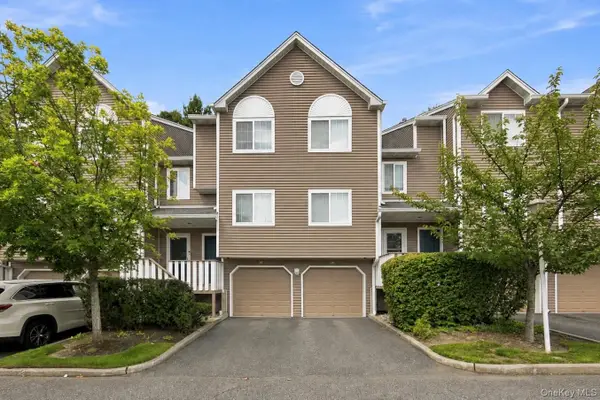 $449,000Active2 beds 2 baths1,068 sq. ft.
60 Eagle Ridge Way, Nanuet, NY 10954
MLS# 1039824Listed by: HOULIHAN LAWRENCE INC. - New
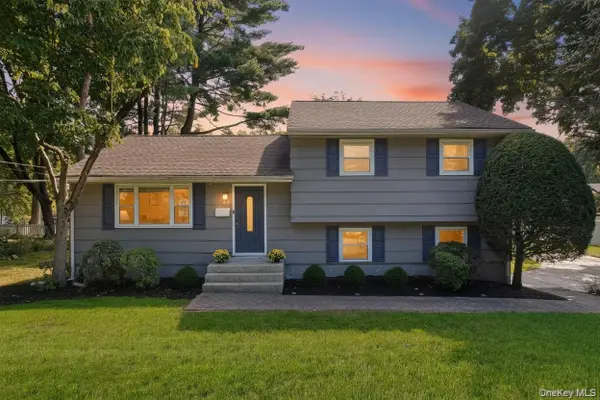 $700,000Active3 beds 3 baths1,628 sq. ft.
48 Eberling Drive, New City, NY 10956
MLS# 1037318Listed by: KELLER WILLIAMS HUDSON VALLEY - New
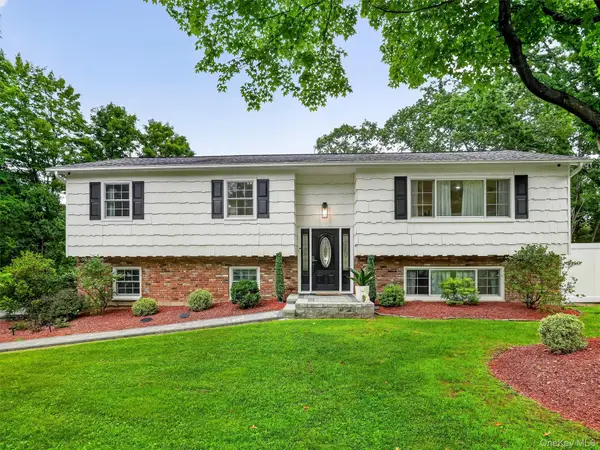 $849,000Active4 beds 3 baths2,007 sq. ft.
5 Evan Drive, New City, NY 10956
MLS# 1041343Listed by: HOWARD HANNA RAND REALTY 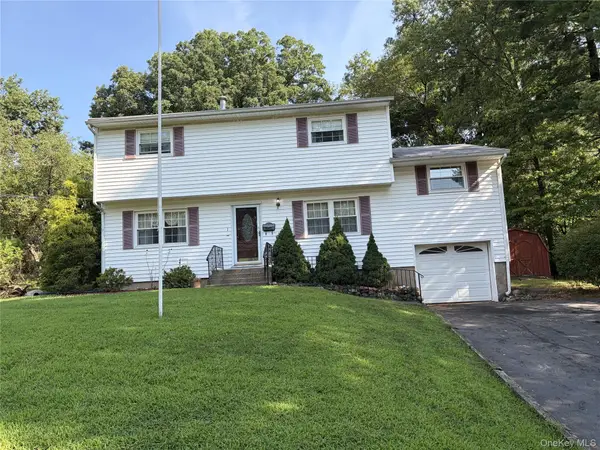
 $820,000Active4 beds 3 baths2,416 sq. ft.
1 Marion Court, New City, NY 10956
MLS# 1041094Listed by: CENTURY 21 FULL SERVICE REALTY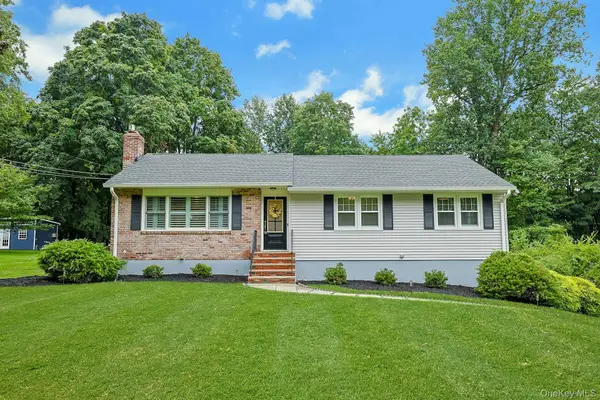 $775,000Active4 beds 3 baths2,028 sq. ft.
5 Prides Crossing, New City, NY 10956
MLS# 1038929Listed by: HOWARD HANNA RAND REALTY


Protect your home and budget from life's surprises with an Assurant Home Warranty, backed by a partner that supports you through every step of homeownership. Explore Plans.
©2026 Century 21 Real Estate LLC. All rights reserved. CENTURY 21®, the CENTURY 21 Logo and C21® are service marks owned by Century 21 Real Estate LLC. Century 21 Real Estate LLC fully supports the principles of the Fair Housing Act and the Equal Opportunity Act. Each office is independently owned and operated. Listing information is deemed reliable but not guaranteed accurate.