
5 Evan Drive, New City, NY 10956
Local realty services provided by:CENTURY 21 American Homes
Listed by: wanda diaferia
Office: howard hanna rand realty
MLS#:1041343
Source:OneKey MLS
Price summary
- Price:$849,000
- Price per sq. ft.:$423.02
About this home
Welcome to 5 Evan Drive, a beautifully updated 4 bedroom, 3 full bathroom home offering over 2,000 square feet of flexible living space on .92 acres in the heart of New City. Tucked away on a quiet cul de sac within the Clarkstown Central School District, this home combines a versatile layout, extensive recent improvements and an impressive outdoor setting. Step inside to a bright and inviting interior filled with natural light and hardwood floors. The updated kitchen serves as the heart of the home with a center island, quartz countertops, abundant cabinetry, new stainless steel appliances and a farmhouse sink. An easy flow into the dining and living areas creates a comfortable space for both everyday living and entertaining. The main level features three bedrooms and two full bathrooms, including a spacious primary suite with a beautifully renovated ensuite bath. Downstairs, the finished lower level adds a generous family room, fourth bedroom, full bathroom and laundry room, providing wonderful flexibility for guests, a home office, recreation or additional living space. Outside, a spacious deck overlooks the heated above ground pool and fenced backyard, creating an inviting setting for summer gatherings, barbecues or simply relaxing at home. Beyond the fenced area, the property continues into a natural wooded landscape, giving the home an unexpected sense of space, greenery and privacy. Many of the major improvements have already been completed. The kitchen, hardwood floors, roof, gutters, Andersen windows, deck and Generac generator were updated or installed in 2022. In 2023, improvements included the heated pool, new boiler, renovated full bathroom, front yard sprinkler system and laundry room updates, followed by the renovated primary ensuite and backyard fencing in 2024. The garage is also equipped with a Level 2 EV ready connection for convenient at home charging with a compatible charging unit. Enjoy the privacy of a cul de sac while remaining close to New City shopping, dining, parks and recreation, with convenient access to the Palisades Interstate Parkway, NY 304 and New York State Thruway for travel throughout Rockland, Westchester, Bergen County and toward New York City. 5 Evan Drive brings together space, thoughtful updates, indoor outdoor living and a location that makes it easy to feel at home....
Contact an agent
Home facts
- Year built:1972
- Subdivision & Development:Tor Heights
- Listing ID #:1041343
- Added:49 day(s) ago
- Updated:October 13, 2026 at 08:34 AM
Rooms and interior
- Bedrooms:4
- Total bathrooms:3
- Full bathrooms:3
- Rooms Total:9
- Flooring:Hardwood
- Dining Description:Formal Dining
- Kitchen Description:Dishwasher, Kitchen Island, Oven, Refrigerator, Stainless Steel Appliance(s), Walk Through Kitchen
- Living area:2,007 sq. ft.
Heating and cooling
- Cooling:Central Air
- Heating:Forced Air, Hot Water, Natural Gas
- Central air:Yes
Structure and exterior
- Year built:1972
- Building area:2,007 sq. ft.
- Lot area:0.92 Acres
- Lot Features:Near Public Transit
- Architectural Style:Hi Ranch
- Construction Materials:Aluminum Siding, Vinyl Siding
Schools
- High school:Clarkstown North Senior High School
- Middle school:Felix Festa Achievement Middle Sch
- Elementary school:Little Tor Elementary School
Utilities
- Water:Public
- Sewer:Public Sewer
Finances and disclosures
- Price:$849,000
- Price per sq. ft.:$423.02
- Tax amount:$16,377 (2025)
Features and amenities
- Appliances:Dishwasher, Dryer, Oven, Refrigerator, Stainless Steel Appliance(s), Washer
- Laundry features:Dryer, Washer, Washer/Dryer Hookup
- Pool features:Above Ground
Parking
- Parking description:Driveway, Garage, Storage
- Garage:Yes
- Garage spaces:2
New listings near 5 Evan Drive
- Coming Soon
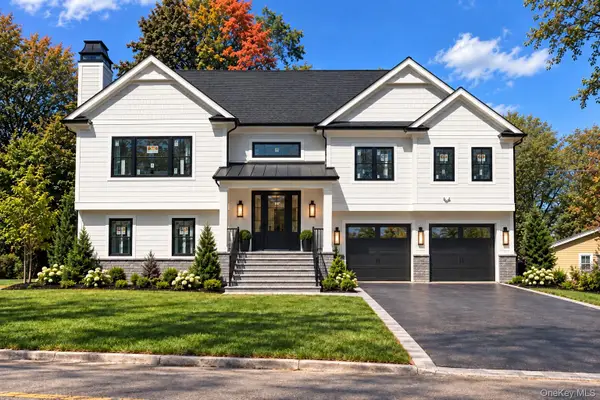 $1,350,000Coming Soon4 beds 3 baths2,993 sq. ft.
36 Old Schoolhouse Road, New City, NY 10956
MLS# 1059744Listed by: HOWARD HANNA RAND REALTY - New
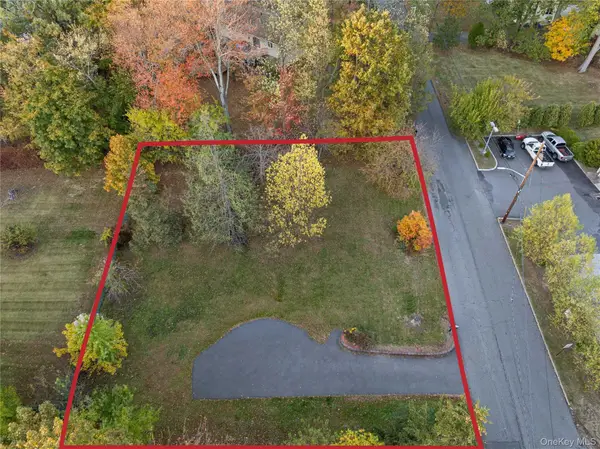 $399,000Active0.35 Acres
1 W Burda Place, New City, NY 10956
MLS# 1059673Listed by: KELLER WILLIAMS VALLEY REALTY - New
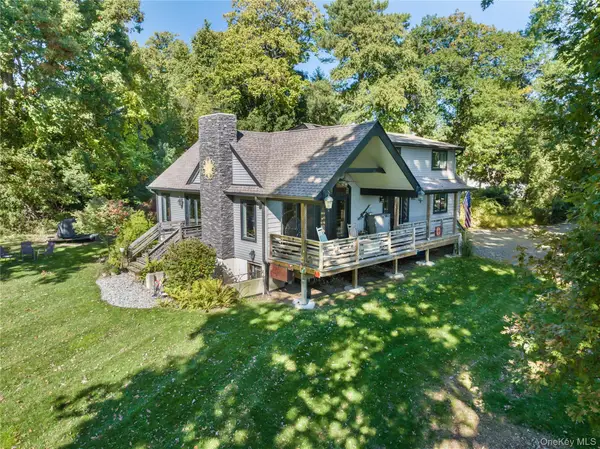 $949,000Active5 beds 3 baths2,360 sq. ft.
283 New Hempstead Road, New City, NY 10956
MLS# 1049311Listed by: EXP REALTY - New
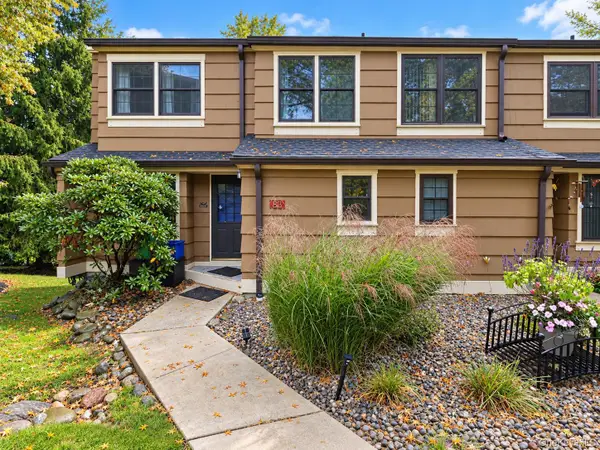 $469,900Active1 beds 2 baths1,094 sq. ft.
83 Treetop Circle, Nanuet, NY 10954
MLS# 1061289Listed by: VK HOMES REALTY INC. - New
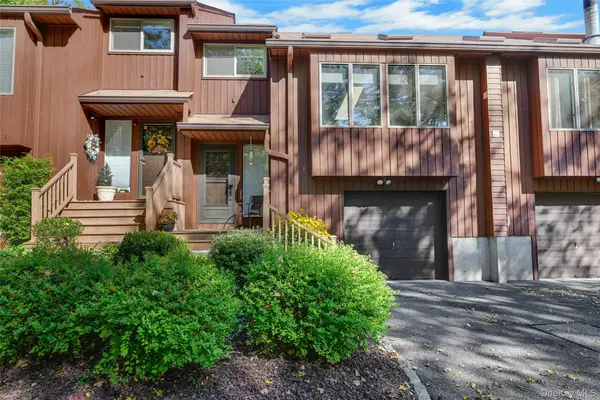 $545,700Active2 beds 3 baths1,423 sq. ft.
2 Braemar Court #2, New City, NY 10956
MLS# 1058973Listed by: COLDWELL BANKER REALTY - New
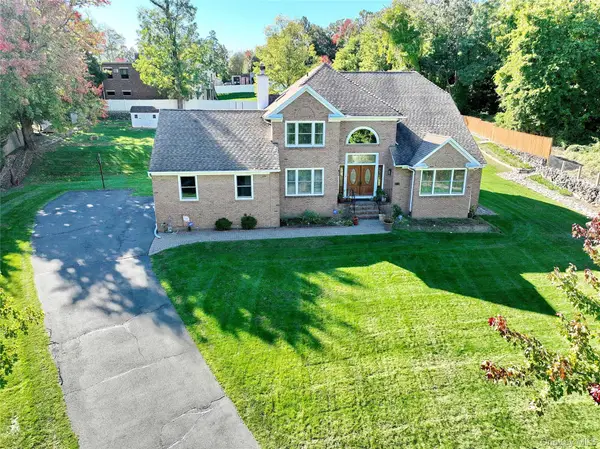 $1,100,000Active6 beds 4 baths2,551 sq. ft.
12 Stark Court, New City, NY 10956
MLS# 1059707Listed by: Q HOME SALES - New
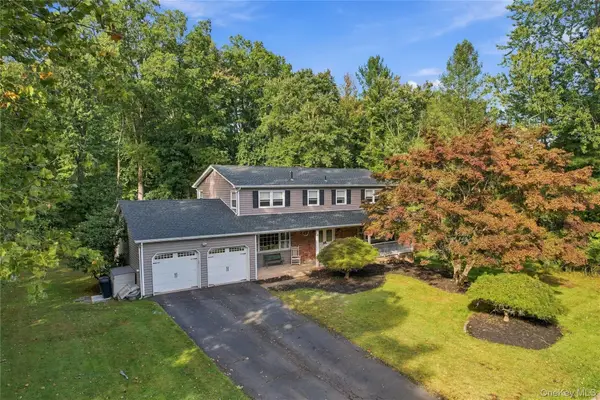 $890,000Active4 beds 3 baths2,568 sq. ft.
4 Rone Court, New City, NY 10956
MLS# 1047488Listed by: KELLER WILLIAMS HUDSON VALLEY - New
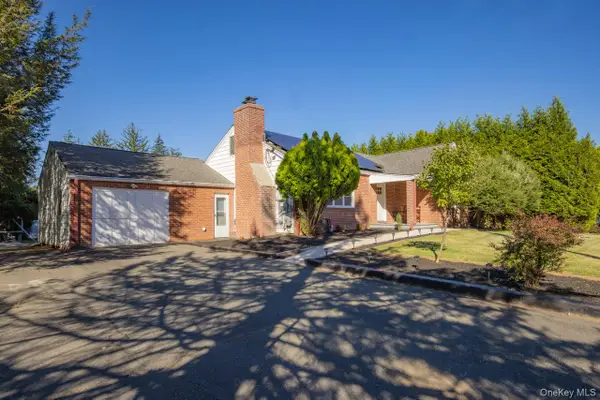 $695,000Active3 beds 2 baths1,692 sq. ft.
8 Deforest Avenue, New City, NY 10956
MLS# 1060022Listed by: KIND REALTY - New
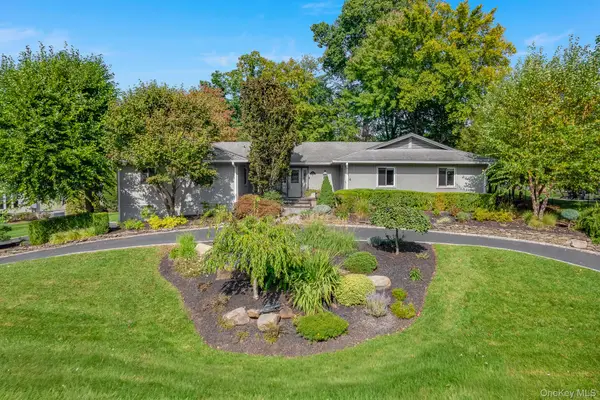 $999,000Active5 beds 4 baths3,314 sq. ft.
6 Pecan Valley Drive, New City, NY 10956
MLS# 1056180Listed by: SCHUNK REALTY GROUP - New
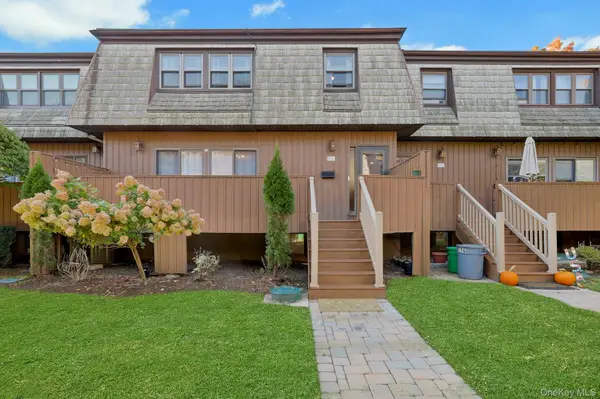 $485,000Active3 beds 4 baths1,316 sq. ft.
17 Heritage Drive #F, New City, NY 10956
MLS# 1059434Listed by: COLDWELL BANKER REALTY


Protect your home and budget from life's surprises with an Assurant Home Warranty, backed by a partner that supports you through every step of homeownership. Explore Plans.
©2026 Century 21 Real Estate LLC. All rights reserved. CENTURY 21®, the CENTURY 21 Logo and C21® are service marks owned by Century 21 Real Estate LLC. Century 21 Real Estate LLC fully supports the principles of the Fair Housing Act and the Equal Opportunity Act. Each office is independently owned and operated. Listing information is deemed reliable but not guaranteed accurate.