60 Central Highway, New City, NY 10956
Local realty services provided by:CENTURY 21 Alliance Realty Group
60 Central Highway,New City, NY 10956
$1,099,000
- 5 Beds
- 5 Baths
- 4,243 sq. ft.
- Single family
- Pending
Listed by: david l. white
Office: owner entry.com
MLS#:1018472
Source:OneKey MLS
Price summary
- Price:$1,099,000
- Price per sq. ft.:$199.82
About this home
Custom-built luxury Colonial on over 3 private acres bordering parkland in the award-winning Clarkstown School District. This exceptional home offers approximately 5,600 sq. ft. of elegant living space with 5 bedrooms, soaring ceilings, abundant natural light, and quality craftsmanship throughout. The gourmet kitchen opens to spacious living areas ideal for entertaining, while the dramatic two-story great room creates a stunning first impression. The finished walk-out lower level features a custom bar, cedar wine cellar, and recreation space. Premium features include a whole-house generator, central vacuum, fire sprinkler system, fresh-air exchange, water treatment system, and oversized 3-car garage. Enjoy privacy, seasonal Hudson River and Manhattan skyline views, and convenient access to parks, shopping, restaurants, and major commuter routes. MOTIVATED SELLER.
Contact an agent
Home facts
- Year built:2006
- Listing ID #:1018472
- Added:80 day(s) ago
- Updated:September 14, 2026 at 08:15 AM
Rooms and interior
- Bedrooms:5
- Total bathrooms:5
- Full bathrooms:3
- Half bathrooms:2
- Rooms Total:15
- Dining Description:Eat-In Kitchen, Formal Dining
- Kitchen Description:Chefs Kitchen, Eat-in Kitchen, Kitchen Island, Pantry
- Bedroom Description:First Floor Bedroom
- Basement:Yes
- Basement Description:Finished
- Living area:4,243 sq. ft.
Heating and cooling
- Cooling:Central Air
- Heating:Baseboard, Hot Water
- Central air:Yes
Structure and exterior
- Year built:2006
- Building area:4,243 sq. ft.
- Lot area:3.35 Acres
- Architectural Style:Colonial
- Construction Materials:Frame
Schools
- High school:Clarkstown North Senior High School
- Middle school:Felix Festa Achievement Middle Sch
- Elementary school:Woodglen Elementary School
Utilities
- Water:Private
- Sewer:Septic Tank
Finances and disclosures
- Price:$1,099,000
- Price per sq. ft.:$199.82
- Tax amount:$27,082 (2025)
Features and amenities
- Amenities:Entrance Foyer, High Ceilings, Walk-In Closet(s)
Parking
- Parking description:Attached, Driveway, Garage
- Garage:Yes
- Garage spaces:3
New listings near 60 Central Highway
- Coming SoonOpen Sat, 12am to 2pm
 $709,000Coming Soon7 beds 3 baths2,400 sq. ft.
92 Kings Highway, New City, NY 10956
MLS# 1045187Listed by: WRIGHT BROS REAL ESTATE INC. - New
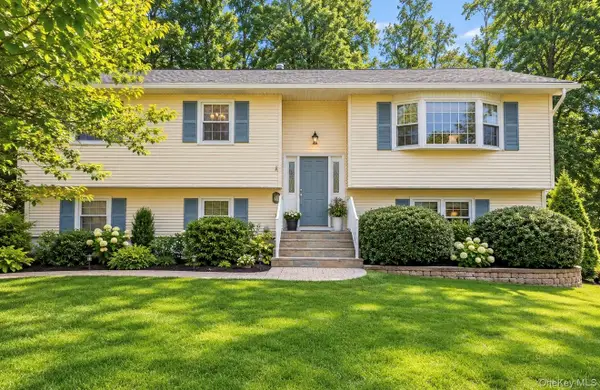
 $749,000Active4 beds 3 baths2,230 sq. ft.
60 Gerardine Place, New City, NY 10956
MLS# 1049227Listed by: CENTURY 21 FULL SERVICE REALTY - New
 $635,000Active3 beds 2 baths1,770 sq. ft.
140 Parrott Road, West Nyack, NY 10994
MLS# 1048817Listed by: PORTER REALTY BOUTIQUE - New
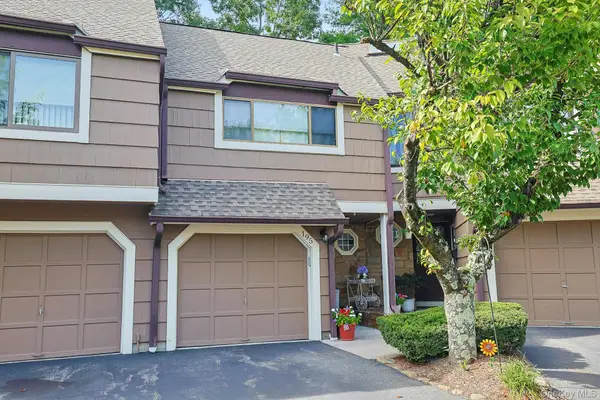 $485,000Active1 beds 2 baths1,000 sq. ft.
195 Treetop Circle, Nanuet, NY 10954
MLS# 1042802Listed by: KELLER WILLIAMS HUDSON VALLEY - New
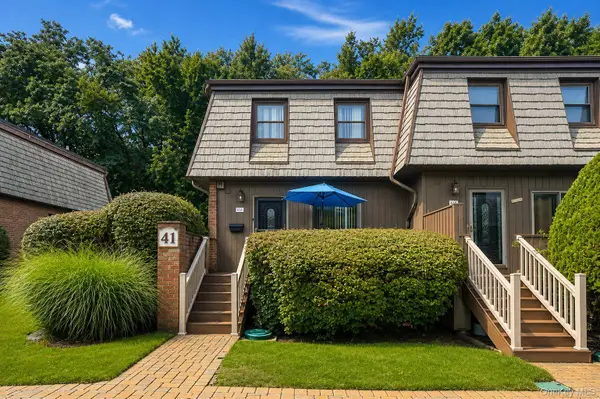 $475,000Active2 beds 3 baths1,270 sq. ft.
41 Heritage Drive #A, New City, NY 10956
MLS# 1045145Listed by: HOWARD HANNA RAND REALTY - New
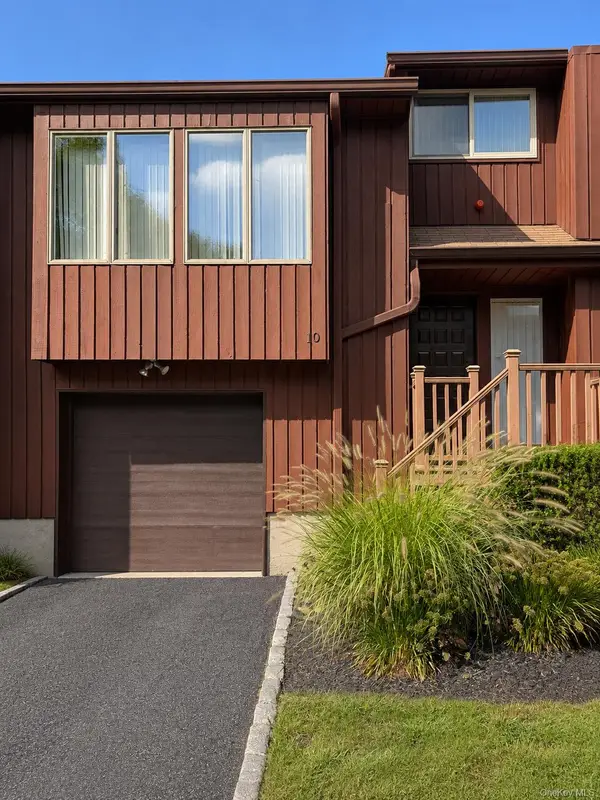 $579,000Active2 beds 3 baths1,423 sq. ft.
10 Braemar Court, New City, NY 10956
MLS# 1047111Listed by: SOHN REAL ESTATE CORP - New
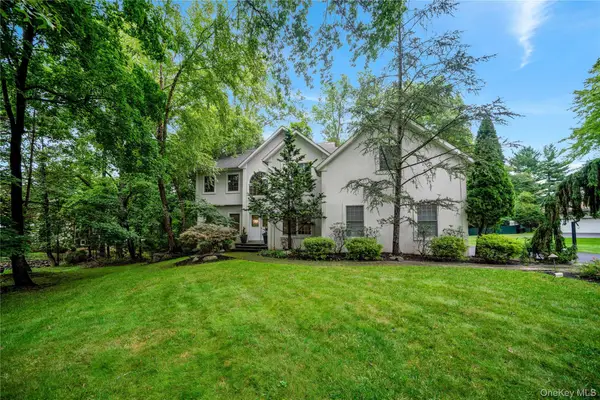 $1,299,000Active5 beds 3 baths3,389 sq. ft.
11 Croyden Lane, New City, NY 10956
MLS# 1046991Listed by: Q HOME SALES - New
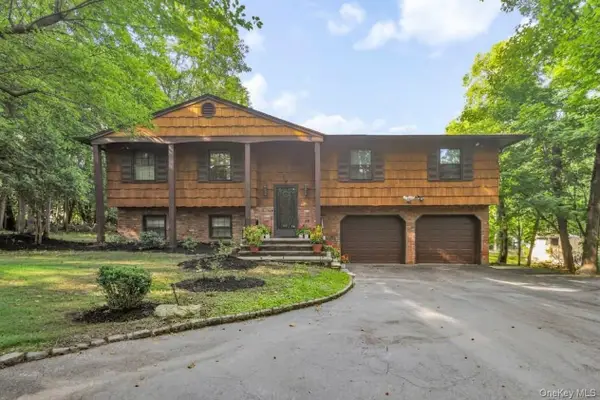 $799,000Active4 beds 3 baths2,147 sq. ft.
6 Arrow Lane, New City, NY 10956
MLS# 1043082Listed by: EREALTY ADVISORS, INC - New
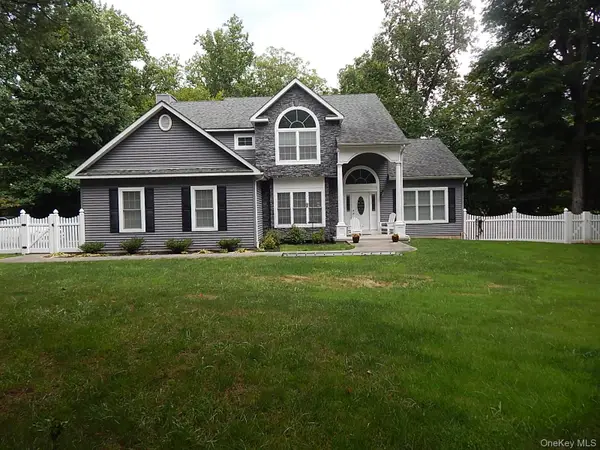 $1,199,000Active4 beds 3 baths2,830 sq. ft.
220 N Little Tor Road, New City, NY 10956
MLS# 1046810Listed by: HOWARD HANNA RAND REALTY - New
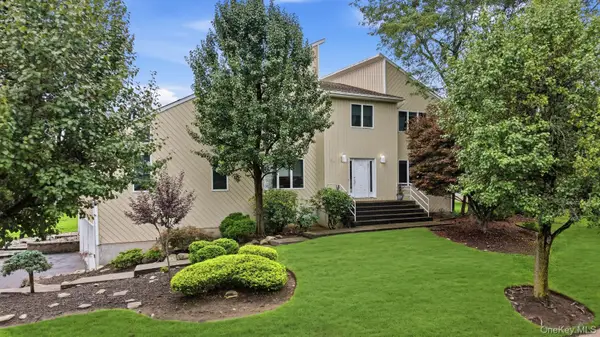 $1,299,000Active5 beds 4 baths3,390 sq. ft.
14 Lowell Drive, New City, NY 10956
MLS# 1045938Listed by: Q HOME SALES


Protect your home and budget from life's surprises with an Assurant Home Warranty, backed by a partner that supports you through every step of homeownership. Explore Plans.
©2026 Century 21 Real Estate LLC. All rights reserved. CENTURY 21®, the CENTURY 21 Logo and C21® are service marks owned by Century 21 Real Estate LLC. Century 21 Real Estate LLC fully supports the principles of the Fair Housing Act and the Equal Opportunity Act. Each office is independently owned and operated. Listing information is deemed reliable but not guaranteed accurate.