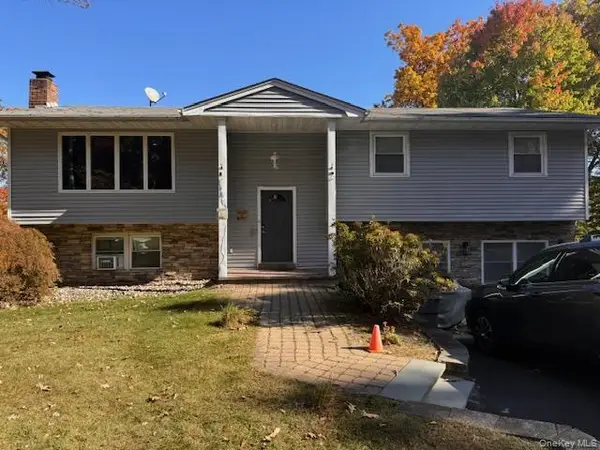
95 Collyer Avenue, New City, NY 10956
Local realty services provided by:CENTURY 21 American Homes
95 Collyer Avenue,New City, NY 10956
$699,000
- 4 Beds
- 3 Baths
- 1,680 sq. ft.
- Single family
- Pending
Listed by: gwen weiss
Office: keller williams hudson valley
MLS#:1028541
Source:OneKey MLS
Price summary
- Price:$699,000
- Price per sq. ft.:$291.61
About this home
A rare waterfront gem! This beautifully reimagined 4-bedroom, 2.5-bath Cape Cod Colonial is one of only a few homes in the New City Park lake community situated directly on the lake, offering serene views, exceptional craftsmanship, and an unmatched lifestyle. Step inside to discover gleaming hardwood floors and a desirable floor plan flooded with natural light. The spectacular custom kitchen blends industrial elegance with timeless design, featuring high-end lighting, stainless steel appliances, farmhouse sink, range with oven, artisan tile backsplash, bay window, and abundant cabinetry. The kitchen flows seamlessly into the dining room and spacious living room, highlighted by a magnificent custom fireplace, creating the perfect setting for everyday living and entertaining. The entire main level is surrounded by windows showcasing tranquil lake views and the lush backyard. Enjoy year-round comfort with ductless split heating and air conditioning in every room, along with radiator heat. The main level also offers 2 bedrooms, including one currently used as a private office with picturesque lake views. A beautifully updated full bath features a quartz vanity. The former primary bedroom has been transformed into a spacious family room with an exposed brick wall and Juliet balcony overlooking the lake. Upstairs, you'll find two additional bedrooms and another bath. The finished walkout lower level offers incredible additional living space with a large recreation room, family room, updated bath, and direct access through the one-car garage to the backyard. Outside is truly spectacular. Relax or entertain in the illuminated gazebo, enjoy the expansive two-tier patio, beautifully landscaped and fully fenced yard, private dock complete with a paddleboat and kayak, incredible stone foundation, and two storage sheds. With two private entrances to the property, this home offers both privacy and convenience. The New City Park is a charming lake community featuring a clubhouse, private beach, bridge, picnic area, and iconic lighthouse, you'll feel like you're on vacation every day, swimming, ice skating and boating. Ideally situated close to downtown shopping, restaurants, transportation, the award-winning Clarkstown School District and less than 30 miles from Manhattan, this extraordinary waterfront home offers a rare opportunity to own one of the community's most coveted properties....
Contact an agent
Home facts
- Year built:1942
- Subdivision & Development:New City Park Sec 01
- Listing ID #:1028541
- Added:50 day(s) ago
- Updated:September 12, 2026 at 08:11 AM
Rooms and interior
- Bedrooms:4
- Total bathrooms:3
- Full bathrooms:2
- Half bathrooms:1
- Rooms Total:13
- Flooring:Hardwood
- Bathrooms Description:Soaking Tub
- Kitchen Description:Chefs Kitchen, Dishwasher, Kitchen Island, Microwave, Oven, Range, Refrigerator, Stainless Steel Appliance(s)
- Bedroom Description:First Floor Bedroom, Master Downstairs
- Basement:Yes
- Basement Description:Finished, Full, Walk-Out Access
- Living area:1,680 sq. ft.
Heating and cooling
- Cooling:Central Air, Ductless
- Heating:Ducts, Forced Air, Radiant
- Central air:Yes
Structure and exterior
- Year built:1942
- Building area:1,680 sq. ft.
- Lot area:0.46 Acres
- Lot Features:Near Public Transit, Views, Waterfront
- Architectural Style:Cape Cod, Colonial
- Construction Materials:Frame
- Exterior Features:Balcony, Dock, Juliet Balcony
- Levels:3 Story
Schools
- High school:Clarkstown South Senior High School
- Middle school:Felix Festa Achievement Middle Sch
- Elementary school:Laurel Plains Elementary School
Utilities
- Water:Public
- Sewer:Public Sewer
Finances and disclosures
- Price:$699,000
- Price per sq. ft.:$291.61
- Tax amount:$10,675 (2026)
Features and amenities
- Appliances:Dishwasher, Dryer, Microwave, Oven, Refrigerator, Stainless Steel Appliance(s), Washer
- Laundry features:Dryer, Washer
- Amenities:Boat Dock, Storage
Parking
- Parking description:Driveway, Garage, On Street
- Garage:Yes
- Garage spaces:1
New listings near 95 Collyer Avenue
- New
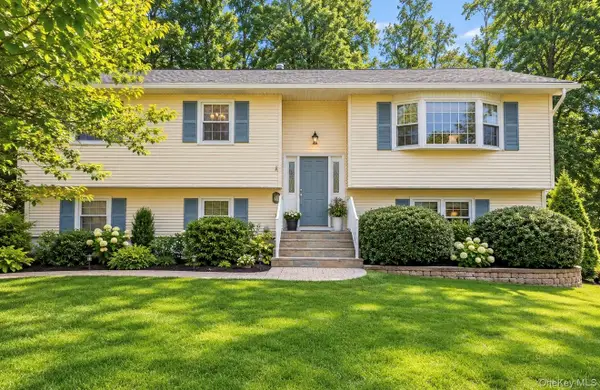
 $749,000Active4 beds 3 baths2,230 sq. ft.
60 Gerardine Place, New City, NY 10956
MLS# 1049227Listed by: CENTURY 21 FULL SERVICE REALTY - Open Sat, 11am to 1pmNew
 $635,000Active3 beds 2 baths1,770 sq. ft.
140 Parrott Road, West Nyack, NY 10994
MLS# 1048817Listed by: PORTER REALTY BOUTIQUE - Open Sat, 12 to 2pmNew
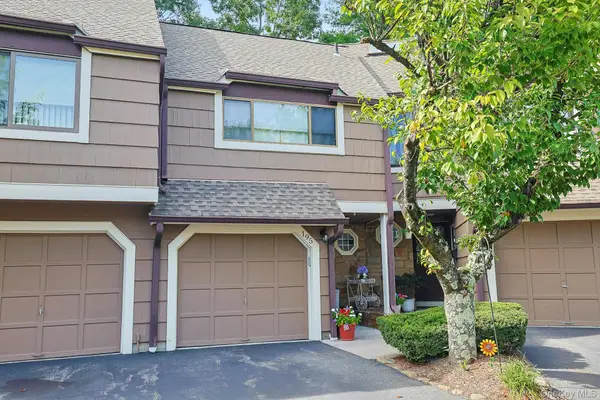 $485,000Active1 beds 2 baths1,000 sq. ft.
195 Treetop Circle, Nanuet, NY 10954
MLS# 1042802Listed by: KELLER WILLIAMS HUDSON VALLEY - New
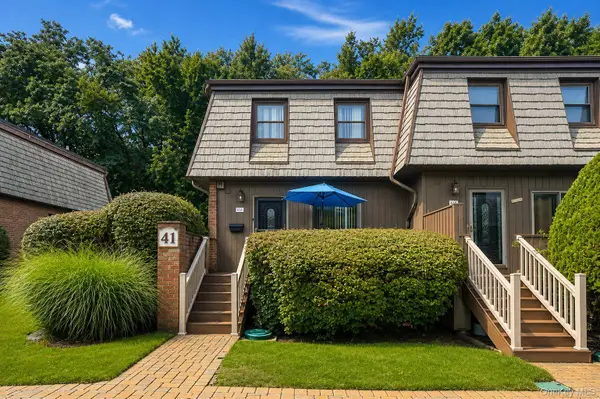 $475,000Active2 beds 3 baths1,270 sq. ft.
41 Heritage Drive #A, New City, NY 10956
MLS# 1045145Listed by: HOWARD HANNA RAND REALTY - New
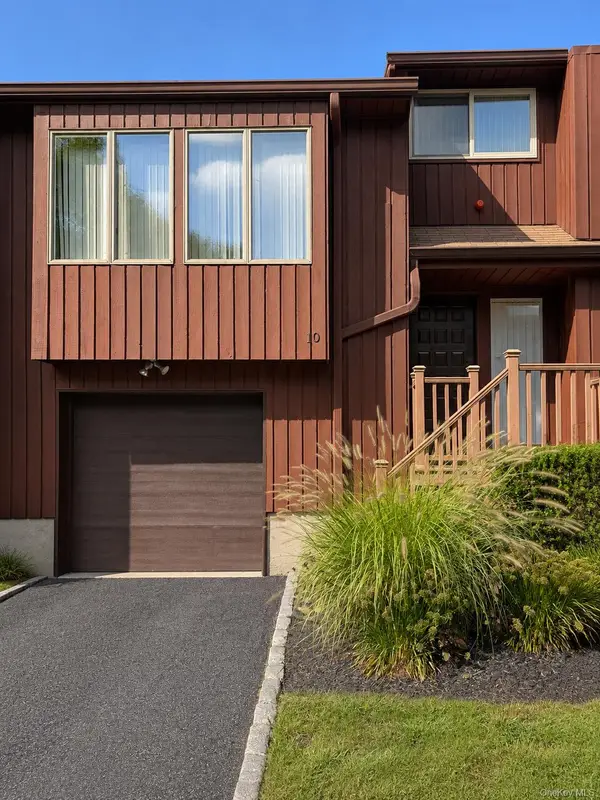 $579,000Active2 beds 3 baths1,423 sq. ft.
10 Braemar Court, New City, NY 10956
MLS# 1047111Listed by: SOHN REAL ESTATE CORP - New
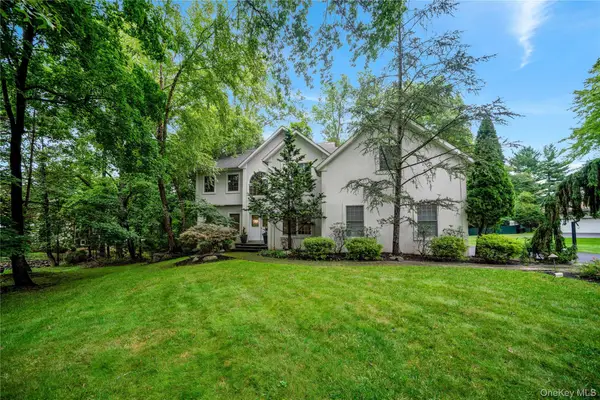 $1,299,000Active5 beds 3 baths3,389 sq. ft.
11 Croyden Lane, New City, NY 10956
MLS# 1046991Listed by: Q HOME SALES - New
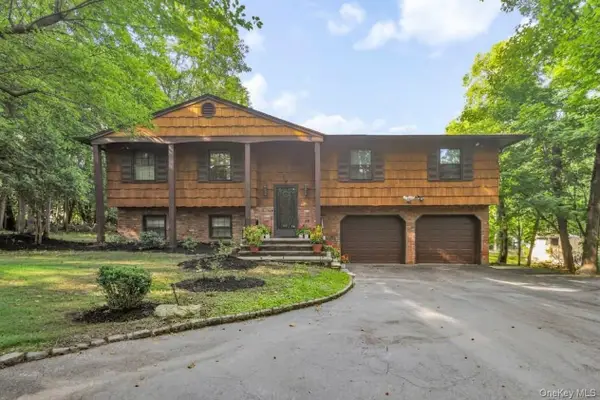 $799,000Active4 beds 3 baths2,147 sq. ft.
6 Arrow Lane, New City, NY 10956
MLS# 1043082Listed by: EREALTY ADVISORS, INC - New
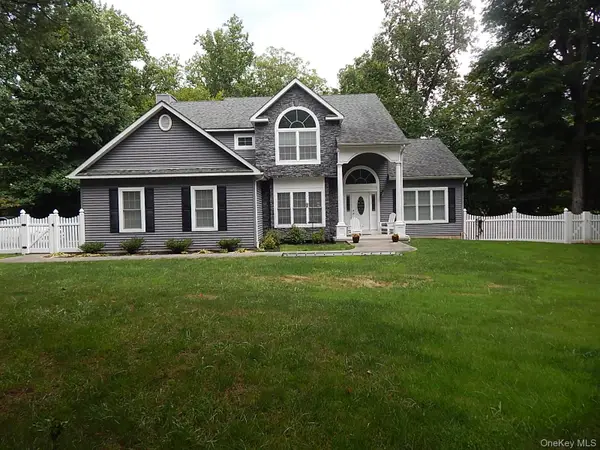 $1,199,000Active4 beds 3 baths2,830 sq. ft.
220 N Little Tor Road, New City, NY 10956
MLS# 1046810Listed by: HOWARD HANNA RAND REALTY - New
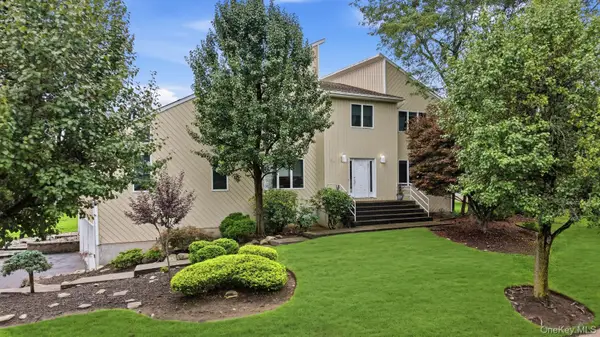 $1,299,000Active5 beds 4 baths3,390 sq. ft.
14 Lowell Drive, New City, NY 10956
MLS# 1045938Listed by: Q HOME SALES - New
 $975,000Active7 beds 4 baths3,614 sq. ft.
20 Gerke Avenue, New City, NY 10956
MLS# 1046163Listed by: SOHN REAL ESTATE CORP


Protect your home and budget from life's surprises with an Assurant Home Warranty, backed by a partner that supports you through every step of homeownership. Explore Plans.
©2026 Century 21 Real Estate LLC. All rights reserved. CENTURY 21®, the CENTURY 21 Logo and C21® are service marks owned by Century 21 Real Estate LLC. Century 21 Real Estate LLC fully supports the principles of the Fair Housing Act and the Equal Opportunity Act. Each office is independently owned and operated. Listing information is deemed reliable but not guaranteed accurate.