
32 Forest Road, New Hartford, NY 13413
Local realty services provided by:CENTURY 21 Galloway Realty
Listed by: paul f. sacco
Office: acropolis realty group llc.
MLS#:S1715384
Source:NY_GENRIS
Price summary
- Price:$379,000
- Price per sq. ft.:$227.49
About this home
This inviting 3-bedroom, 1.5-bath home offers a wonderful blend of charm, comfort, and functionality. Featuring beautiful hardwood floors, an updated kitchen, and generous living spaces, including a spacious living room and family room, each with its own fireplace. Additional rooms provide endless possibilities, including a dedicated home office, playroom, and barroom perfect for entertaining. Enjoy the outdoors from the covered patio, while the attached greenhouse offers a unique space for gardening enthusiasts. With its flexible floor plan, distinctive features, and desirable New Hartford School District location, this home offers an exceptional opportunity to make it your own!
Contact an agent
Home facts
- Year built:1954
- Listing ID #:S1715384
- Added:6 day(s) ago
- Updated:October 22, 2026 at 08:31 AM
Rooms and interior
- Bedrooms:3
- Total bathrooms:2
- Full bathrooms:1
- Half bathrooms:1
- Rooms Total:12
- Flooring:Hardwood, Tile, Varies
- Kitchen Description:Dishwasher, Microwave, Pantry, Refrigerator
- Basement:Yes
- Basement Description:Partial
- Living area:1,666 sq. ft.
Heating and cooling
- Cooling:Central Air
- Heating:Forced Air, Gas
- Central air:Yes
Structure and exterior
- Year built:1954
- Building area:1,666 sq. ft.
- Lot area:0.39 Acres
- Lot Features:Irregular Lot, Residential Lot
- Architectural Style:Split Level
- Construction Materials:Stone, Wood Siding
- Exterior Features:Patio
- Foundation Description:Block
- Levels:3 Stories
Utilities
- Water:Connected, Public, Water Connected
- Sewer:Connected, Sewer Connected
Finances and disclosures
- Price:$379,000
- Price per sq. ft.:$227.49
- Tax amount:$5,476
Features and amenities
- Appliances:Dishwasher, Dryer, Gas Range, Microwave, Refrigerator, Washer
- Laundry features:Dryer, Main Level, Washer
- Amenities:int_feat_Den
Parking
- Parking description:Driveway, Storage, Underground
- Garage:Yes
- Garage spaces:1
New listings near 32 Forest Road
- New
 $259,900Active3 beds 2 baths2,108 sq. ft.
8326 Seneca Turnpike, Clinton, NY 13413
MLS# S1724150Listed by: BRANJEN REALTY, LLC - Open Sat, 12 to 1:30pmNew
 $459,900Active3 beds 3 baths2,567 sq. ft.
8 Beckwith Circle, New Hartford, NY 13413
MLS# S1722902Listed by: COLDWELL BANKER FAITH PROPERTIES - New
 $239,900Active3 beds 2 baths2,112 sq. ft.
4 Wadsworth Road, Utica, NY 13501
MLS# S1723755Listed by: COLDWELL BANKER FAITH PROPERTIES - New
 $165,000Active18.07 Acres
58 Cascade Drive, New Hartford, NY 13413
MLS# S1723657Listed by: COLDWELL BANKER SEXTON REAL ESTATE - New
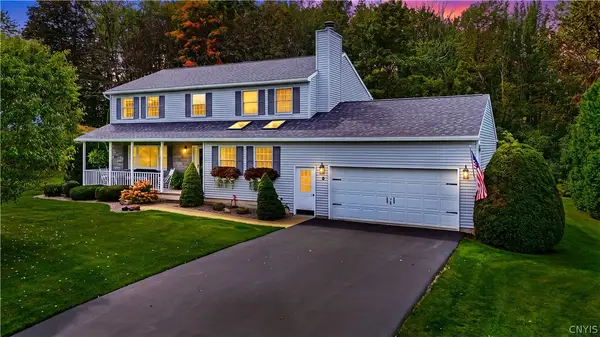 $599,000Active4 beds 3 baths2,590 sq. ft.
9 Galway Road, New Hartford, NY 13413
MLS# S1710667Listed by: COLDWELL BANKER PRIME PROPERTIES - New
 $249,900Active2 beds 2 baths1,269 sq. ft.
16 Hoffman Road, New Hartford, NY 13413
MLS# S1723004Listed by: COLDWELL BANKER SEXTON REAL ESTATE - New
 $264,900Active4 beds 2 baths1,856 sq. ft.
23 Tamarack Drive, New Hartford, NY 13413
MLS# S1719671Listed by: LAWLESS REAL ESTATE - New
 $2,895,000Active5 beds 4 baths8,887 sq. ft.
9714 Mallory Road, New Hartford, NY 13413
MLS# S1722488Listed by: COLDWELL BANKER FAITH PROPERTIES - New
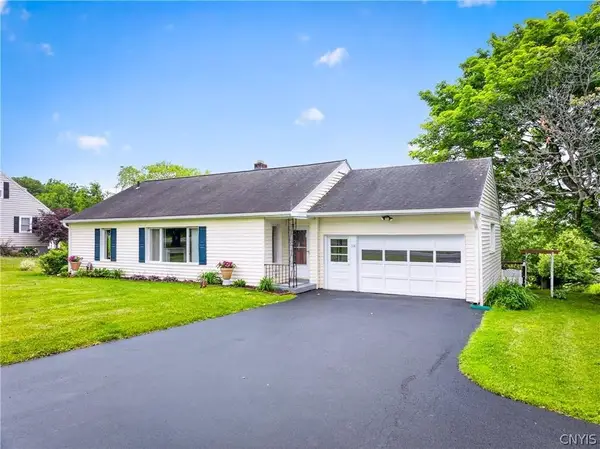 $285,000Active2 beds 2 baths1,384 sq. ft.
514 Higby Road, New Hartford, NY 13413
MLS# S1722006Listed by: ACROPOLIS REALTY GROUP LLC - New
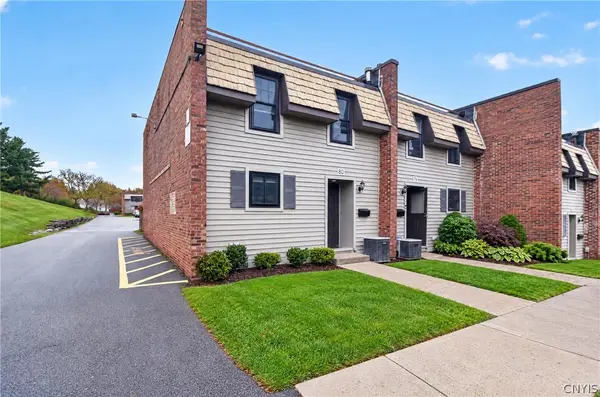 $280,000Active3 beds 2 baths1,360 sq. ft.
80 Chestnut Hills, New Hartford, NY 13413
MLS# S1723368Listed by: PAVIA REAL ESTATE RESIDENTIAL


Protect your home and budget from life's surprises with an Assurant Home Warranty, backed by a partner that supports you through every step of homeownership. Explore Plans.
©2026 Century 21 Real Estate LLC. All rights reserved. CENTURY 21®, the CENTURY 21 Logo and C21® are service marks owned by Century 21 Real Estate LLC. Century 21 Real Estate LLC fully supports the principles of the Fair Housing Act and the Equal Opportunity Act. Each office is independently owned and operated. Listing information is deemed reliable but not guaranteed accurate.