
39 Woodbrooke Rd, New Hartford, NY 13413
Local realty services provided by:CENTURY 21 North East
Listed by: william m. virkler
Office: virkler real estate
MLS#:S1712346
Source:NY_GENRIS
Price summary
- Price:$325,000
- Price per sq. ft.:$218.71
- Monthly HOA dues:$85
About this home
Three-bedroom condo/townhouse offered in popular Oxford Heights. First-floor master suite; the master bathroom is completely new; two bedrooms with a second full bathroom on the second floor; kitchen; dining/living room combination; two-car attached garage; and a full basement. The first-floor half-bath is also completely new. This end-and-corner unit has a large side yard. HOA monthly fee of $85 includes snow plowing and lawn care.
Contact an agent
Home facts
- Year built:1997
- Subdivision & Development:Oxford Heights
- Listing ID #:S1712346
- Added:1 day(s) ago
- Updated:September 21, 2026 at 11:50 PM
Rooms and interior
- Bedrooms:3
- Total bathrooms:3
- Full bathrooms:2
- Half bathrooms:1
- Rooms Total:5
- Flooring:Carpet, Ceramic Tile, Hardwood, Varies
- Dining Description:Living Dining Room
- Kitchen Description:Dishwasher, Disposal, Refrigerator
- Basement:Yes
- Basement Description:Full, Sump Pump
- Living area:1,486 sq. ft.
Heating and cooling
- Cooling:Central Air
- Heating:Electric, Forced Air, Gas
- Central air:Yes
Structure and exterior
- Roof:Asphalt, Shingle
- Year built:1997
- Building area:1,486 sq. ft.
- Lot Features:Corner Lot, Near Public Transit, Rectangular, Residential Lot
- Construction Materials:Copper Plumbing, Frame
- Exterior Features:Deck, Tennis Courts
Utilities
- Water:Connected, Public, Water Connected
- Sewer:Connected, Sewer Connected
Finances and disclosures
- Price:$325,000
- Price per sq. ft.:$218.71
- Tax amount:$5,258
Features and amenities
- Appliances:Dishwasher, Disposal, Dryer, Range Hood, Refrigerator, Washer
- Laundry features:Dryer, Main Level, Washer
- Amenities:Deck
Parking
- Parking description:Attached, Garage, Garage Door Opener, Open
- Garage:Yes
- Garage spaces:2
New listings near 39 Woodbrooke Rd
- New
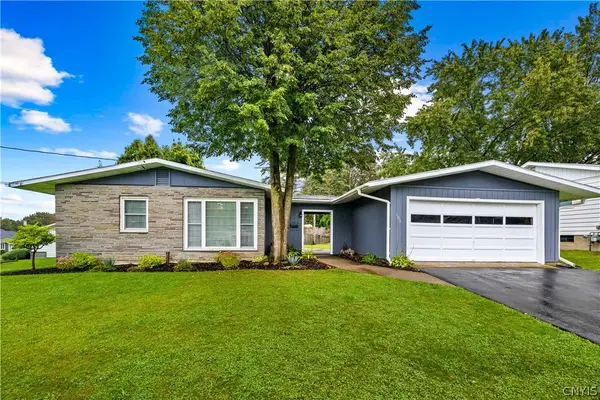 $259,900Active3 beds 2 baths1,056 sq. ft.
106 Colonial Drive, New Hartford, NY 13413
MLS# S1716079Listed by: COLDWELL BANKER PRIME PROP,INC - New
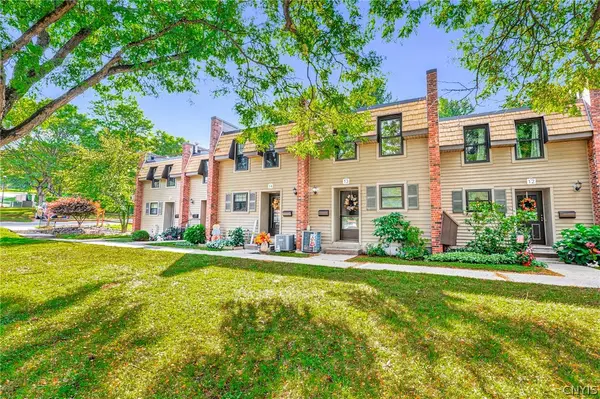 $209,900Active2 beds 2 baths1,615 sq. ft.
13 Chestnut Hills, New Hartford, NY 13413
MLS# S1715954Listed by: COLDWELL BANKER FAITH PROPERTIES R - New
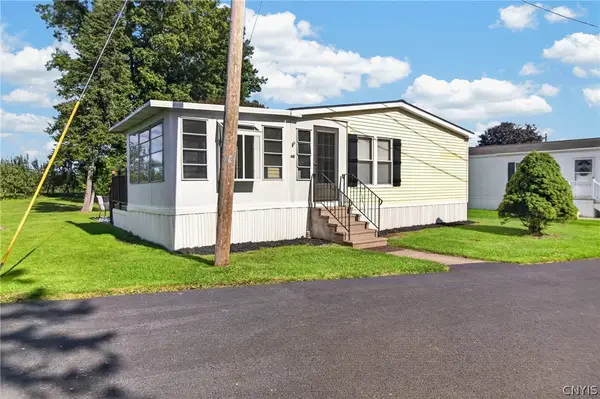 $179,900Active3 beds 2 baths1,456 sq. ft.
48 Kris Ann Drive, New Hartford, NY 13413
MLS# S1715533Listed by: PAVIA REAL ESTATE RESIDENTIAL - New
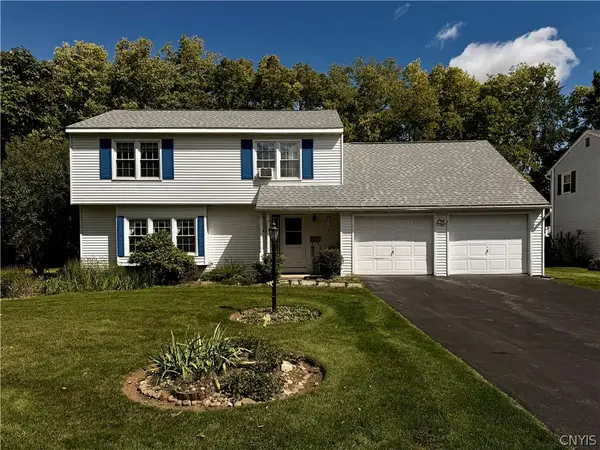 $369,900Active4 beds 3 baths2,549 sq. ft.
13 Harrogate Road, New Hartford, NY 13413
MLS# S1709399Listed by: COLDWELL BANKER FAITH PROPERTIES - New
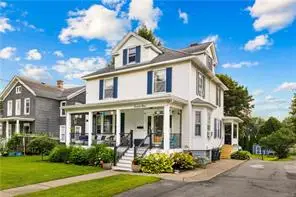 $360,000Active4 beds 3 baths2,470 sq. ft.
79 Oxford Road, New Hartford, NY 13413
MLS# S1714050Listed by: HUNT REAL ESTATE ERA  $209,000Pending3 beds 2 baths1,716 sq. ft.
68 Hartford, New Hartford, NY 13413
MLS# S1713576Listed by: RE/MAX CAPITAL $249,900Active2 beds 1 baths1,000 sq. ft.
214 Fairway Drive, New Hartford, NY 13413
MLS# S1713800Listed by: COLDWELL BANKER FAITH PROPERTIES $290,000Pending23.75 Acres
Chapman Road, New Hartford, NY 13413
MLS# S1713539Listed by: HUNT REAL ESTATE ERA CL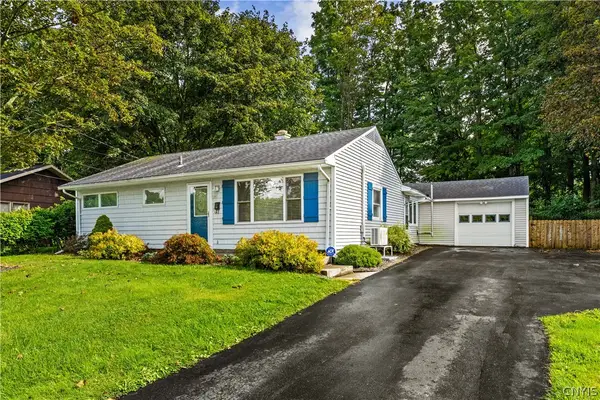 $189,000Pending3 beds 1 baths925 sq. ft.
31 Pinecrest Road, New Hartford, NY 13413
MLS# S1710837Listed by: HUNT REAL ESTATE ERA CL


Protect your home and budget from life's surprises with an Assurant Home Warranty, backed by a partner that supports you through every step of homeownership. Explore Plans.
©2026 Century 21 Real Estate LLC. All rights reserved. CENTURY 21®, the CENTURY 21 Logo and C21® are service marks owned by Century 21 Real Estate LLC. Century 21 Real Estate LLC fully supports the principles of the Fair Housing Act and the Equal Opportunity Act. Each office is independently owned and operated. Listing information is deemed reliable but not guaranteed accurate.