
106 Nugent Street, New Hyde Park, NY 11040
Local realty services provided by:CENTURY 21 AllPoints Realty
106 Nugent Street,New Hyde Park, NY 11040
$1,659,000
- 5 Beds
- 4 Baths
- 2,384 sq. ft.
- Single family
- Active
Listed by: david lau cbr
Office: keller williams realty greater
MLS#:1029711
Source:OneKey MLS
Price summary
- Price:$1,659,000
- Price per sq. ft.:$553
About this home
Everything has already been done—just move in and enjoy. Rebuilt from top to bottom in 2026, this exceptional Colonial delivers the space, style and modern amenities buyers want without the time, expense and uncertainty of renovating or building. The heart of the home is a beautifully designed open kitchen with an oversized island, abundant cabinetry and seamless flow into the dining, living and family-room areas—an ideal layout for both everyday living and entertaining. Offering approximately 2,384 square feet above grade, the home features five bedrooms and four full baths, including a first-floor bedroom and bath that provide excellent flexibility for guests, extended family or a private home office. Upstairs, the spacious primary suite includes a walk-in closet and private bath, complemented by generously sized bedrooms and convenient second-floor laundry. A legal 775-square-foot finished basement provides valuable additional recreation, work or entertainment space, along with a second laundry area. Additional highlights include central air, energy-efficient systems, a detached garage, Great Neck South schools and remarkably low annual taxes of approximately $9,042. A rare opportunity to own a fully completed, turnkey home with exceptional space and value. Be sure to check out the 3D virtual walkthrough!...
Contact an agent
Home facts
- Year built:1943
- Listing ID #:1029711
- Added:99 day(s) ago
- Updated:October 31, 2026 at 03:28 PM
Rooms and interior
- Bedrooms:5
- Total bathrooms:4
- Full bathrooms:4
- Rooms Total:9
- Flooring:Hardwood
- Dining Description:Eat-In Kitchen, Formal Dining
- Bathrooms Description:Soaking Tub
- Kitchen Description:Chefs Kitchen, Dishwasher, Eat-in Kitchen, Kitchen Island, Microwave, Refrigerator, Stainless Steel Appliance(s)
- Bedroom Description:First Floor Bedroom
- Basement:Yes
- Basement Description:Finished, Full
- Living area:2,384 sq. ft.
Heating and cooling
- Cooling:Central Air, ENERGY STAR Qualified Equipment, Zoned
- Heating:Baseboard, ENERGY STAR Qualified Equipment, Forced Air, Natural Gas
- Central air:Yes
Structure and exterior
- Year built:1943
- Building area:2,384 sq. ft.
- Lot area:0.11 Acres
- Lot Features:Near Public Transit
- Architectural Style:Colonial
- Construction Materials:Brick, Fiberglass Insulation, Frame, Vinyl Siding
- Levels:2 Story
Schools
- High school:Great Neck South High School
- Middle school:Great Neck South Middle School
- Elementary school:Lakeville Elementary School
Utilities
- Water:Public
- Sewer:Public Sewer
Finances and disclosures
- Price:$1,659,000
- Price per sq. ft.:$553
- Tax amount:$9,042 (2026)
Features and amenities
- Appliances:Dishwasher, Dryer, Microwave, Refrigerator, Stainless Steel Appliance(s), Tankless Water Heater, Washer
- Laundry features:Dryer, Washer, Washer/Dryer Hookup
- Amenities:Entrance Foyer, Smart Thermostat, Walk-In Closet(s)
Parking
- Total parking spaces:4
- Parking description:Detached, Driveway, Garage, Private
- Garage:Yes
- Garage spaces:1
New listings near 106 Nugent Street
- New
 $1,299,000Active4 beds 3 baths1,627 sq. ft.
31 stoothoff drive Stoothoff, New Hyde Park, NY 11040
MLS# 1068686Listed by: SKYLUX REALTY INC - New
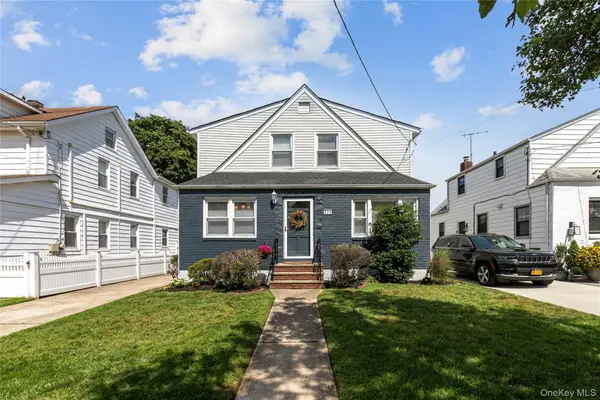 $999,000Active6 beds 2 baths1,768 sq. ft.
529 7th Avenue, New Hyde Park, NY 11040
MLS# 1068366Listed by: CROSS ISLAND REALTY ONE INC - New
 $879,000Active4 beds 1 baths1,326 sq. ft.
22 Dallas Avenue, New Hyde Park, NY 11040
MLS# 1067049Listed by: DANIEL GALE SOTHEBYS INTL RLTY - New
 $749,000Active3 beds 1 baths1,050 sq. ft.
6 Wilton Street, New Hyde Park, NY 11040
MLS# 1059319Listed by: FIRST FLAG REALTY INC - Open Sat, 1 to 3pmNew
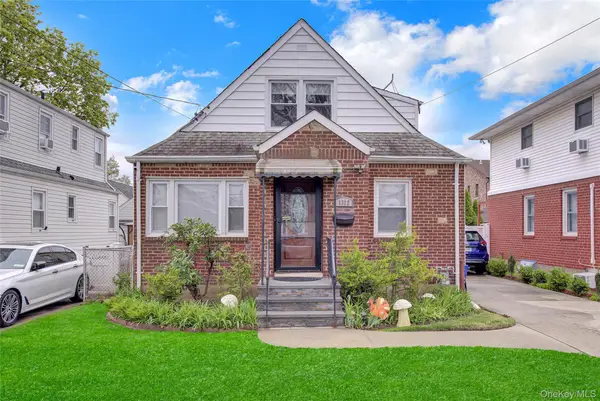 $858,000Active4 beds 1 baths1,290 sq. ft.
1312 Park Avenue, New Hyde Park, NY 11040
MLS# 1066789Listed by: LAFFEY REAL ESTATE - Open Sat, 10am to 12pmNew
 $1,099,000Active3 beds 3 baths2,210 sq. ft.
54 Camden Place, New Hyde Park, NY 11040
MLS# 1064025Listed by: PROMINENT PROPERTIES SOTHEBY'S - Open Sun, 1 to 3pmNew
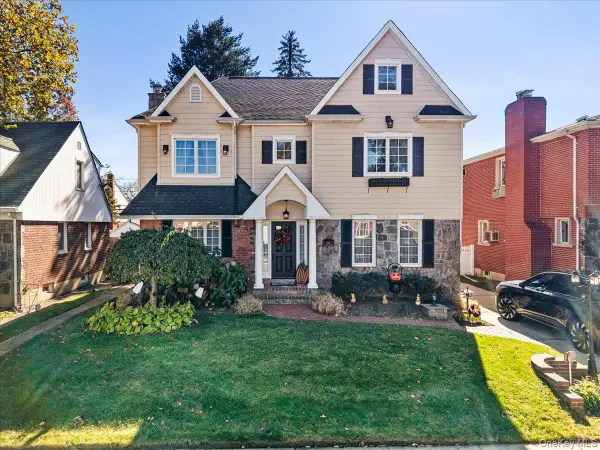 $1,499,000Active3 beds 3 baths2,249 sq. ft.
144 Lawrence Street, New Hyde Park, NY 11040
MLS# 1065741Listed by: FLORAL HOMES INC - Open Sun, 11:30am to 1:30pmNew
 $849,999Active4 beds 2 baths1,400 sq. ft.
131 N 5th Street, New Hyde Park, NY 11040
MLS# 1064319Listed by: RE/MAX LUXE - New
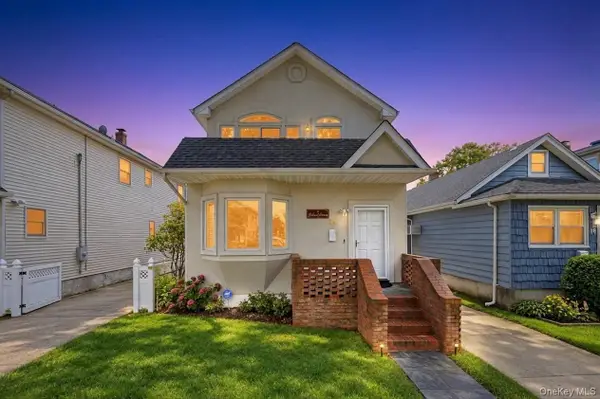 $879,999Active3 beds 3 baths1,552 sq. ft.
14 N 4th Street, New Hyde Park, NY 11040
MLS# 1064644Listed by: BH&G R E REALTY CONNECT  $1,325,000Active4 beds 3 baths2,194 sq. ft.
17 Joseph Street, New Hyde Park, NY 11040
MLS# 1059339Listed by: KELLER WILLIAMS REALTY GREATER


Protect your home and budget from life's surprises with an Assurant Home Warranty, backed by a partner that supports you through every step of homeownership. Explore Plans.
©2026 Century 21 Real Estate LLC. All rights reserved. CENTURY 21®, the CENTURY 21 Logo and C21® are service marks owned by Century 21 Real Estate LLC. Century 21 Real Estate LLC fully supports the principles of the Fair Housing Act and the Equal Opportunity Act. Each office is independently owned and operated. Listing information is deemed reliable but not guaranteed accurate.