5 Surrey Lane, New Hyde Park, NY 11040
Local realty services provided by:CENTURY 21 Ed & Margaret Williams Realty
5 Surrey Lane,New Hyde Park, NY 11040
$850,000
- 3 Beds
- 3 Baths
- - sq. ft.
- Single family
- Sold
Listed by: yanan feng
Office: b square realty
MLS#:1024833
Source:OneKey MLS
Sorry, we are unable to map this address
Price summary
- Price:$850,000
About this home
This charming home sits on a quiet residential street in New Hyde Park, located within the highly desirable Herricks School District.
The main floor has two bedrooms and one full bathroom, and the second floor features one bedroom and a second full bathroom, with three bedrooms in total on the above-ground floors. Hardwood floors run throughout the living areas, the floor plan is practical for daily family life.
It includes a partially finished basement with two extra rooms and a full bathroom, which can function as recreation areas, home offices, guest quarters or playrooms.
The house is set on a generously sized lot with ample yard space and potential for future expansion. Commuting to New York City is convenient with easy access to major roadways and public transit.
Contact an agent
Home facts
- Year built:1946
- Listing ID #:1024833
- Added:62 day(s) ago
- Updated:September 13, 2026 at 07:29 AM
Rooms and interior
- Bedrooms:3
- Total bathrooms:3
- Full bathrooms:3
- Rooms Total:8
- Flooring:Hardwood
- Bedroom Description:First Floor Bedroom
- Basement:Yes
- Basement Description:Partially Finished
Structure and exterior
- Year built:1946
- Architectural Style:Cape Cod
- Construction Materials:Frame, Vinyl Siding
Schools
- High school:Herricks High School
- Middle school:Herricks Middle School
- Elementary school:Center Street School
Utilities
- Water:Public
- Sewer:Public Sewer
Finances and disclosures
- Price:$850,000
- Tax amount:$14,414 (2026)
Parking
- Parking description:Driveway, Garage
- Garage:Yes
- Garage spaces:1
New listings near 5 Surrey Lane
- Open Sun, 12 to 2pmNew

 $749,000Active3 beds 1 baths1,050 sq. ft.
6 Wilton Street, New Hyde Park, NY 11040
MLS# 1049100Listed by: CENTURY 21 SEWANHAKA REALTY - Open Sun, 1 to 3pmNew
 $1,249,000Active4 beds 2 baths1,524 sq. ft.
90 Joseph Street, New Hyde Park, NY 11040
MLS# 1044948Listed by: KELLER WILLIAMS REALTY GREATER - New
 $1,375,000Active3 beds 3 baths2,300 sq. ft.
154 Celler Avenue, New Hyde Park, NY 11040
MLS# 1046862Listed by: KELLER WILLIAMS REALTY GREATER - Open Sun, 11:30am to 1:30pmNew
 $899,000Active4 beds 2 baths1,195 sq. ft.
7607 Hewlett Street, New Hyde Park, NY 11040
MLS# 1048498Listed by: COMPASS GREATER NY LLC - Open Sun, 1 to 3pmNew
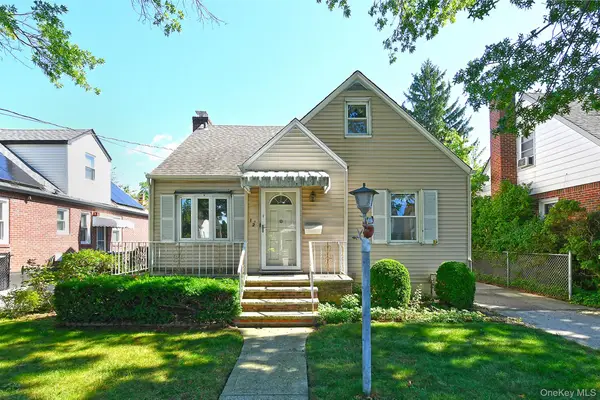 $739,000Active5 beds 1 baths1,500 sq. ft.
12 Hull Avenue, New Hyde Park, NY 11040
MLS# 1047936Listed by: LAFFEY REAL ESTATE - Open Sun, 12 to 2pmNew
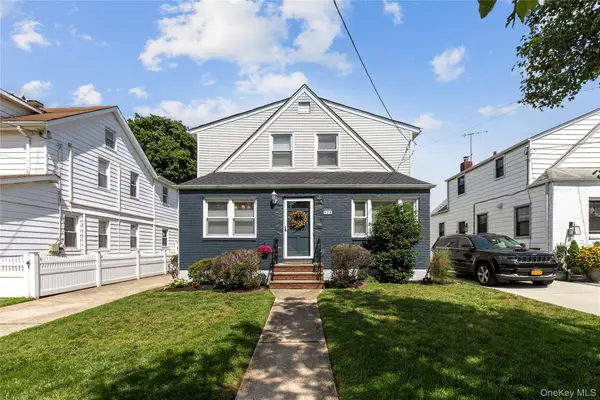 $1,159,000Active6 beds 2 baths1,768 sq. ft.
529 7th Avenue, New Hyde Park, NY 11040
MLS# 1046926Listed by: CROSS ISLAND REALTY ONE INC - Open Sun, 12 to 2pmNew
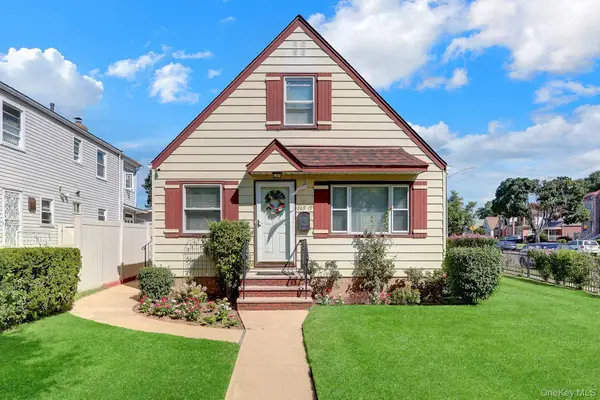 $874,999Active2 beds 2 baths1,064 sq. ft.
26919 81st Avenue, New Hyde Park, NY 11040
MLS# 1046091Listed by: COLDWELL BANKER EASTON PROP - Open Sun, 2:30 to 4pm
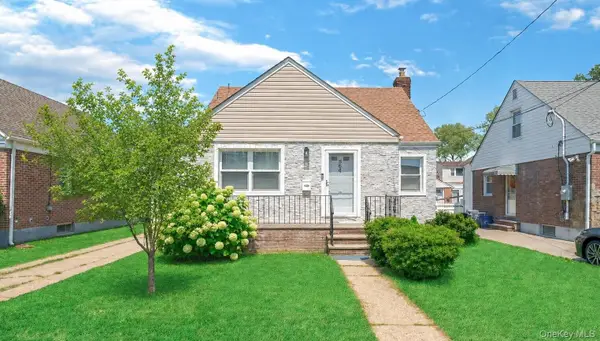 $939,000Active3 beds 1 baths1,103 sq. ft.
35 79th Avenue, New Hyde Park, NY 11040
MLS# 1045376Listed by: PROAGENT REALTY GOLD COAST LLC - Open Sun, 1 to 2:30pm
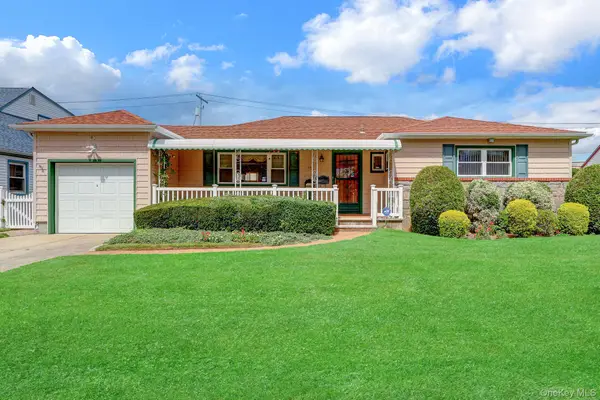 $998,000Active3 beds 2 baths1,341 sq. ft.
85 Joseph Street, New Hyde Park, NY 11040
MLS# 1044227Listed by: DANIEL GALE SOTHEBYS INTL RLTY 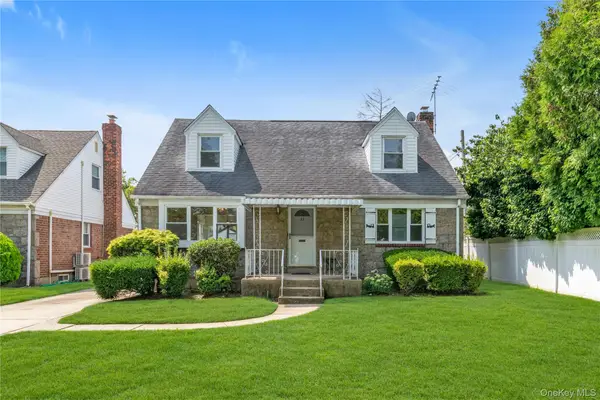 $1,200,000Active4 beds 3 baths1,603 sq. ft.
33 Michael Lane, New Hyde Park, NY 11040
MLS# 1034013Listed by: DOUGLAS ELLIMAN REAL ESTATE


Protect your home and budget from life's surprises with an Assurant Home Warranty, backed by a partner that supports you through every step of homeownership. Explore Plans.
©2026 Century 21 Real Estate LLC. All rights reserved. CENTURY 21®, the CENTURY 21 Logo and C21® are service marks owned by Century 21 Real Estate LLC. Century 21 Real Estate LLC fully supports the principles of the Fair Housing Act and the Equal Opportunity Act. Each office is independently owned and operated. Listing information is deemed reliable but not guaranteed accurate.