
529 7th Avenue, New Hyde Park, NY 11040
Local realty services provided by:CENTURY 21 Albertson Realty
529 7th Avenue,New Hyde Park, NY 11040
$1,099,000
- 6 Beds
- 2 Baths
- 1,768 sq. ft.
- Single family
- Active
Upcoming open houses
- Sun, Oct 2512:00 pm - 02:00 pm
Listed by: sonichan vathapally, sonia s. vathapally
Office: cross island realty one inc
MLS#:1046926
Source:OneKey MLS
Price summary
- Price:$1,099,000
- Price per sq. ft.:$609.2
About this home
Extensively renovated in 2026, this spacious 6-bedroom, 2-bath expanded Cape offers a move-in-ready home with generous living space and a highly versatile floor plan. Recent improvemnts include a fully renovated kitchen with island, new stainless steel appliances, a fully renovated bathroom, refinished hardwood floors, fresh interior paint, an updated basement, a new roof, and a new gas boiler.
The layout features two bedrooms and a full bathroom on the first floor, with four additional bedrooms, built-in closets, and a full bathroom on the second floor, providing exceptional flexibility for extended family, guest rooms, home offices, or recreational use. The finished basement with built-in cabinets and a separate outside entrance provides additional usable space and storage.
Conveniently located within walking distance of the LIRR and close to schools, shopping, dining, major transportation, and everyday amenities, with approximately a 30-minute commute to New York City..
Don't miss this rare six-bedroom opportunity in New Hyde Park!...
Contact an agent
Home facts
- Year built:1954
- Listing ID #:1046926
- Added:51 day(s) ago
- Updated:October 25, 2026 at 05:46 PM
Rooms and interior
- Bedrooms:6
- Total bathrooms:2
- Full bathrooms:2
- Rooms Total:11
- Flooring:Hardwood
- Dining Description:Eat-In Kitchen, Formal Dining
- Kitchen Description:Dishwasher, Eat-in Kitchen, Kitchen Island, Microwave, Refrigerator, Stainless Steel Appliance(s)
- Bedroom Description:First Floor Bedroom, Master Downstairs
- Basement:Yes
- Basement Description:Finished, Full, Walk-Out Access
- Living area:1,768 sq. ft.
Heating and cooling
- Heating:Baseboard, Natural Gas
Structure and exterior
- Year built:1954
- Building area:1,768 sq. ft.
- Lot area:0.09 Acres
- Architectural Style:Exp Cape
- Construction Materials:Brick, Vinyl Siding
Schools
- High school:Sewanhaka High School
- Middle school:Sewanhaka High School
- Elementary school:Stewart Manor School
Utilities
- Water:Public, Water Available
- Sewer:Public Sewer, Sewer Available
Finances and disclosures
- Price:$1,099,000
- Price per sq. ft.:$609.2
- Tax amount:$5,050 (2025)
Features and amenities
- Appliances:Dishwasher, Dryer, Microwave, Refrigerator, Stainless Steel Appliance(s)
- Laundry features:Dryer, Washer/Dryer Hookup
- Amenities:Open Floorplan
Parking
- Total parking spaces:4
- Parking description:Driveway
- Garage:Yes
- Garage spaces:1
New listings near 529 7th Avenue
- New
 $1,099,000Active3 beds 3 baths2,210 sq. ft.
54 Camden Place, New Hyde Park, NY 11040
MLS# 1064025Listed by: PROMINENT PROPERTIES SOTHEBY'S - Open Sun, 1 to 3pmNew
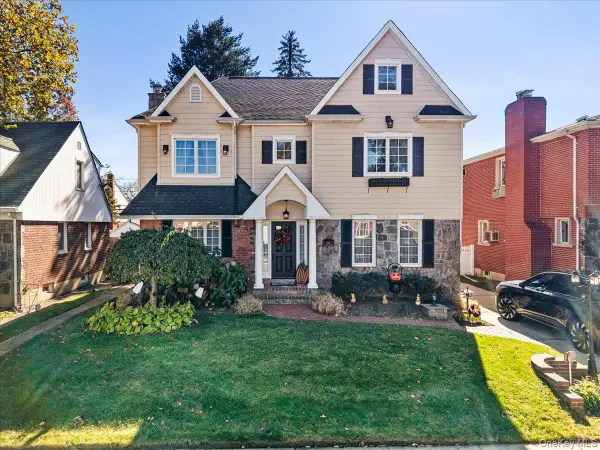 $1,499,000Active3 beds 3 baths2,249 sq. ft.
144 Lawrence Street, New Hyde Park, NY 11040
MLS# 1065741Listed by: FLORAL HOMES INC - Open Sun, 1 to 2:30pmNew
 $849,999Active4 beds 2 baths1,400 sq. ft.
131 N 5th Street, New Hyde Park, NY 11040
MLS# 1064319Listed by: RE/MAX LUXE - New
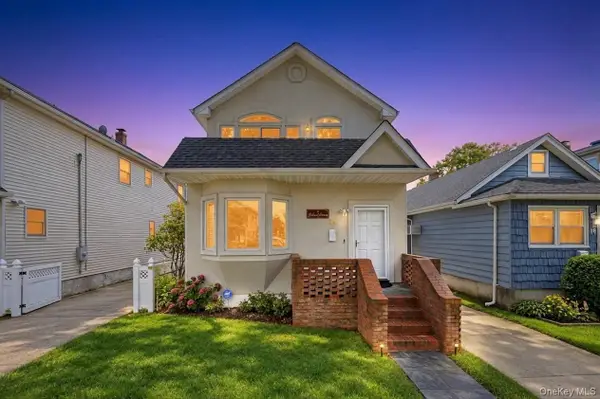 $879,999Active3 beds 3 baths1,552 sq. ft.
14 N 4th Street, New Hyde Park, NY 11040
MLS# 1064644Listed by: BH&G R E REALTY CONNECT - New
 $1,325,000Active4 beds 3 baths2,194 sq. ft.
17 Joseph Street, New Hyde Park, NY 11040
MLS# 1059339Listed by: KELLER WILLIAMS REALTY GREATER - Open Sun, 1am to 3pmNew
 $1,175,000Active4 beds 2 baths1,260 sq. ft.
2 Oak Drive, New Hyde Park, NY 11040
MLS# 1062603Listed by: PROPERTY PROFESSIONALS REALTY - New
 $675,000Active2 beds 1 baths1,142 sq. ft.
526 N 11th Street, New Hyde Park, NY 11040
MLS# 1062745Listed by: CRIFASI REAL ESTATE INC - Open Sun, 1 to 3pmNew
 $849,000Active2 beds 1 baths905 sq. ft.
53 Greenway W, New Hyde Park, NY 11040
MLS# 1058712Listed by: ERA/CAPUTO REALTY - Open Sun, 1 to 3pm
 $959,000Active4 beds 3 baths1,260 sq. ft.
573 Lakeville Road, New Hyde Park, NY 11040
MLS# 1060866Listed by: LAFFEY REAL ESTATE - Open Sun, 2 to 4pm
 $969,999Active4 beds 2 baths1,617 sq. ft.
121 Norman Street, New Hyde Park, NY 11040
MLS# 1061474Listed by: FIRST FLAG REALTY INC


Protect your home and budget from life's surprises with an Assurant Home Warranty, backed by a partner that supports you through every step of homeownership. Explore Plans.
©2026 Century 21 Real Estate LLC. All rights reserved. CENTURY 21®, the CENTURY 21 Logo and C21® are service marks owned by Century 21 Real Estate LLC. Century 21 Real Estate LLC fully supports the principles of the Fair Housing Act and the Equal Opportunity Act. Each office is independently owned and operated. Listing information is deemed reliable but not guaranteed accurate.