
625 S 10th Street, New Hyde Park, NY 11040
Local realty services provided by:CENTURY 21 Albertson Realty
625 S 10th Street,New Hyde Park, NY 11040
$895,000
- 3 Beds
- 2 Baths
- 1,375 sq. ft.
- Single family
- Pending
Listed by: blerina dumani
Office: douglas elliman real estate
MLS#:1023264
Source:OneKey MLS
Price summary
- Price:$895,000
- Price per sq. ft.:$650.91
About this home
Welcome to this beautifully updated and meticulously maintained Colonial in the heart of New Hyde Park! This move-in- ready home features a tastefully renovated kitchen, new flooring throughout , updated bathrooms, New Roof & siding, reverse osmosis water filtration system and a fully finished basement complete with a legal full bathroom, laundry area, and spacious playroom—perfect for additional living and entertaining space.
Step outside to a beautifully landscaped, private backyard, ideal for relaxing or hosting guests. Conveniently located just a short distance from two train stations (Stewart Manor & NHP), shopping, restaurants, and other local amenities, this home offers both comfort and convenience.
Don't miss this incredible opportunity to own a move-in-ready home in a highly desirable neighborhood!
Contact an agent
Home facts
- Year built:1947
- Listing ID #:1023264
- Added:49 day(s) ago
- Updated:September 03, 2026 at 08:26 AM
Rooms and interior
- Bedrooms:3
- Total bathrooms:2
- Full bathrooms:2
- Rooms Total:6
- Flooring:Hardwood
- Dining Description:Eat-In Kitchen, Formal Dining
- Kitchen Description:Chefs Kitchen, Dishwasher, Eat-in Kitchen, Refrigerator
- Basement:Yes
- Basement Description:Finished
- Living area:1,375 sq. ft.
Heating and cooling
- Cooling:Central Air
- Heating:Natural Gas
- Central air:Yes
Structure and exterior
- Year built:1947
- Building area:1,375 sq. ft.
- Lot area:0.09 Acres
- Architectural Style:Colonial
- Construction Materials:Stone, Vinyl Siding
- Levels:3 Story
Schools
- High school:Sewanhaka High School
- Middle school:Sewanhaka High School
- Elementary school:Stewart Manor School
Utilities
- Water:Public
- Sewer:Public Sewer
Finances and disclosures
- Price:$895,000
- Price per sq. ft.:$650.91
- Tax amount:$14,606 (2026)
Features and amenities
- Appliances:Dishwasher, Refrigerator
- Amenities:Granite Counters
Parking
- Parking description:Driveway
New listings near 625 S 10th Street
- Coming Soon
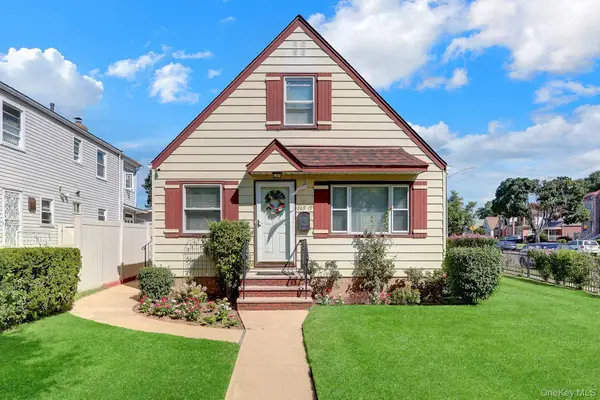 $874,999Coming Soon2 beds 2 baths1,064 sq. ft.
26919 81st Avenue, New Hyde Park, NY 11040
MLS# 1046091Listed by: COLDWELL BANKER EASTON PROP - Coming Soon
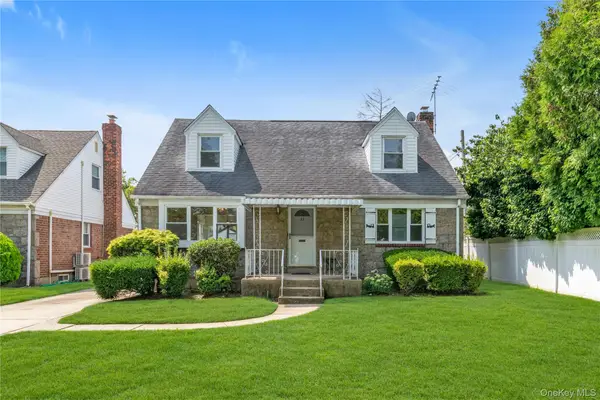 $1,200,000Coming Soon4 beds 3 baths1,603 sq. ft.
33 Michael Lane, New Hyde Park, NY 11040
MLS# 1034013Listed by: DOUGLAS ELLIMAN REAL ESTATE - Coming Soon
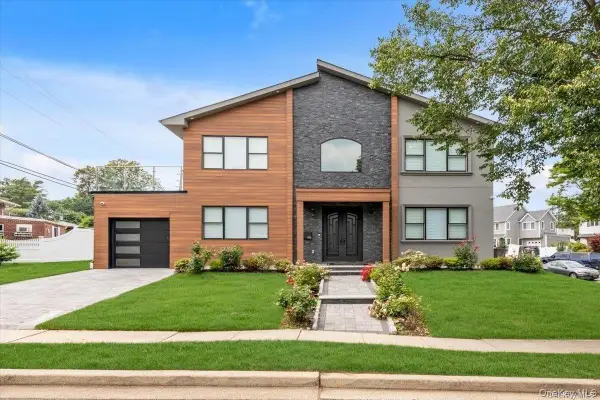 $1,699,999Coming Soon4 beds 3 baths2,288 sq. ft.
102 Kate Drive, New Hyde Park, NY 11040
MLS# 1017445Listed by: VORO LLC - New
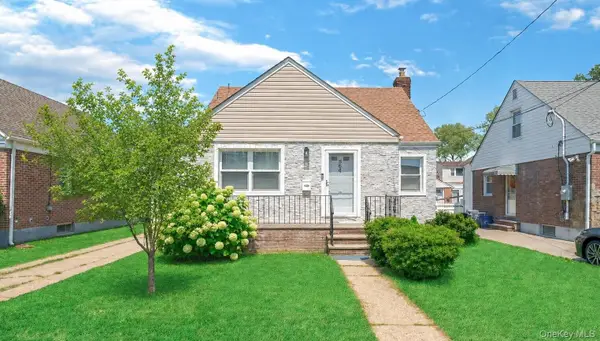 $939,000Active3 beds 1 baths1,103 sq. ft.
35 79th Avenue, New Hyde Park, NY 11040
MLS# 1045376Listed by: PROAGENT REALTY GOLD COAST LLC - New
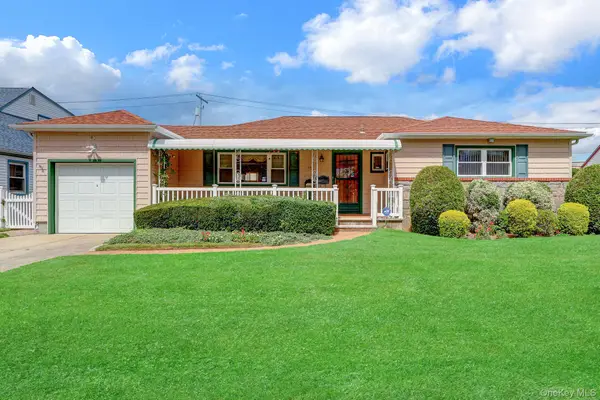 $998,000Active3 beds 2 baths1,341 sq. ft.
85 Joseph Street, New Hyde Park, NY 11040
MLS# 1044227Listed by: DANIEL GALE SOTHEBYS INTL RLTY - Open Sat, 12 to 4pmNew
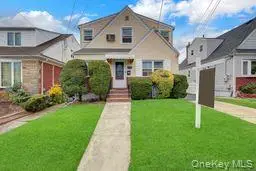 $999,000Active5 beds 3 baths1,800 sq. ft.
411 New Hyde Park Road, New Hyde Park, NY 11040
MLS# 1043651Listed by: ZI REALTY LLC - New
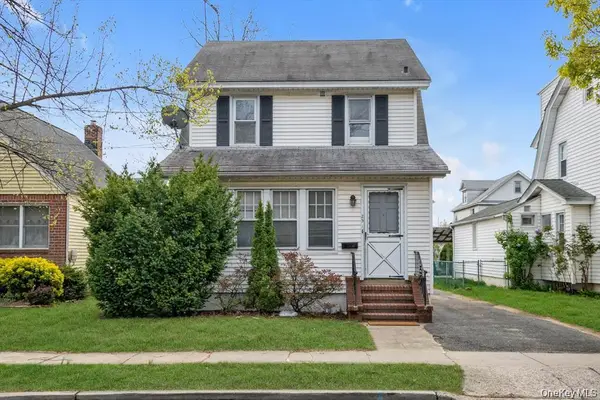 $968,000Active3 beds 3 baths1,456 sq. ft.
25 N 12th Street, New Hyde Park, NY 11040
MLS# 1042742Listed by: PROSPES REAL ESTATE CORP - Open Sat, 1 to 3pmNew
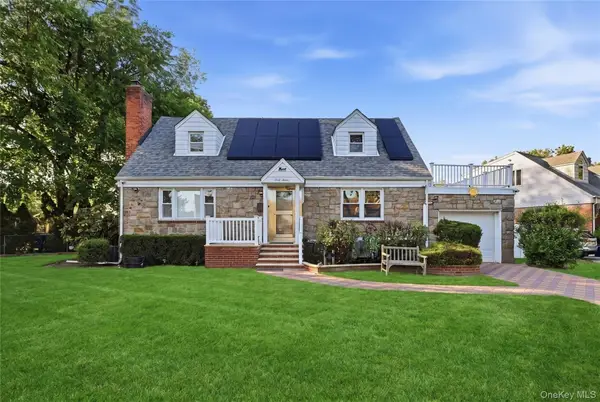 $1,149,000Active4 beds 2 baths1,668 sq. ft.
47 Sperry Court, New Hyde Park, NY 11040
MLS# 1042745Listed by: ERA/CAPUTO REALTY - New
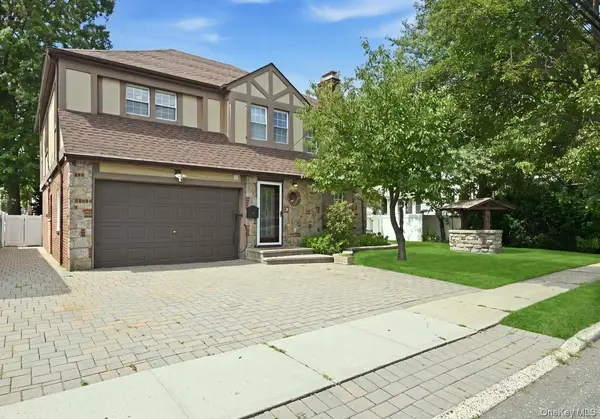 $1,689,000Active5 beds 4 baths2,254 sq. ft.
111 N 11th Street, New Hyde Park, NY 11040
MLS# 1040814Listed by: FIRST FLAG REALTY INC 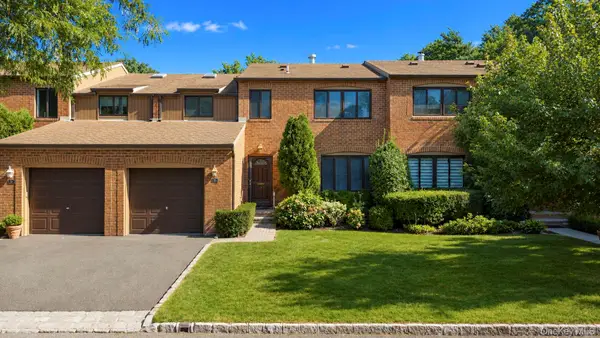 $1,188,888Active3 beds 3 baths2,223 sq. ft.
95 Windsor Gate Drive, New Hyde Park, NY 11040
MLS# 1041462Listed by: COLDWELL BANKER AMERICAN HOMES


Protect your home and budget from life's surprises with an Assurant Home Warranty, backed by a partner that supports you through every step of homeownership. Explore Plans.
©2026 Century 21 Real Estate LLC. All rights reserved. CENTURY 21®, the CENTURY 21 Logo and C21® are service marks owned by Century 21 Real Estate LLC. Century 21 Real Estate LLC fully supports the principles of the Fair Housing Act and the Equal Opportunity Act. Each office is independently owned and operated. Listing information is deemed reliable but not guaranteed accurate.