1143 5th Avenue, New York, NY 10128
Local realty services provided by:CENTURY 21 Awaye Realty
1143 5th Avenue,Manhattan, NY 10128
$59,000,000
- 14 Beds
- 22 Baths
- 21,095 sq. ft.
- Multi-family
- Active
Listed by: carrie chiang
Office: corcoran group
MLS#:RLS20118923
Source:NY_REBNY
Price summary
- Price:$59,000,000
- Price per sq. ft.:$2,796.87
About this home
1143 FIFTH AVENUE / Designed by J.E.R. Carpenter <br> 30-Foot-Wide Fifth Avenue Residence / 20,000+ Square Feet<br> <br> Designed by renowned New York architect <strong> J.E.R. Carpenter and erected in 1923</strong>, 1143 Fifth Avenue is a distinguished 30-foot-wide Neo-Federal property of brick and limestone, prominently positioned directly opposite Central Park.<br> <br> Spanning <strong> 20,000+ square feet across eight levels,</strong> the property has undergone a comprehensive, decade-long reconstruction. While preserving its historic facade, the building has been entirely rebuilt and expanded to the limit of the lot line while still retaining FAR rights with a new concrete and steel structure, new sewer, gas and electrical services, new mechanical systems, upgraded life-safety systems, elevator service, and fiber-optic connectivity-providing the infrastructure and performance of a thoroughly modern building. <br> 1143 Fifth Avenue represents a rare combination of <strong> architectural pedigree, Central Park frontage, exceptional scale, and a completely new infrastructure</strong>, offering a future owner the opportunity to shape one of Manhattan's most distinctive residential properties according to their vision.<br> <br> The property is currently configured as <strong> seven</strong> <strong> full-floor</strong> <strong> residences</strong> of approximately 2,000 square feet, private outdoor, multiple exposures, and direct Central Park views. Each residence features Wolf kitchens, marble bathrooms with heated floors, solid white oak flooring and paneling, integrated home technology, and in-residence laundry.<br> <br> Additional amenities include a <strong> private penthouse terrace, rooftop terrace, rear yard, and attended lobby</strong>, with the terraces offering commanding Central Park and city views.<br> <br> <strong> OPTION 2 - </strong> SINGLE FAMILY<br> Its exceptional width and vertical scale, combined with the renewed structural and building systems, provide a substantial foundation for a highly customized residence. The property could accommodate expansive entertaining spaces, multiple bedroom suites, libraries, offices, wellness and recreational spaces, staff accommodations, and other amenities associated with a grand Fifth Avenue home.<br> <br> Subject to applicable design requirements, 1143 Fifth Avenue offers the potential to be reimagined as a <strong> singular private residence on a scale rarely available in Manhattan</strong>.<br> <br> <strong> OPTION 3 -</strong> 3-UNIT COMBINATION<br> The property could also be structured as a <strong> boutique condominium/rental with three distinct residences</strong>: a three-level triplex at the base, a refined duplex in the middle, and an exceptional top-floor triplex. Each residence offers its own distinct experience, with generous scale, privacy, and flexibility, while the configuration creates an opportunity <strong>for both individual ownership and a larger multi-residence strategy.</strong><br> <strong> The <strong> bottom triplex</strong></strong> offers three floors of volume and flow, ideal for entertaining and flexible living; <strong>the <strong> duplex</strong></strong> provides balanced, elegant living with a clear separation between public and private spaces; and <strong>the</strong> <strong> top triplex</strong> features three interior floors, three private terraces, and a dedicated roof, creating a rare, elevated residence defined by light, views, and exceptional outdoor living....
Contact an agent
Home facts
- Year built:1923
- Subdivision & Development:Carnegie Hill
- Listing ID #:RLS20118923
- Added:1 day(s) ago
- Updated:October 02, 2026 at 07:19 PM
Rooms and interior
- Bedrooms:14
- Total bathrooms:22
- Full bathrooms:16
- Half bathrooms:6
- Rooms Total:29
- Basement:Yes
- Living area:21,095 sq. ft.
Structure and exterior
- Year built:1923
- Building area:21,095 sq. ft.
Finances and disclosures
- Price:$59,000,000
- Price per sq. ft.:$2,796.87
- Tax amount:$330,648
 This information is not verified for authenticity or accuracy and is not guaranteed and may not reflect all real estate activity in the market. © 2026 The Real Estate Board of New York, Inc., All rights reserved. RLS Data display by Coldwell Banker Warburg This advertisement does not suggest that the broker has a listing in this property or properties or that any property is currently available. NY_REBNY Member Broker: Arlene Waye
New listings near 1143 5th Avenue
- Coming Soon
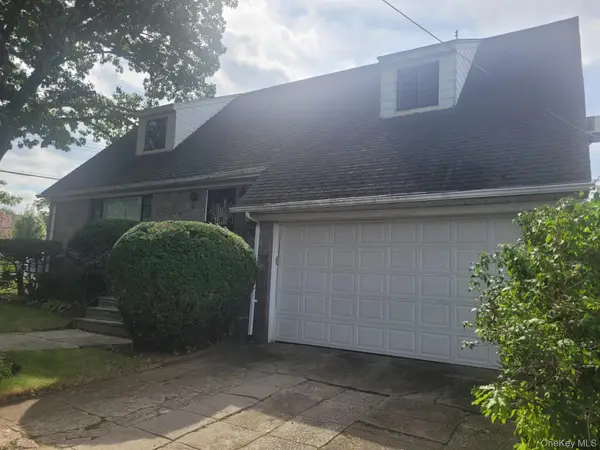 $999,888Coming Soon5 beds 3 baths2,327 sq. ft.
8144 168th Street, Hillcrest (Queens), NY 11432
MLS# 1057970Listed by: KENNEDY REAL ESTATE GROUP - Coming Soon
 $799,000Coming Soon4 beds 2 baths1,234 sq. ft.
8953 Vanderveer Street, Queens Village, NY 11427
MLS# 1057015Listed by: RE/MAX LUXE - Coming Soon
 $1,129,888Coming Soon4 beds 2 baths1,861 sq. ft.
149-27 Lefferts Boulevard, South Ozone Park, NY 11420
MLS# 1057855Listed by: KELLER WILLIAMS REALTY LIBERTY - Coming Soon
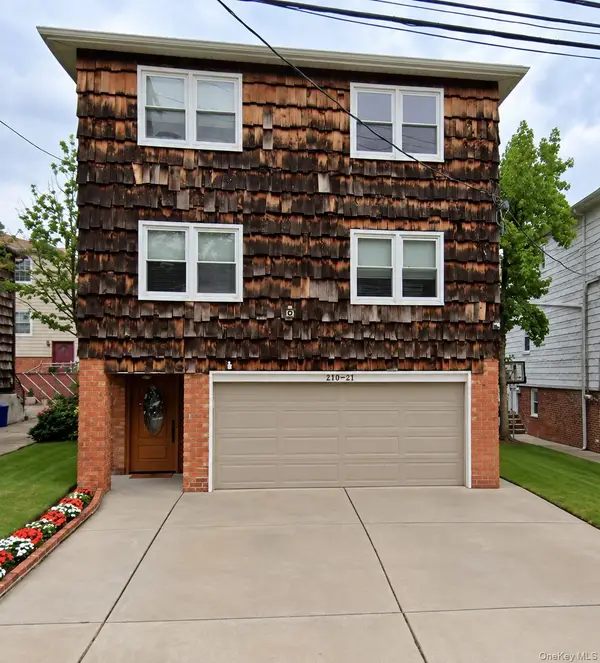 $1,688,000Coming Soon7 beds 6 baths3,240 sq. ft.
20837 15th Drive, Bayside, NY 11360
MLS# 1057098Listed by: HOWARD HANNA COACH - Coming Soon

 $1,100,000Coming Soon5 beds 3 baths2,400 sq. ft.
345 57th Street, Brooklyn, NY 11220
MLS# 1057662Listed by: CENTURY 21 REALTY SPECIALISTS - Coming Soon
 $549,000Coming Soon3 beds 2 baths1,146 sq. ft.
24 Pennyfield Avenue #2C, Bronx, NY 10465
MLS# 1048930Listed by: WW REALTY GROUP INC - Coming Soon
 $199,000Coming Soon0.03 Acres
416 E 182nd Street, Bronx, NY 10457
MLS# 1057182Listed by: WW REALTY GROUP INC - Coming Soon
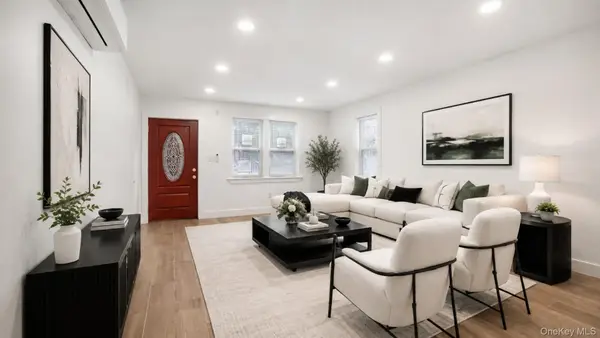 $1,099,000Coming Soon6 beds 3 baths
3968 Duryea Avenue, Bronx, NY 10466
MLS# 1057185Listed by: WW REALTY GROUP INC - Coming Soon
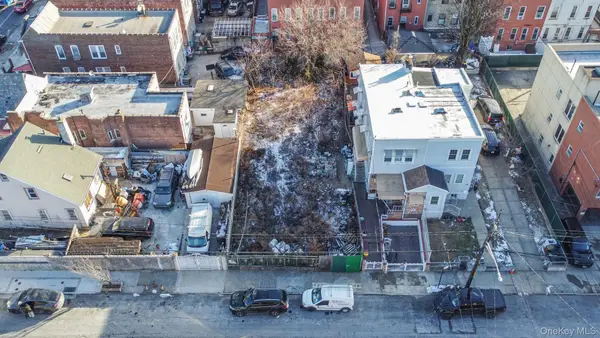 $999,000Coming Soon0.05 Acres
175 E 55th Street, Brooklyn, NY 11203
MLS# 1057189Listed by: WW REALTY GROUP INC - Coming Soon
 $999,000Coming Soon5 beds 3 baths2,500 sq. ft.
1011 E 221st Street, Bronx, NY 10469
MLS# 1057192Listed by: WW REALTY GROUP INC


Protect your home and budget from life's surprises with an Assurant Home Warranty, backed by a partner that supports you through every step of homeownership. Explore Plans.
©2026 Century 21 Real Estate LLC. All rights reserved. CENTURY 21®, the CENTURY 21 Logo and C21® are service marks owned by Century 21 Real Estate LLC. Century 21 Real Estate LLC fully supports the principles of the Fair Housing Act and the Equal Opportunity Act. Each office is independently owned and operated. Listing information is deemed reliable but not guaranteed accurate.