786 Harnecky Road, Newark Valley, NY 13811
Local realty services provided by:CENTURY 21 North East
Listed by: robert j. farrell
Office: exit realty homeward bound
MLS#:336702
Source:NY_GBAR
Price summary
- Price:$479,900
- Price per sq. ft.:$187.9
About this home
Welcome to 786 Harnecky Rd. contemporary home nestled on 7.34 private acres at the end of a quiet cul-de-sac, surrounded by peaceful, undeveloped land. Step inside to a beautifully remodeled kitchen featuring rustic cherry cabinet, granite counters, Italian marble backsplash, a quartz sink, & a black stainless-steel refrigerator. All three full bathrooms have been completely renovated, primary bath with a walk-in shower, soaking tub, & skylight. Oak hardwood flooring in all three bedrooms and bamboo flooring throughout the main living areas. Cathedral ceilings with an open floor plan to enjoy the southern exposure. Outside, you'll find your own private park-like retreat with a spacious wraparound deck— An oversized garage provides plenty of room for vehicles, storage, or hobbies. This home has been thoughtfully updated from top to bottom—there's nothing left to do but move in and enjoy!
Contact an agent
Home facts
- Year built:1985
- Listing ID #:336702
- Added:52 day(s) ago
- Updated:August 21, 2026 at 07:43 AM
Rooms and interior
- Bedrooms:4
- Total bathrooms:3
- Full bathrooms:3
- Flooring:Hardwood, Tile
- Kitchen Description:Cooktop, Dishwasher, Microwave, Oven, Pantry, Range, Refrigerator
- Basement:Yes
- Basement Description:Walk Out Access
- Living area:2,554 sq. ft.
Heating and cooling
- Cooling:Ceiling Fans, Ductless
- Heating:Baseboard, Electric, Propane, Zoned
Structure and exterior
- Year built:1985
- Building area:2,554 sq. ft.
- Lot Features:Cul De Sac, Landscaped, Level, Sloped Down, Wooded
- Architectural Style:Contemporary
- Construction Materials:Wood Siding
- Exterior Features:Deck, Landscaping, Mature Trees, Open, Outdoor Grill, Propane Tank Owned, Shed, Storm Windows Doors
- Foundation Description:Basement
Schools
- Elementary school:Nathan T. Hall
Utilities
- Water:Well
- Sewer:Septic Tank
Finances and disclosures
- Price:$479,900
- Price per sq. ft.:$187.9
- Tax amount:$10,796
Features and amenities
- Appliances:Electric Water Heater, Microwave, Range, Refrigerator, Washer
- Laundry features:Dryer, Washer
- Amenities:Skylights
Parking
- Parking description:2 Car Garage, Attached Garage, Barn, Electricity, Garage, Garage Door Opener
- Garage:Yes
- Garage spaces:1
New listings near 786 Harnecky Road
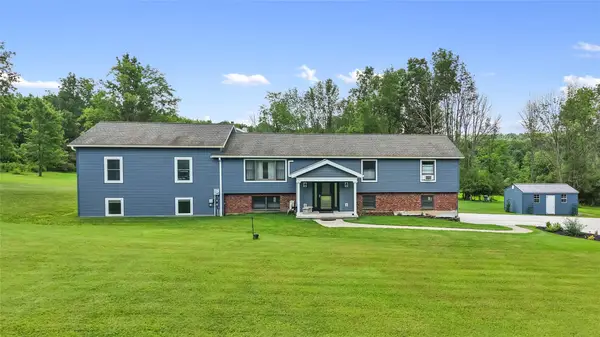 $515,000Active5 beds 4 baths3,683 sq. ft.
514 Harnecky Rd., Newark Valley, NY 13811
MLS# 337399Listed by: TCHIR REALTY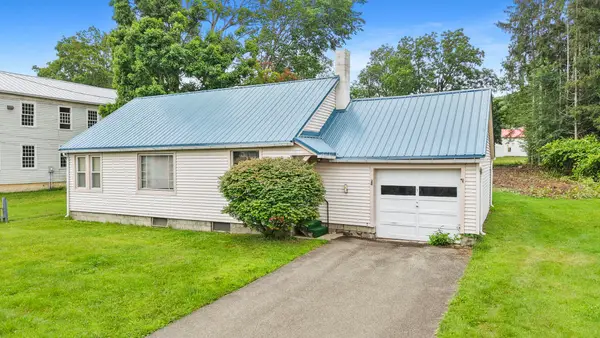 $139,900Active1 beds 1 baths950 sq. ft.
3 Park Street, Newark Valley, NY 13811
MLS# 337303Listed by: EXIT REALTY FRONT AND CENTER $154,900Pending3 beds 1 baths1,504 sq. ft.
310 Bridge Street, Newark Valley, NY 13811
MLS# 337161Listed by: NEXTHOME KINGDOM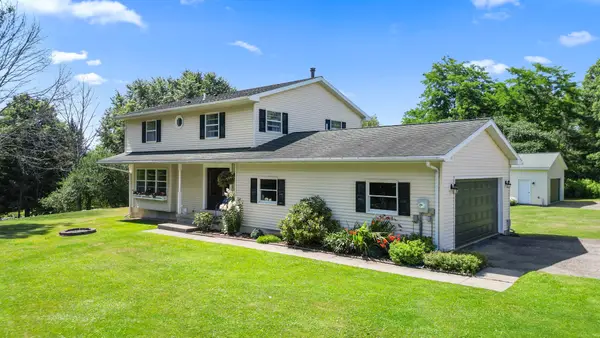 $449,500Active4 beds 3 baths2,104 sq. ft.
19 Woodland Drive, Newark Valley, NY 13811
MLS# 337144Listed by: EXIT REALTY FRONT AND CENTER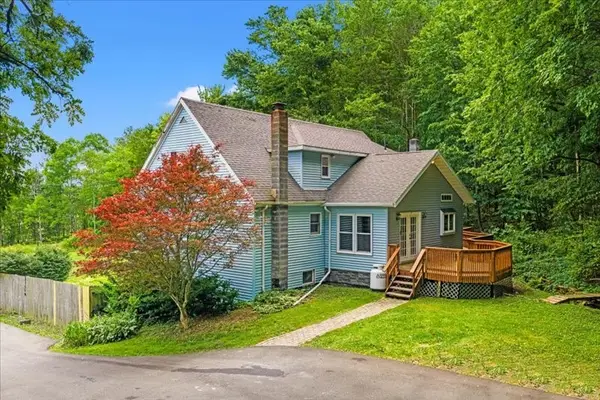 $329,000Active4 beds 3 baths3,016 sq. ft.
231 Howland Hill Road, Newark Valley, NY 13811
MLS# 336986Listed by: HOWARD HANNA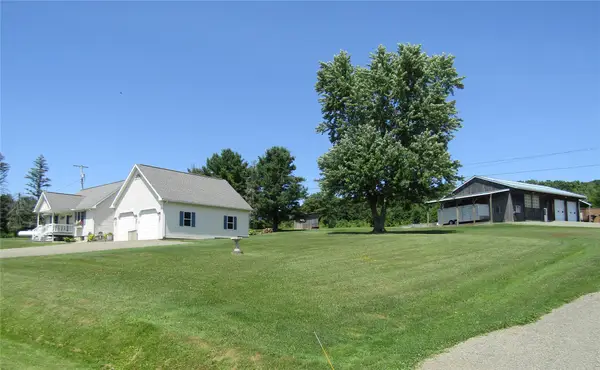 $475,000Active4 beds 2 baths2,188 sq. ft.
1100 Allison Hill Road, Newark Valley, NY 13811
MLS# 336996Listed by: EXIT REALTY HOMEWARD BOUND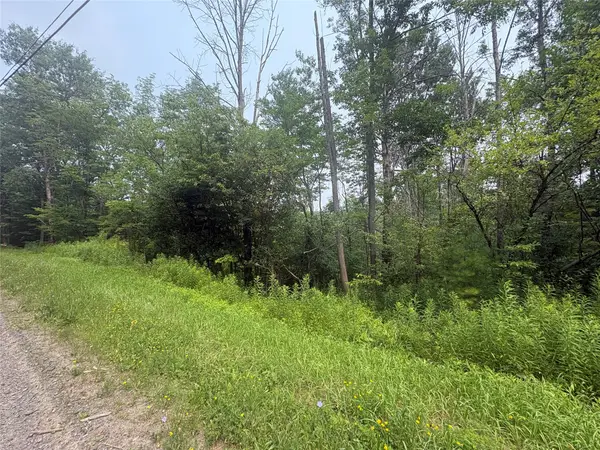 $159,900Pending0 Acres
0 Ketchumville Rd, Newark Valley, NY 13811
MLS# 336990Listed by: EXIT REALTY HOMEWARD BOUND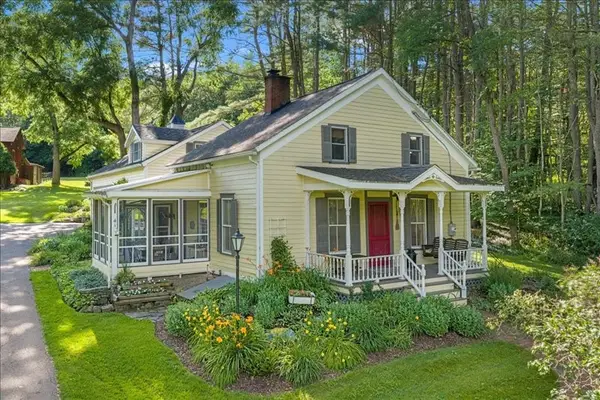
 $460,000Pending4 beds 3 baths2,200 sq. ft.
41 Tiona Road, Newark Valley, NY 13811
MLS# 336889Listed by: CENTURY 21 NORTH EAST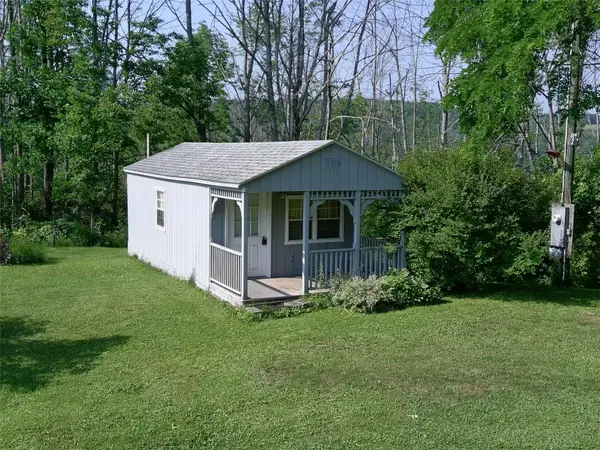 $19,900Pending0 Acres
0 Newark Valley Maine Rd, Newark Valley, NY 13811
MLS# 336760Listed by: NEXTHOME KINGDOM


Protect your home and budget from life's surprises with an Assurant Home Warranty, backed by a partner that supports you through every step of homeownership. Explore Plans.
©2026 Century 21 Real Estate LLC. All rights reserved. CENTURY 21®, the CENTURY 21 Logo and C21® are service marks owned by Century 21 Real Estate LLC. Century 21 Real Estate LLC fully supports the principles of the Fair Housing Act and the Equal Opportunity Act. Each office is independently owned and operated. Listing information is deemed reliable but not guaranteed accurate.