
1728 Hydesville Road, Newark, NY 14513
Local realty services provided by:CENTURY 21 Jackson Real Estate
Listed by: alexandra l cope
Office: keller williams realty greater rochester
MLS#:R1722406
Source:NY_GENRIS
Price summary
- Price:$299,900
- Price per sq. ft.:$121.17
About this home
This is truly a dream property—See it for yourself at the public open house, Saturday 10/17 from 11AM-12:30PM. Welcome to 1728 Hydesville Road in the Newark School District. Situated on over 6 breathtaking acres with incredible sunset views, this property offers the privacy, space, and versatility you've been looking for! With 4 bedrooms, 1.5 bathrooms, and approximately 2,475 square feet (floor plan in attachments), this unique multi-level home has so much to offer. The heart of the home is the kitchen. Bright & inviting, featuring white cabinetry, butcher block countertops, stainless steel appliances, and a walk-in pantry! Open to the dining area & sliding glass doors to the deck and the most beautiful views. Multiple living spaces provide plenty of room to spread out, including a cozy family room with a newer wood stove. Both bathrooms have been updated, the main bath features gorgeous granite countertops. You’ll find bonus spaces throughout, a finished attic, and a huge lower-level mudroom and laundry room! Outside, enjoy the peaceful wooded setting, expansive lawn, elevated deck, and spacious covered porch, all with spectacular sunset views! Need room for vehicles, hobbies, or storage? You've got it! In addition to the 2-car detached garage with electric, there's a massive 30x30 outbuilding with a carport and brand new doors! And the big-ticket improvements are already done: NEW septic system (2022), furnace/heat pump and central A/C (2024), hot water heater (2021), replacement windows, vinyl siding (2022), gutters and leaf guards (2023), and roof (2011). With over 6 acres to explore, incredible outdoor spaces, multiple outbuildings, and major mechanical updates already taken care of, this is a rare opportunity to enjoy country living with room for just about everything! Showings begin Friday October 16 @ 11AM. Delayed negotiations until Thursday October 22 @ 10AM. ** 6.1 acres to be subdivided from a larger parcel. Current taxes reflect the original acreage.**...
Contact an agent
Home facts
- Year built:1971
- Listing ID #:R1722406
- Added:8 day(s) ago
- Updated:October 23, 2026 at 03:18 PM
Rooms and interior
- Bedrooms:4
- Total bathrooms:2
- Full bathrooms:1
- Half bathrooms:1
- Rooms Total:12
- Flooring:Carpet, Hardwood, Tile, Varies
- Dining Description:Separate Formal Dining Room
- Kitchen Description:Dishwasher, Disposal, Microwave, Refrigerator, Walk In Pantry
- Basement:Yes
- Basement Description:Finished, Full, Partial
- Living area:2,475 sq. ft.
Heating and cooling
- Cooling:Heat Pump
- Heating:Electric, Forced Air, Heat Pump, Propane
Structure and exterior
- Roof:Asphalt, Metal
- Year built:1971
- Building area:2,475 sq. ft.
- Lot area:6.12 Acres
- Lot Features:Agricultural, Irregular Lot, Rural Lot, Wooded
- Architectural Style:Raised Ranch, Split Level, Two Story
- Construction Materials:Copper Plumbing, Stone, Vinyl Siding
- Exterior Features:Deck, Patio, Porch
- Foundation Description:Block
- Levels:2 Stories
Utilities
- Water:Connected, Public, Water Connected
- Sewer:Septic Tank
Finances and disclosures
- Price:$299,900
- Price per sq. ft.:$121.17
- Tax amount:$6,328
Features and amenities
- Appliances:Dishwasher, Disposal, Dryer, Microwave, Refrigerator, Washer
- Laundry features:Dryer, In Basement, Main Level, Washer
- Amenities:Deck, Storage, int_feat_Attic, int_feat_Den
Parking
- Parking description:Detached, Driveway, Garage, Garage Door Opener, Storage
- Garage:Yes
- Garage spaces:5
New listings near 1728 Hydesville Road
- New
 $39,900Active7.14 Acres
Route 31, Newark, NY 14513
MLS# R1723213Listed by: EMPIRE REALTY GROUP - New
 $129,900Active4 beds 2 baths2,028 sq. ft.
128 Willow Avenue, Newark, NY 14513
MLS# R1721962Listed by: EMPIRE REALTY GROUP  $36,500Pending2.04 Acres
0 Budd Road, Newark, NY 14513
MLS# R1722824Listed by: HOWARD HANNA- New
 $38,500Active3 beds 2 baths924 sq. ft.
7 Mobile Parkway, Newark, NY 14513
MLS# R1722760Listed by: EMPIRE REALTY GROUP - Open Sat, 9 to 11amNew
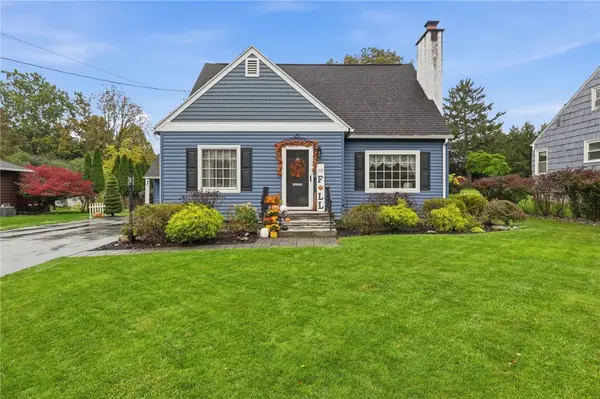 $319,000Active3 beds 2 baths1,610 sq. ft.
129 Rose Drive, Newark, NY 14513
MLS# R1722142Listed by: GRIFFITH REALTY GROUP - New
 $99,900Active2 beds 1 baths768 sq. ft.
777 Blue Cut Road, Newark, NY 14513
MLS# R1721325Listed by: KELLER WILLIAMS REALTY GATEWAY 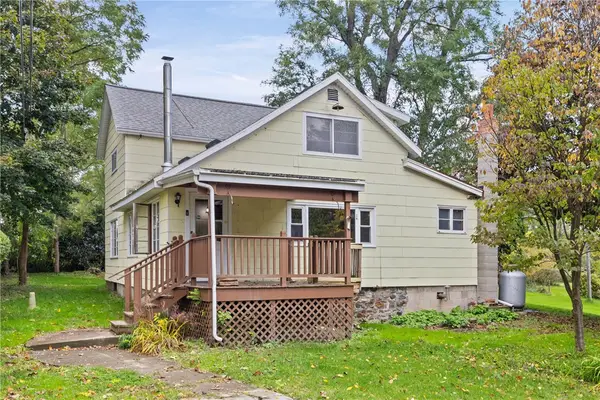 $99,900Pending3 beds 2 baths1,737 sq. ft.
5911 Clark Road, Newark, NY 14513
MLS# R1718796Listed by: KELLER WILLIAMS REALTY GATEWAY- New
 $249,900Active3 beds 3 baths1,106 sq. ft.
1108 Brumm Rd, Newark, NY 14513
MLS# R1721976Listed by: EMPIRE REALTY GROUP 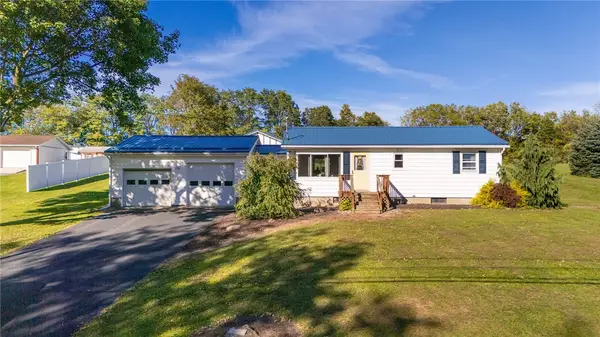 $224,900Active2 beds 1 baths1,300 sq. ft.
5681 Stuart Avenue, Newark, NY 14513
MLS# R1721471Listed by: KELLER WILLIAMS REALTY GREATER ROCHESTER


Protect your home and budget from life's surprises with an Assurant Home Warranty, backed by a partner that supports you through every step of homeownership. Explore Plans.
©2026 Century 21 Real Estate LLC. All rights reserved. CENTURY 21®, the CENTURY 21 Logo and C21® are service marks owned by Century 21 Real Estate LLC. Century 21 Real Estate LLC fully supports the principles of the Fair Housing Act and the Equal Opportunity Act. Each office is independently owned and operated. Listing information is deemed reliable but not guaranteed accurate.