
777 Blue Cut Road, Newark, NY 14513
Local realty services provided by:CENTURY 21 Bridgeway Realty
777 Blue Cut Road,Newark, NY 14513
$99,900
- 2 Beds
- 1 Baths
- 768 sq. ft.
- Single family
- Active
Listed by: susan glenz, emily martini
Office: keller williams realty gateway
MLS#:R1721325
Source:NY_GENRIS
Price summary
- Price:$99,900
- Price per sq. ft.:$130.08
About this home
STORYBOOK CHARM, MODERN UPDATES AND VILLAGE CONVENIENCE! Welcome to 777 Blue Cut Rd, a thoughtfully maintained, move-in-ready Ranch offering nearly 800 sq ft, 2 bedrooms and 1 full bath in the Village of Newark! Situated on a 0.30-acre lot just minutes from shops, restaurants and local amenities, this cozy home pairs convenient one-story living with inviting indoor and outdoor spaces.
An easy-to-maintain exterior with vinyl siding adds curb appeal, while the cozy breezeway makes a perfect mudroom! Step inside to a bright living/dining area featuring original hardwood floors. The galley kitchen, updated in 2022, boasts abundant oak cabinetry, new countertops, appliances and vinyl flooring.
Two generously sized bedrooms continue the original hardwoods, while the full bath, updated in 2022, features a new vanity, touch mirror, vinyl flooring, upgraded vent fan and tub/shower with tile surround. A full, dry basement provides plenty of storage!
Outside, enjoy the new 18-foot above-ground pool and spacious covered concrete patio...great for outdoor gatherings or RV/camper storage, with a new 30-amp breaker box installed. You'll also find many grapevines, peach and apple trees throughout the backyard. A large added shed and attached 1-car garage offer even more storage and everyday convenience. Cozy, updated and ready for you to call home! Offers due Wednesday, 10/21 at 11am....
Contact an agent
Home facts
- Year built:1954
- Listing ID #:R1721325
- Added:8 day(s) ago
- Updated:October 24, 2026 at 02:41 AM
Rooms and interior
- Bedrooms:2
- Total bathrooms:1
- Full bathrooms:1
- Rooms Total:4
- Flooring:Hardwood, Varies, Vinyl
- Dining Description:Living Dining Room
- Kitchen Description:Dishwasher, Microwave, Pantry, Refrigerator
- Basement:Yes
- Basement Description:Full, Sump Pump
- Living area:768 sq. ft.
Heating and cooling
- Cooling:Window Units
- Heating:Forced Air, Gas
Structure and exterior
- Roof:Asphalt, Shingle
- Year built:1954
- Building area:768 sq. ft.
- Lot area:0.3 Acres
- Lot Features:Rectangular, Residential Lot
- Architectural Style:Ranch
- Construction Materials:Copper Plumbing, Vinyl Siding
- Exterior Features:Patio, Pool
- Foundation Description:Block
- Levels:1 Story
Schools
- High school:Newark Senior High
- Middle school:Newark Middle
Utilities
- Water:Connected, Public, Water Connected
- Sewer:Connected, Sewer Connected
Finances and disclosures
- Price:$99,900
- Price per sq. ft.:$130.08
- Tax amount:$2,602
Features and amenities
- Appliances:Dishwasher, Dryer, Gas Range, Microwave, Range Hood, Refrigerator, Washer
- Laundry features:Dryer, In Basement, Washer
- Pool features:Above Ground
Parking
- Parking description:Attached, Garage
- Garage:Yes
- Garage spaces:1
New listings near 777 Blue Cut Road
- New
 $39,900Active7.14 Acres
Route 31, Newark, NY 14513
MLS# R1723213Listed by: EMPIRE REALTY GROUP - New
 $129,900Active4 beds 2 baths2,028 sq. ft.
128 Willow Avenue, Newark, NY 14513
MLS# R1721962Listed by: EMPIRE REALTY GROUP  $36,500Pending2.04 Acres
0 Budd Road, Newark, NY 14513
MLS# R1722824Listed by: HOWARD HANNA- New
 $38,500Active3 beds 2 baths924 sq. ft.
7 Mobile Parkway, Newark, NY 14513
MLS# R1722760Listed by: EMPIRE REALTY GROUP - Open Sat, 9 to 11amNew
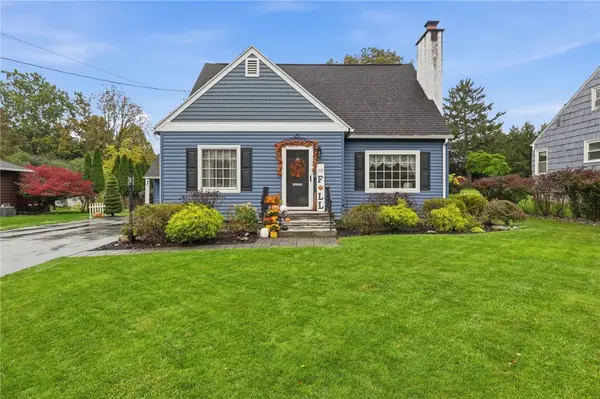 $319,000Active3 beds 2 baths1,610 sq. ft.
129 Rose Drive, Newark, NY 14513
MLS# R1722142Listed by: GRIFFITH REALTY GROUP 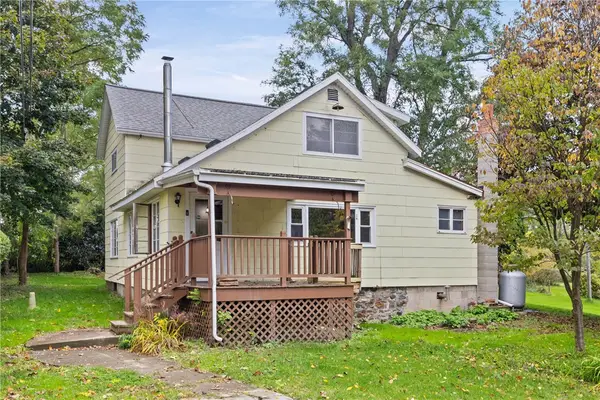 $99,900Pending3 beds 2 baths1,737 sq. ft.
5911 Clark Road, Newark, NY 14513
MLS# R1718796Listed by: KELLER WILLIAMS REALTY GATEWAY- New
 $299,900Active4 beds 2 baths2,475 sq. ft.
1728 Hydesville Road, Newark, NY 14513
MLS# R1722406Listed by: KELLER WILLIAMS REALTY GREATER ROCHESTER - New
 $249,900Active3 beds 3 baths1,106 sq. ft.
1108 Brumm Rd, Newark, NY 14513
MLS# R1721976Listed by: EMPIRE REALTY GROUP 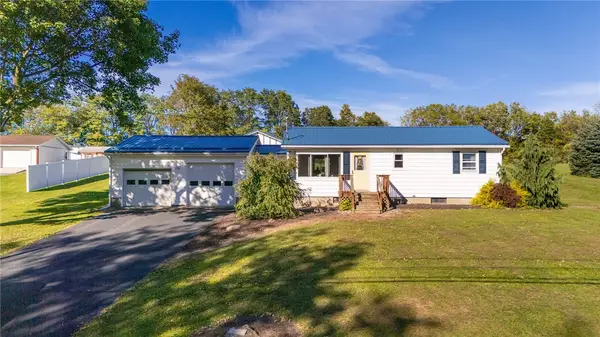 $224,900Active2 beds 1 baths1,300 sq. ft.
5681 Stuart Avenue, Newark, NY 14513
MLS# R1721471Listed by: KELLER WILLIAMS REALTY GREATER ROCHESTER


Protect your home and budget from life's surprises with an Assurant Home Warranty, backed by a partner that supports you through every step of homeownership. Explore Plans.
©2026 Century 21 Real Estate LLC. All rights reserved. CENTURY 21®, the CENTURY 21 Logo and C21® are service marks owned by Century 21 Real Estate LLC. Century 21 Real Estate LLC fully supports the principles of the Fair Housing Act and the Equal Opportunity Act. Each office is independently owned and operated. Listing information is deemed reliable but not guaranteed accurate.