
3 Anchor Drive, Newburgh, NY 12550
Local realty services provided by:CENTURY 21 Hire Realty
Listed by: virginia corbett
Office: exp realty
MLS#:1065101
Source:OneKey MLS
Price summary
- Price:$1,599,000
- Price per sq. ft.:$485.43
About this home
Welcome to Eagles Nest, an extraordinary, newly constructed 2025 Hudson River residence in the prestigious Balmville area of Newburgh, within the Marlboro School District. Set on approximately 1.3 acres and offered fully furnished, this exceptional home combines architectural elegance, modern technology, and breathtaking, unobstructed Hudson River views stretching from the Newburgh-Beacon Bridge and Bannerman's Island to the surrounding mountains.
Designed with meticulous attention to detail, the residence showcases superior craftsmanship throughout, including expansive Marvin windows and sliding doors that frame the spectacular river views, durable Hardie board siding, a 50-year roof, spray-foam insulation, solid French oak flooring on the main level, and porcelain tile on the lower level.
The stunning open-concept great room features soaring 24-foot ceilings, walls of glass, and a beautiful Mendota gas fireplace, creating a dramatic yet inviting space for entertaining or simply enjoying the ever-changing river scenery. The gourmet kitchen is equally impressive, appointed with Bosch black stainless-steel appliances, Silestone quartz countertops, an oversized center island, and two sinks.
The luxurious first-floor primary suite, featuring dramatic 18-foot ceilings, offers a private retreat with generous walk-in closets and beautifully appointed bath amenities. Additional architectural highlights include elegant wrought-iron and glass doors leading to the deck, Kohler fixtures, and heated bathroom flooring.
Thoughtfully equipped for today's lifestyle, this energy-efficient smart home features multi-zone heating and cooling, two additional gas stoves, Wi-Fi thermostats, an infrared sauna, sound-insulated walls, a water softener, irrigation system, eight-camera security system, televisions, and Sonos audio.
Outdoor living is equally remarkable. An expansive 16' x 45' TimberTech deck provides the perfect setting for alfresco dining, entertaining, and taking in the panoramic Hudson River views. A matching covered lower deck extends the outdoor living space, while the fenced yard, dedicated dog area, dog wash, and doggie door offer exceptional convenience for pet owners. Even the garage reflects the home's attention to detail, with RaceDeck flooring and extensive storage.
Additional land in front of the residence contributes to the property's remarkable sense of openness and uninterrupted river vistas. Watch bald eagles soar, observe passing ships, and experience the Hudson Valley's spectacular changing seasons from the comfort of your own home.
Conveniently located within minutes of Beacon's Metro-North station, I-84 and the NYS Thruway offering access to New York City and travel destinations in all directions, Eagles Nest delivers an extraordinary combination of luxury, privacy, convenience, and natural beauty.
Brand-new construction. Fully furnished. Unforgettable Hudson River views. A rare opportunity to move right in and experience the very best of Hudson Valley living....
Contact an agent
Home facts
- Year built:2024
- Listing ID #:1065101
- Added:1 day(s) ago
- Updated:October 24, 2026 at 03:03 PM
Rooms and interior
- Bedrooms:3
- Total bathrooms:4
- Full bathrooms:3
- Half bathrooms:1
- Rooms Total:13
- Bathrooms Description:Double Vanity
- Kitchen Description:Chefs Kitchen, Dishwasher, Disposal, Freezer, Kitchen Island, Microwave, Oven, Pantry, Range, Refrigerator, Stainless Steel Appliance(s), Water Purifier Owned
- Bedroom Description:First Floor Bedroom
- Living area:3,294 sq. ft.
Heating and cooling
- Cooling:Central Air, ENERGY STAR Qualified Equipment
- Heating:Ducts, ENERGY STAR Qualified Equipment, Electric, Forced Air, Hot Water, Passive Solar, Propane, Radiant
- Central air:Yes
Structure and exterior
- Year built:2024
- Building area:3,294 sq. ft.
- Lot area:1.3 Acres
- Lot Features:Borders State Land, Corners Marked, Near Public Transit, Private
- Architectural Style:Farmhouse, Modern
- Construction Materials:Advanced Framing Technique, Clapboard, Energy Star, Foam Insulation, HardiPlank Type, Stone
Schools
- High school:Marlboro Central High School
- Middle school:Marlboro Middle School
- Elementary school:Marlboro Elementary School
Utilities
- Water:Water Available, Well
- Sewer:Septic Tank
Finances and disclosures
- Price:$1,599,000
- Price per sq. ft.:$485.43
- Tax amount:$18,000 (2026)
Features and amenities
- Appliances:Dishwasher, Disposal, Dryer, Freezer, Microwave, Oven, Refrigerator, Stainless Steel Appliance(s), Washer, Water Purifier Owned
- Laundry features:Dryer, Washer
- Amenities:Cathedral Ceiling(s), Double Vanity, Entrance Foyer, High Ceilings, High Speed Internet, Open Floorplan
- Smart home:Yes
Parking
- Total parking spaces:7
- Parking description:Attached, Driveway, Garage
- Garage:Yes
- Garage spaces:2
New listings near 3 Anchor Drive
- Coming Soon
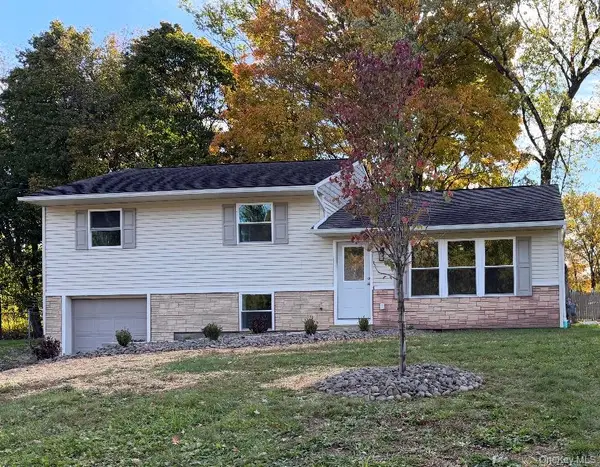 $425,000Coming Soon3 beds 1 baths1,354 sq. ft.
5 Sandalwood Drive, Newburgh, NY 12550
MLS# 1065617Listed by: CURASI REALTY, INC. - Coming Soon
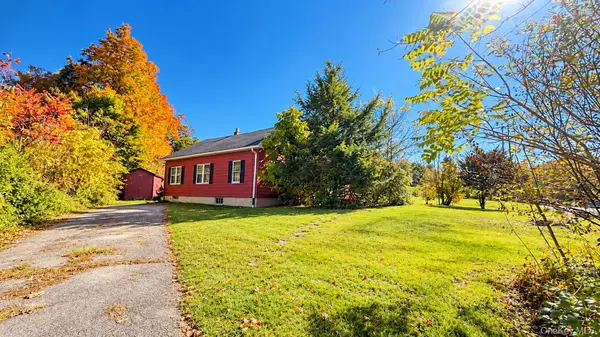 $199,000Coming Soon3 beds 1 baths1,008 sq. ft.
1174 Union Avenue, Newburgh, NY 12550
MLS# 1064347Listed by: ABSOLUTE REAL ESTATE OF NY INC - New
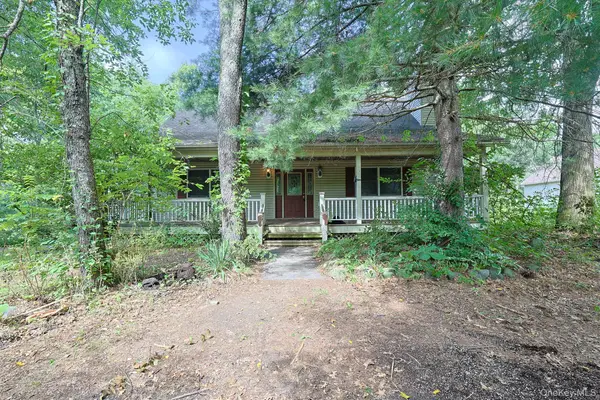 $320,000Active4 beds 2 baths1,920 sq. ft.
67 Colden Hill Road, Newburgh, NY 12550
MLS# 1066267Listed by: CRONIN & COMPANY REAL ESTATE - Open Sat, 12am to 2pmNew
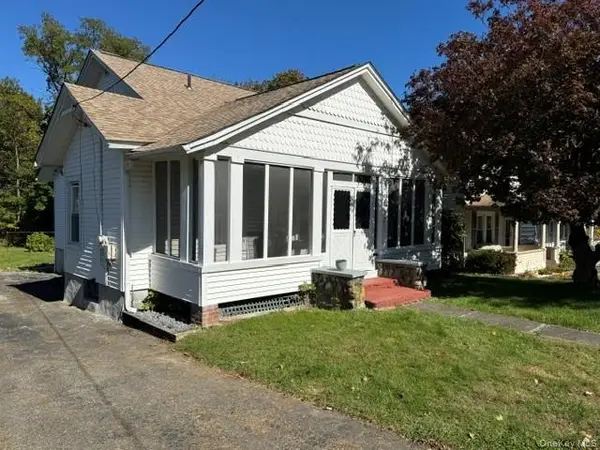 $389,000Active3 beds 1 baths1,533 sq. ft.
18 Oak Street, Newburgh, NY 12550
MLS# 1065586Listed by: RE/MAX BENCHMARK REALTY GROUP - New
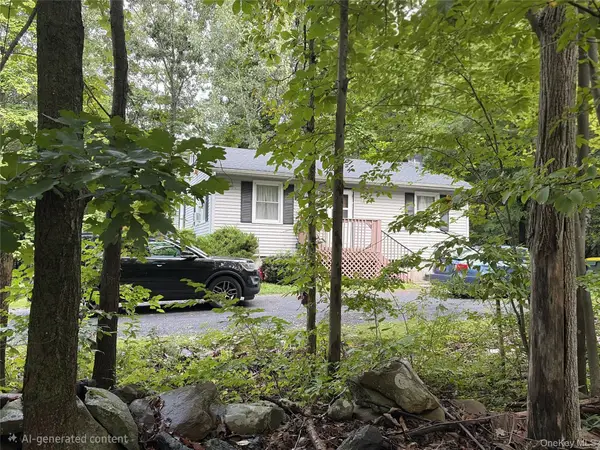 $200,000Active2 beds 1 baths780 sq. ft.
350 Route 32, Newburgh, NY 12550
MLS# 1063892Listed by: HOWARD HANNA RAND REALTY - New
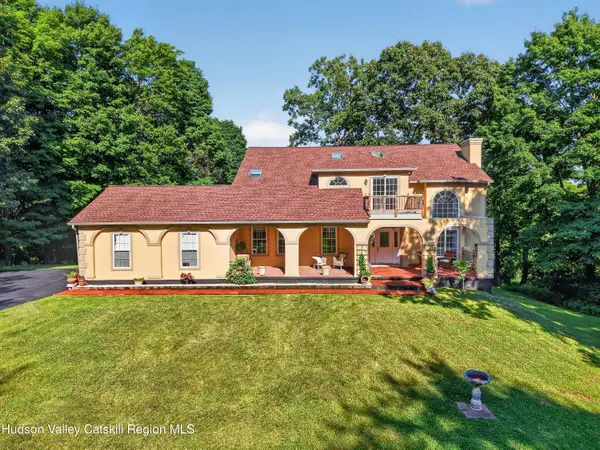 $749,000Active4 beds 3 baths3,316 sq. ft.
5 Harvey Way, Newburgh, NY 12550
MLS# 20266223Listed by: BHHS HUDSON VALLEY PROPERTIES - New
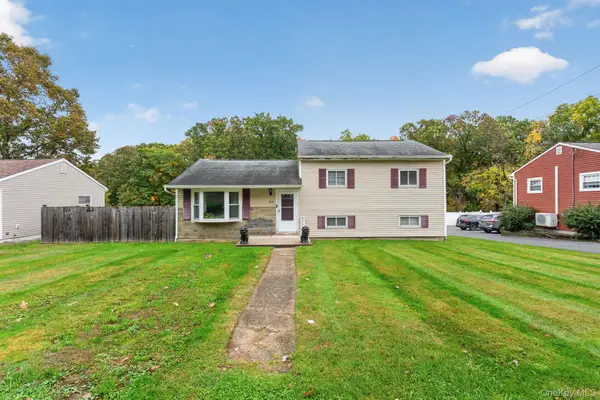 $399,000Active3 beds 1 baths1,295 sq. ft.
514 Upper Avenue, Newburgh, NY 12550
MLS# 1064533Listed by: HOMESMART HOMES & ESTATES - New
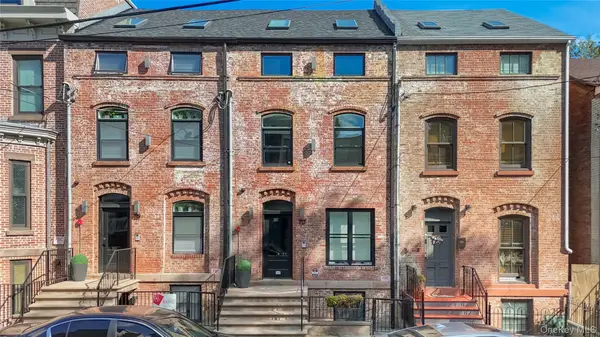 $749,000Active4 beds 3 baths
117 Lander Street, Newburgh, NY 12550
MLS# 1060326Listed by: REATTACHED - Open Sun, 2 to 2:30pmNew
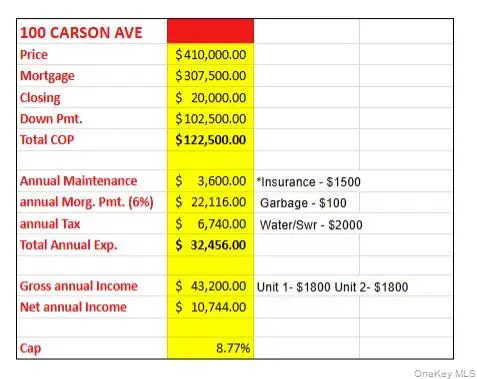 $350,000Active6 beds 2 baths1,584 sq. ft.
100 Carson Avenue, Newburgh, NY 12550
MLS# 1064287Listed by: FLAG REALTY GROUP


Protect your home and budget from life's surprises with an Assurant Home Warranty, backed by a partner that supports you through every step of homeownership. Explore Plans.
©2026 Century 21 Real Estate LLC. All rights reserved. CENTURY 21®, the CENTURY 21 Logo and C21® are service marks owned by Century 21 Real Estate LLC. Century 21 Real Estate LLC fully supports the principles of the Fair Housing Act and the Equal Opportunity Act. Each office is independently owned and operated. Listing information is deemed reliable but not guaranteed accurate.