
5 Sandalwood Drive, Newburgh, NY 12550
Local realty services provided by:CENTURY 21 Elite Realty
5 Sandalwood Drive,Newburgh, NY 12550
$425,000
- 3 Beds
- 1 Baths
- 1,354 sq. ft.
- Single family
- Coming Soon
Listed by: stacy brescia-spreer
Office: curasi realty, inc.
MLS#:1065617
Source:OneKey MLS
Price summary
- Price:$425,000
- Price per sq. ft.:$313.88
About this home
Beautifully renovated home in Colden Park. This 1354 sq.ft. home was completely made over. It features 3 bedrooms and 1 bathroom. There is a lovely eat-in kitchen and a spacious backyard for entertaining. Let's not forget the extra room downstairs that can be used to fit your needs: family room, office, play room to name a few. It is located close to major highways, the train, the bus, restaurants, shopping and schools. This won't last long-SCHEDULE AN APPOINTMENT TODAY!
Contact an agent
Home facts
- Year built:1959
- Listing ID #:1065617
- Updated:October 24, 2026 at 12:10 PM
Rooms and interior
- Bedrooms:3
- Total bathrooms:1
- Full bathrooms:1
- Rooms Total:6
- Dining Description:Eat-In Kitchen
- Kitchen Description:Dishwasher, Eat-in Kitchen, Microwave, Range, Refrigerator
- Basement:Yes
- Basement Description:Crawl Space, Finished, Partial
- Living area:1,354 sq. ft.
Heating and cooling
- Heating:Forced Air, Natural Gas
Structure and exterior
- Year built:1959
- Building area:1,354 sq. ft.
- Lot area:0.29 Acres
- Architectural Style:Split Level
- Construction Materials:Frame
Schools
- High school:Valley Central High School
- Middle school:Valley Central Middle School
- Elementary school:East Coldenham Elementary School
Utilities
- Water:Public
- Sewer:Public Sewer
Finances and disclosures
- Price:$425,000
- Price per sq. ft.:$313.88
- Tax amount:$5,397 (2026)
Features and amenities
- Appliances:Dishwasher, Microwave, Refrigerator
- Laundry features:Washer/Dryer Hookup
- Amenities:Granite Counters
Parking
- Parking description:Garage
- Garage:Yes
- Garage spaces:1
New listings near 5 Sandalwood Drive
- Coming Soon
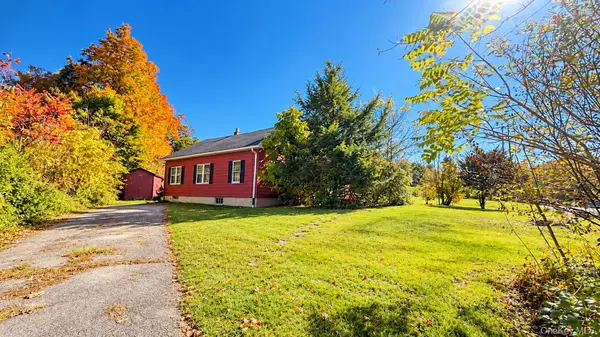 $199,000Coming Soon3 beds 1 baths1,008 sq. ft.
1174 Union Avenue, Newburgh, NY 12550
MLS# 1064347Listed by: ABSOLUTE REAL ESTATE OF NY INC - New
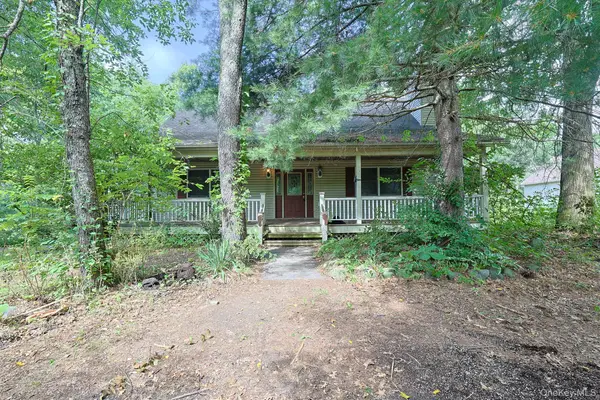 $320,000Active4 beds 2 baths1,920 sq. ft.
67 Colden Hill Road, Newburgh, NY 12550
MLS# 1066267Listed by: CRONIN & COMPANY REAL ESTATE - New
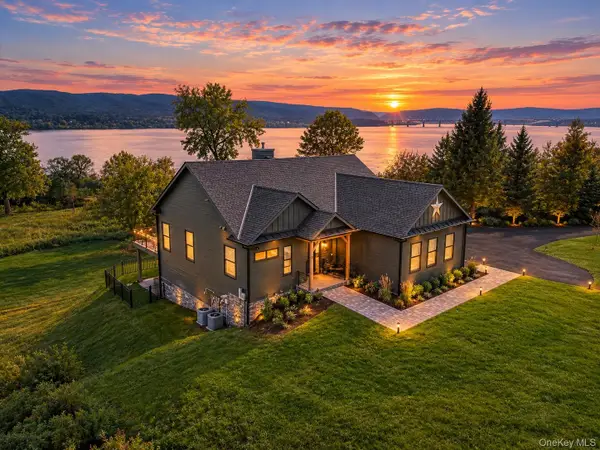 $1,599,000Active3 beds 4 baths3,294 sq. ft.
3 Anchor Drive, Newburgh, NY 12550
MLS# 1065101Listed by: EXP REALTY - Open Sat, 12am to 2pmNew
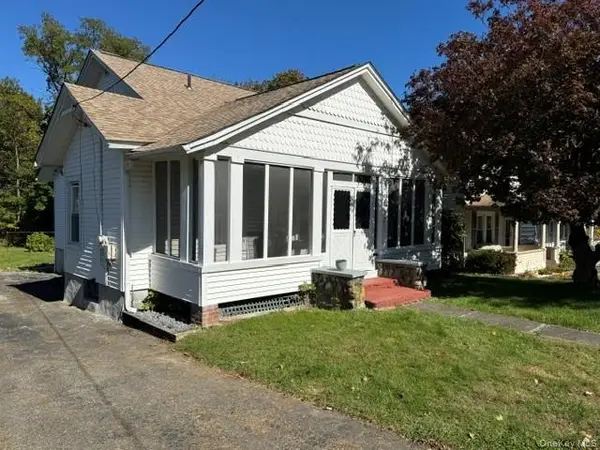 $389,000Active3 beds 1 baths1,533 sq. ft.
18 Oak Street, Newburgh, NY 12550
MLS# 1065586Listed by: RE/MAX BENCHMARK REALTY GROUP - New
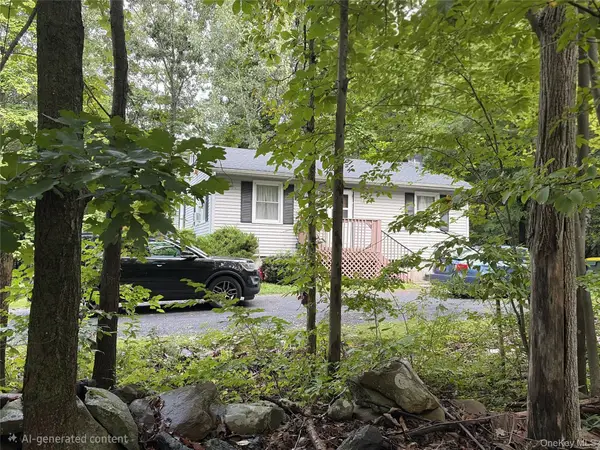 $200,000Active2 beds 1 baths780 sq. ft.
350 Route 32, Newburgh, NY 12550
MLS# 1063892Listed by: HOWARD HANNA RAND REALTY - New
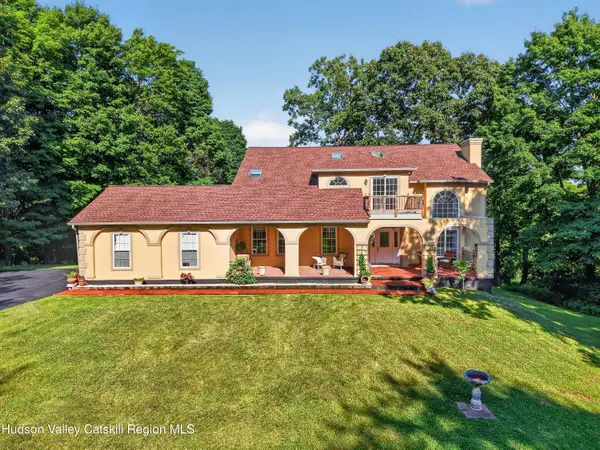 $749,000Active4 beds 3 baths3,316 sq. ft.
5 Harvey Way, Newburgh, NY 12550
MLS# 20266223Listed by: BHHS HUDSON VALLEY PROPERTIES - New
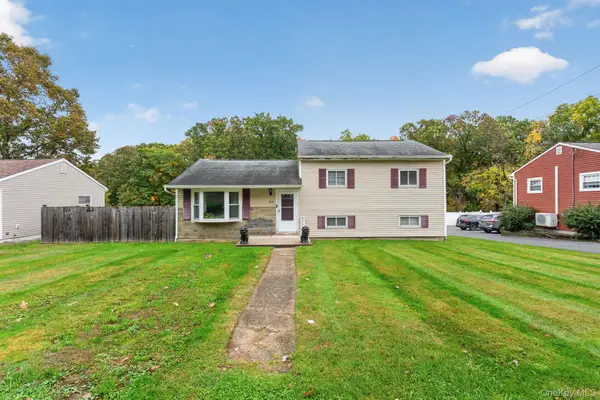 $399,000Active3 beds 1 baths1,295 sq. ft.
514 Upper Avenue, Newburgh, NY 12550
MLS# 1064533Listed by: HOMESMART HOMES & ESTATES - New
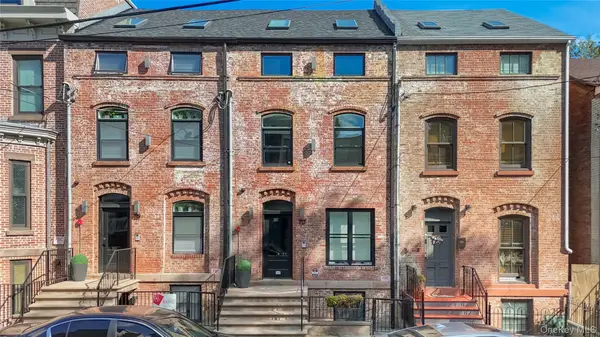 $749,000Active4 beds 3 baths
117 Lander Street, Newburgh, NY 12550
MLS# 1060326Listed by: REATTACHED - Open Sun, 2 to 2:30pmNew
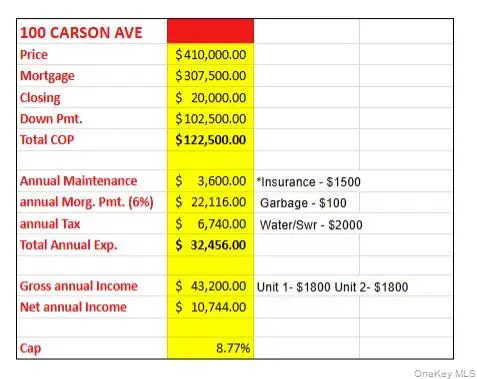 $350,000Active6 beds 2 baths1,584 sq. ft.
100 Carson Avenue, Newburgh, NY 12550
MLS# 1064287Listed by: FLAG REALTY GROUP


Protect your home and budget from life's surprises with an Assurant Home Warranty, backed by a partner that supports you through every step of homeownership. Explore Plans.
©2026 Century 21 Real Estate LLC. All rights reserved. CENTURY 21®, the CENTURY 21 Logo and C21® are service marks owned by Century 21 Real Estate LLC. Century 21 Real Estate LLC fully supports the principles of the Fair Housing Act and the Equal Opportunity Act. Each office is independently owned and operated. Listing information is deemed reliable but not guaranteed accurate.