2840 Lockport-olcott Road, Newfane, NY 14108
Local realty services provided by:CENTURY 21 Turner Brokers
2840 Lockport-olcott Road,Newfane, NY 14108
$249,900
- 4 Beds
- 2 Baths
- 2,070 sq. ft.
- Single family
- Active
Listed by: jeffrey barker, santina barker
Office: deal realty, inc.
MLS#:B1712147
Source:NY_GENRIS
Price summary
- Price:$249,900
- Price per sq. ft.:$120.72
About this home
Welcome to Main Street in Newfane! This impressive 2-story, all-brick Colonial at 2840 Lockport-Olcott Rd offers over 2,000 sq. ft. of living space, blending turn-of-the-century character with modern updates.
The second floor features 4 large, spacious bedrooms, while the first floor den/study offers the possibility of a 5th bedroom. The beautifully renovated 4-piece full bathroom features heated floors, a custom-tiled oversized shower, and a large soaking tub. A convenient half bath and first-floor laundry add to the home’s functionality.
Throughout the home, you’ll find custom woodworking, classic architectural details, and dual staircases leading to the second floor. Additional updates include an updated furnace and hot water tank, along with 200-amp electrical service.
Enjoy the outdoors from the beautiful open-air front porch or the wood wraparound rear deck overlooking the property. A spacious 3-bay detached garage features propane heat and electric—perfect for vehicles, storage, a workshop, or recreational equipment.
Best of all, this unique property sits along the waterfront of Eighteen Mile Creek, offering a picturesque setting right in Newfane. A wonderful combination of space, craftsmanship, character, waterfront, and garage space that is hard to find!...
Contact an agent
Home facts
- Year built:1901
- Subdivision & Development:Holland Purchase
- Listing ID #:B1712147
- Added:2 day(s) ago
- Updated:September 12, 2026 at 03:08 PM
Rooms and interior
- Bedrooms:4
- Total bathrooms:2
- Full bathrooms:1
- Half bathrooms:1
- Rooms Total:8
- Flooring:Carpet, Laminate, Varies, Vinyl
- Dining Description:Living Dining Room, Separate Formal Dining Room
- Kitchen Description:Country Kitchen, Dishwasher, Kitchen Island, Microwave, Refrigerator
- Basement:Yes
- Basement Description:Full
- Living area:2,070 sq. ft.
Heating and cooling
- Cooling:Window Units
- Heating:Electric, Forced Air, Gas, Radiant Floor
Structure and exterior
- Year built:1901
- Building area:2,070 sq. ft.
- Lot area:0.21 Acres
- Lot Features:Rectangular, Residential Lot
- Architectural Style:Colonial, Historic Antique
- Construction Materials:Brick
- Exterior Features:Deck, Open, Porch
- Foundation Description:Stone
- Levels:2 Stories
Utilities
- Water:Connected, Public, Water Connected
- Sewer:Connected, Sewer Connected
Finances and disclosures
- Price:$249,900
- Price per sq. ft.:$120.72
- Tax amount:$4,251
Features and amenities
- Appliances:Dishwasher, Dryer, Gas Range, Microwave, Refrigerator, Washer
- Laundry features:Dryer, Main Level, Washer
- Amenities:Deck, int_feat_Den
Parking
- Parking description:Detached, Garage, Heated Garage, Storage
- Garage:Yes
- Garage spaces:3
New listings near 2840 Lockport-olcott Road
- New
 $269,900Active3 beds 1 baths1,440 sq. ft.
4598 Nelson Road, Newfane, NY 14108
MLS# B1711657Listed by: HUNT REAL ESTATE ERA - Open Sun, 11am to 1pm
 $215,000Active2 beds 2 baths1,304 sq. ft.
3520 Lockport Olcott Road, Newfane, NY 14108
MLS# B1707540Listed by: HOWARD HANNA WNY INC.  $225,000Pending3 beds 2 baths1,664 sq. ft.
6481 Hatter Road, Newfane, NY 14108
MLS# B1704702Listed by: SHOWTIME REALTY NEW YORK INC $189,900Active23.2 Acres
4720 Shadigee Road, Newfane, NY 14108
MLS# B1702373Listed by: PARK REALTY OF WNY LLC $359,900Active1 beds 1 baths800 sq. ft.
3436 Beebe Road, Newfane, NY 14108
MLS# B1700253Listed by: THE GREENE REALTY GROUP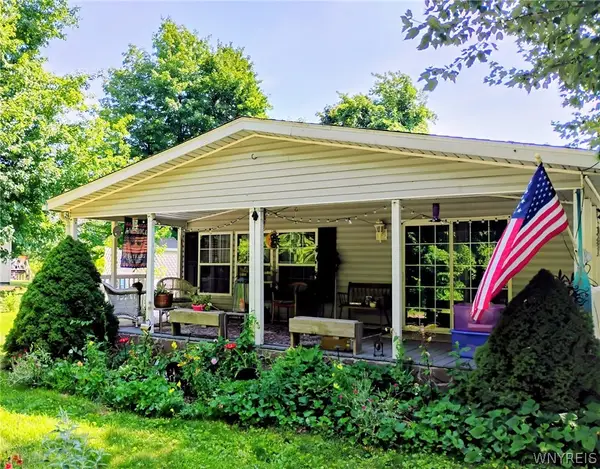
 $180,000Pending3 beds 2 baths1,456 sq. ft.
1407 Breeze Way E, Newfane, NY 14108
MLS# B1700049Listed by: CENTURY 21 NORTH EAST $75,000Pending7.29 Acres
Ridge Road S, Newfane, NY 14108
MLS# B1700128Listed by: HUNT REAL ESTATE CORPORATION $45,000Pending2.5 Acres
Ridge Road S, Newfane, NY 14108
MLS# B1700027Listed by: HUNT REAL ESTATE CORPORATION $275,000Pending4 beds 2 baths1,920 sq. ft.
2300 Fuller Road, Burt, NY 14028
MLS# B1699803Listed by: KELLER WILLIAMS REALTY WNY


Protect your home and budget from life's surprises with an Assurant Home Warranty, backed by a partner that supports you through every step of homeownership. Explore Plans.
©2026 Century 21 Real Estate LLC. All rights reserved. CENTURY 21®, the CENTURY 21 Logo and C21® are service marks owned by Century 21 Real Estate LLC. Century 21 Real Estate LLC fully supports the principles of the Fair Housing Act and the Equal Opportunity Act. Each office is independently owned and operated. Listing information is deemed reliable but not guaranteed accurate.