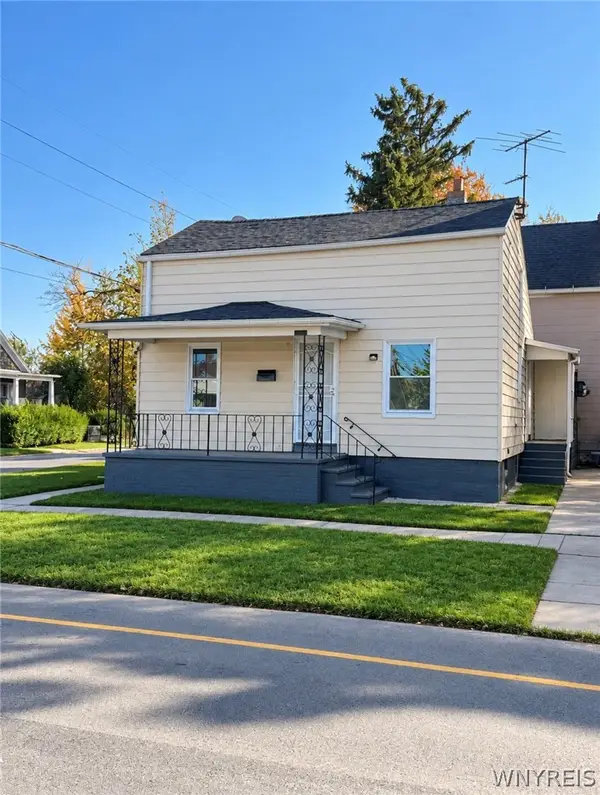
1230 Wyoming Avenue, Niagara Falls, NY 14305
Local realty services provided by:CENTURY 21 Bridgeway Realty
1230 Wyoming Avenue,Niagara Falls, NY 14305
$240,000
- 3 Beds
- 2 Baths
- - sq. ft.
- Single family
- Sold
Listed by: danielle machado, rachele sutherland
Office: exp realty
MLS#:B1696603
Source:NY_GENRIS
Sorry, we are unable to map this address
Price summary
- Price:$240,000
About this home
Welcome to 1230 Wyoming Ave, a beautifully maintained home located in the desirable Deveaux neighborhood! You are welcomed into the generously sized living room, filled with beautiful natural light and a cozy fireplace that creates a warm and inviting atmosphere. Just off the living room, you’ll find a spacious dining room, perfect for everyday meals or entertaining family and friends.
The newly remodeled kitchen is sure to impress, featuring expansive cabinetry, brand-new countertops, and a brand-new refrigerator, offering both style and functionality. The home offers a desirable layout with a first-floor full bathroom and bedroom, providing flexibility for guests, a home office or convenient one-level living, along with two generously sized bedrooms upstairs.
Conveniently located near schools, parks, shopping, restaurants, and major roadways, this home provides easy access to everything Niagara Falls has to offer. Whether you're a first-time home buyer or looking to downsize, 1230 Wyoming Ave offers comfort, convenience and exceptional value! Some other recent updates include roof in 2021 and luxury vinyl planking in 2023.
Delayed showings begin at the first open house on Thursday, July 16th from 5:00PM-7:00PM. This property is sold “as-is”....
Contact an agent
Home facts
- Year built:1940
- Subdivision & Development:Mile Reserve
- Listing ID #:B1696603
- Added:93 day(s) ago
- Updated:October 15, 2026 at 05:05 PM
Rooms and interior
- Bedrooms:3
- Total bathrooms:2
- Full bathrooms:2
- Rooms Total:6
- Flooring:Hardwood, Tile, Varies
- Dining Description:Separate Formal Dining Room
- Kitchen Description:Dishwasher, Microwave, Refrigerator
- Basement:Yes
- Basement Description:Full
Heating and cooling
- Cooling:Central Air
- Heating:Forced Air, Gas
- Central air:Yes
Structure and exterior
- Roof:Asphalt
- Year built:1940
- Lot Features:Corner Lot, Rectangular
- Architectural Style:Cape Cod
- Exterior Features:Porch, Screened
- Foundation Description:Poured
Utilities
- Water:Connected, Public, Water Connected
- Sewer:Connected, Sewer Connected
Finances and disclosures
- Price:$240,000
- Tax amount:$3,612
Features and amenities
- Appliances:Dishwasher, Dryer, Microwave, Refrigerator, Washer
- Laundry features:Dryer, In Basement, Washer
Parking
- Parking description:Attached, Garage, Garage Door Opener
- Garage:Yes
- Garage spaces:2
New listings near 1230 Wyoming Avenue
- New

 $364,999Active3 beds 2 baths1,250 sq. ft.
6941 Rebecca Drive, Niagara Falls, NY 14304
MLS# B1722541Listed by: CENTURY 21 NORTH EAST - New
 $98,900Active1 beds 1 baths600 sq. ft.
312 74th Street, Niagara Falls, NY 14304
MLS# B1722295Listed by: HOWARD HANNA WNY INC. - New
 $249,900Active4 beds 2 baths2,281 sq. ft.
4140 Lewiston Road, Niagara Falls, NY 14305
MLS# B1722478Listed by: HUNT REAL ESTATE ERA - New
 $320,000Active3 beds 2 baths4,175 sq. ft.
2501 Pine Avenue, Niagara Falls, NY 14301
MLS# B1718396Listed by: RED DOOR REAL ESTATE WNY LLC - New
 $90,000Active3 beds 1 baths948 sq. ft.
1925 Walnut Avenue, Niagara Falls, NY 14301
MLS# B1722114Listed by: RED DOOR REAL ESTATE WNY LLC - New
 $179,000Active4 beds 2 baths1,800 sq. ft.
2910 Grand Avenue, Niagara Falls, NY 14301
MLS# B1722161Listed by: TOWNE HOUSING REAL ESTATE - New
 $65,000Active3 beds 1 baths915 sq. ft.
212 74th Street, Niagara Falls, NY 14304
MLS# B1722153Listed by: SIGNATURE PREMIER REALTY INC - New
 $120,000Active3 beds 2 baths1,396 sq. ft.
2805 Mckoon Avenue, Niagara Falls, NY 14305
MLS# B1716051Listed by: KELLER WILLIAMS REALTY WNY - New
 $194,900Active3 beds 2 baths1,460 sq. ft.
3915 Deveaux Street, Niagara Falls, NY 14305
MLS# B1721823Listed by: CENTURY 21 NORTH EAST - New
 $475,000Active4 beds -- baths8,527 sq. ft.
1703 Pierce Avenue, Niagara Falls, NY 14301
MLS# B1721326Listed by: HOWARD HANNA WNY INC.


Protect your home and budget from life's surprises with an Assurant Home Warranty, backed by a partner that supports you through every step of homeownership. Explore Plans.
©2026 Century 21 Real Estate LLC. All rights reserved. CENTURY 21®, the CENTURY 21 Logo and C21® are service marks owned by Century 21 Real Estate LLC. Century 21 Real Estate LLC fully supports the principles of the Fair Housing Act and the Equal Opportunity Act. Each office is independently owned and operated. Listing information is deemed reliable but not guaranteed accurate.