
4140 Lewiston Road, Niagara Falls, NY 14305
Local realty services provided by:CENTURY 21 Jackson Real Estate
4140 Lewiston Road,Niagara Falls, NY 14305
$249,900
- 4 Beds
- 2 Baths
- 2,281 sq. ft.
- Single family
- Active
Listed by: jessica laurendi
Office: hunt real estate era
MLS#:B1722478
Source:NY_GENRIS
Price summary
- Price:$249,900
- Price per sq. ft.:$109.56
About this home
VR pricing. Sellers will consider offers between $249,900 and $299,900. Welcome home to this beautifully maintained traditional Colonial on the west side of DeVeaux in Niagara Falls. The covered composite front porch welcomes you inside, where layered crown molding, natural woodwork, and hardwood floors with decorative inlaid borders highlight the home’s character. Tall windows fill the spacious living room with natural light, and a wood-burning fireplace serves as the room’s focal point. The formal dining room features a built-in hutch and wainscoting. The updated eat-in kitchen offers quartz countertops, ample cabinetry, and stainless steel appliances. A first-floor office with built-ins provides flexibility for an additional bedroom. Upstairs, you’ll find a spacious primary bedroom with double closets, previously two separate bedrooms that can be converted back, along with two additional bedrooms and a full bath. The finished walk-up attic with a closet offers additional space for a bedroom, office, playroom, or storage. The basement includes a newer high-efficiency boiler, glass block windows, and laundry hookups. Thermopane windows throughout and a LeafFilter gutter protection system, both with a transferable warranty, add to the home’s updates. Outside, enjoy a fully fenced-in backyard with vinyl fencing and a walkway leading to the two-car garage with loft storage. Don’t miss this opportunity in the sought-after DeVeaux neighborhood, close to the beautiful Niagara River! Tax records reflect 2026 sq ft without the finished attic space an additional 255 sq ft has been added to reflect the total sq ft....
Contact an agent
Home facts
- Year built:1900
- Subdivision & Development:Mile Reserve
- Listing ID #:B1722478
- Added:8 day(s) ago
- Updated:October 23, 2026 at 03:18 PM
Rooms and interior
- Bedrooms:4
- Total bathrooms:2
- Full bathrooms:1
- Half bathrooms:1
- Rooms Total:8
- Flooring:Hardwood, Tile, Varies
- Dining Description:Separate Formal Dining Room
- Kitchen Description:Dishwasher, Refrigerator
- Basement:Yes
- Basement Description:Full
- Living area:2,281 sq. ft.
Heating and cooling
- Heating:Gas
Structure and exterior
- Roof:Shingle
- Year built:1900
- Building area:2,281 sq. ft.
- Lot area:0.24 Acres
- Lot Features:Irregular Lot, Residential Lot
- Architectural Style:Colonial, Two Story
- Construction Materials:Copper Plumbing, Vinyl Siding
- Exterior Features:Fully Fenced, Open, Porch
- Foundation Description:Stone
- Levels:3 Stories
Schools
- High school:Niagara Falls High
- Middle school:Charles B Gaskill Middle
- Elementary school:Maple Avenue
Utilities
- Water:Connected, Public, Water Connected
- Sewer:Connected, Sewer Connected
Finances and disclosures
- Price:$249,900
- Price per sq. ft.:$109.56
- Tax amount:$5,147
Features and amenities
- Appliances:Dishwasher, Refrigerator
- Laundry features:In Basement
- Amenities:int_feat_Attic
Parking
- Parking description:Detached, Garage, Garage Door Opener, Storage
- Garage:Yes
- Garage spaces:2
New listings near 4140 Lewiston Road
- New
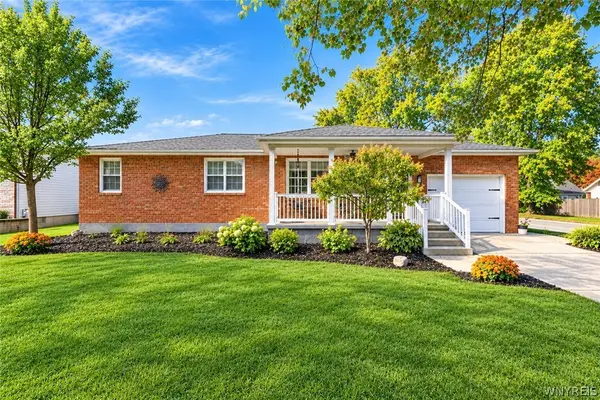 $279,000Active3 beds 2 baths1,176 sq. ft.
1394 99th St, Niagara Falls, NY 14304
MLS# B1724178Listed by: HUNT REAL ESTATE ERA - New
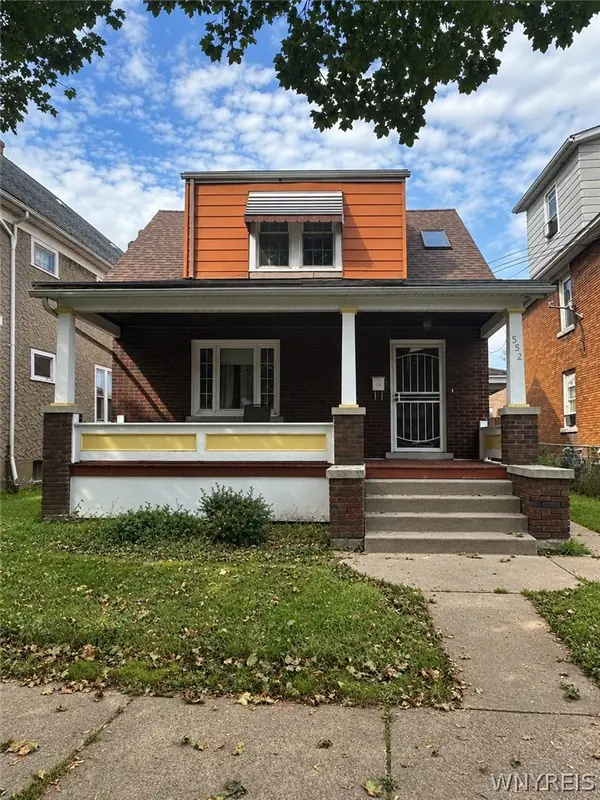 $124,900Active3 beds 1 baths1,260 sq. ft.
552 18th Street, Niagara Falls, NY 14301
MLS# B1723847Listed by: ATLAS REALTY TRADING CO LLC - Open Sat, 1 to 3pmNew
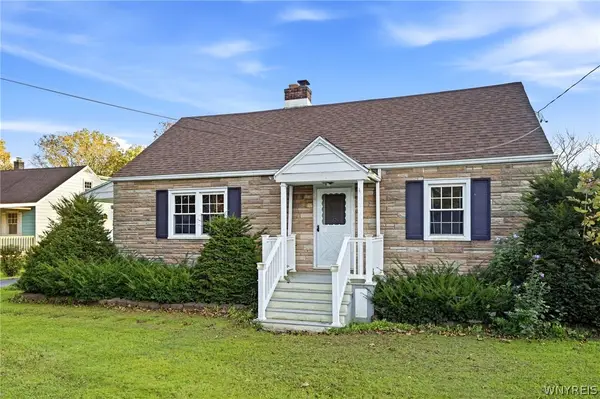 $229,900Active4 beds 2 baths1,368 sq. ft.
1656 Saunders Sett Road, Niagara Falls, NY 14304
MLS# B1723947Listed by: HUNT REAL ESTATE ERA - New
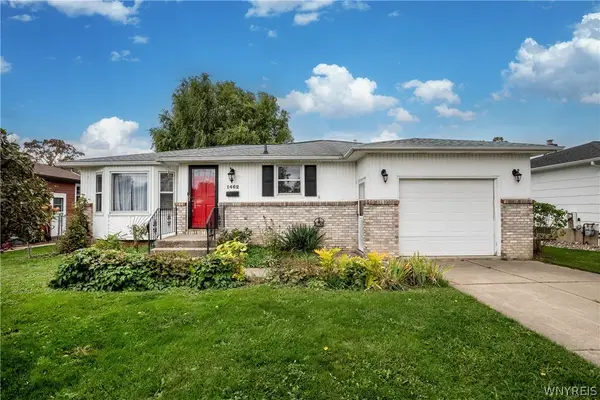 $210,000Active3 beds 2 baths1,183 sq. ft.
1462 100th St, Niagara Falls, NY 14304
MLS# B1722904Listed by: HOWARD HANNA WNY INC. - New
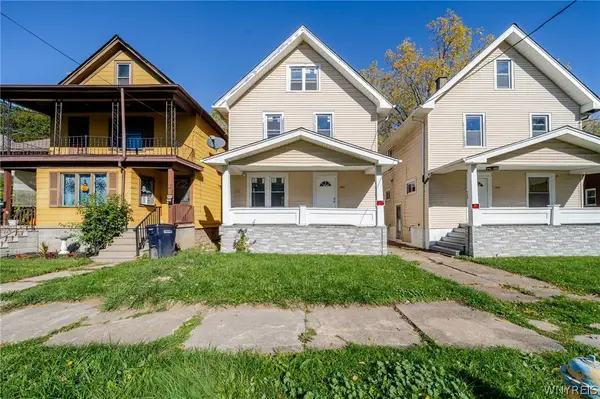 $129,900Active4 beds 1 baths1,144 sq. ft.
1846 Michigan Avenue, Niagara Falls, NY 14305
MLS# B1722642Listed by: WNY METRO ROBERTS REALTY - New
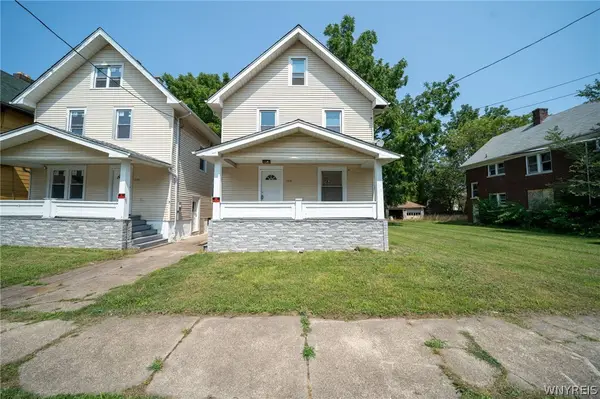 $134,500Active3 beds 1 baths1,144 sq. ft.
1848 Michigan Avenue, Niagara Falls, NY 14305
MLS# B1723756Listed by: WNY METRO ROBERTS REALTY - Open Sun, 11am to 1pmNew
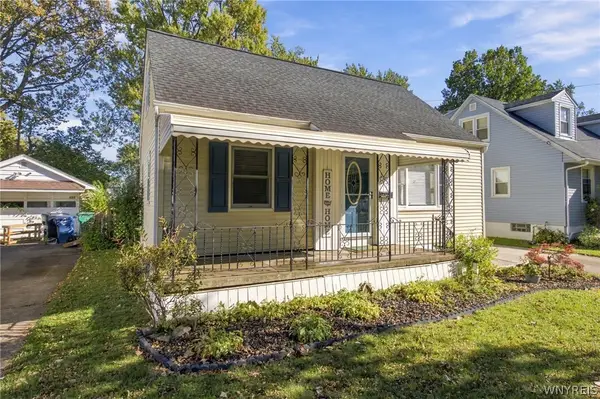 $229,900Active4 beds 1 baths1,080 sq. ft.
635 74th Street, Niagara Falls, NY 14304
MLS# B1723975Listed by: KELLER WILLIAMS REALTY LANCASTER - Open Sun, 11am to 1pmNew
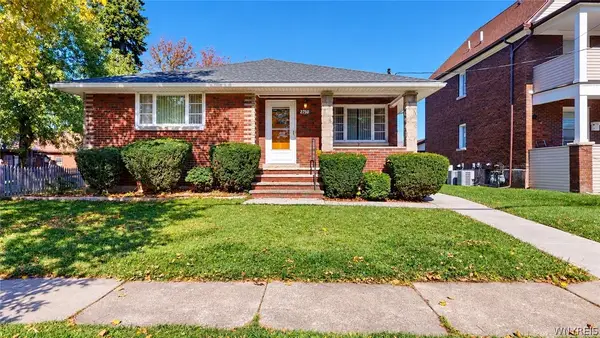 $170,000Active3 beds 1 baths1,356 sq. ft.
2750 Niagara Street, Niagara Falls, NY 14303
MLS# B1722941Listed by: HOWARD HANNA WNY INC. - New
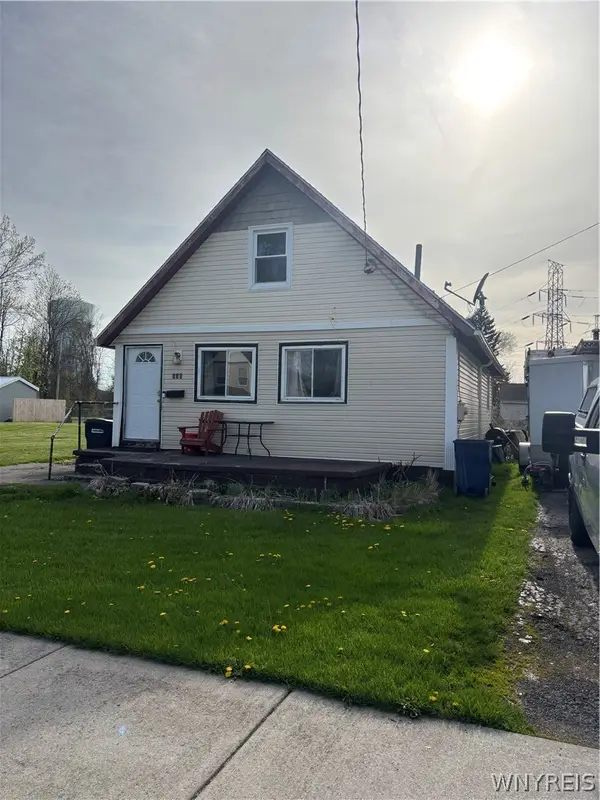 $89,900Active3 beds 1 baths1,224 sq. ft.
538 59th Street, Niagara Falls, NY 14304
MLS# B1723531Listed by: KENDEV REALTY - New
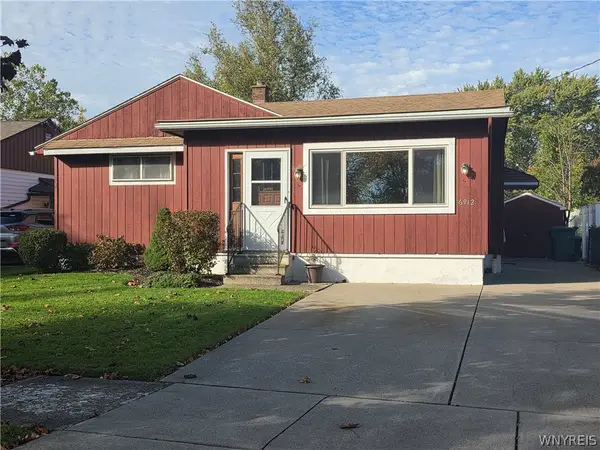 $179,900Active3 beds 2 baths1,248 sq. ft.
6912 Frontier Avenue, Niagara Falls, NY 14304
MLS# B1722727Listed by: HOWARD HANNA WNY INC.


Protect your home and budget from life's surprises with an Assurant Home Warranty, backed by a partner that supports you through every step of homeownership. Explore Plans.
©2026 Century 21 Real Estate LLC. All rights reserved. CENTURY 21®, the CENTURY 21 Logo and C21® are service marks owned by Century 21 Real Estate LLC. Century 21 Real Estate LLC fully supports the principles of the Fair Housing Act and the Equal Opportunity Act. Each office is independently owned and operated. Listing information is deemed reliable but not guaranteed accurate.