
1394 99th St, Niagara Falls, NY 14304
Local realty services provided by:CENTURY 21 Galloway Realty
1394 99th St,Niagara Falls, NY 14304
$279,000
- 3 Beds
- 2 Baths
- 1,176 sq. ft.
- Single family
- Active
Listed by: rebecca simpson
Office: hunt real estate era
MLS#:B1724178
Source:NY_GENRIS
Price summary
- Price:$279,000
- Price per sq. ft.:$237.24
About this home
This is the ranch you've been waiting for—beautifully updated, thoughtfully designed, and ready to make you feel right at home! Welcome to 1394 99th Street, where an inviting open floor plan, timeless hardwood floors, stylish updates, & incredible versatility come together on a desirable corner lot. Step inside & feel the difference. The spectacular 2021 kitchen remodel creates a true showpiece with quartz countertops, ceiling-height cabinetry, recessed lighting, hardwood floors, and a double-oven, five-burner gas range paired with a KitchenAid dishwasher. Hardwood floors flow throughout the home, while the bright living room features recessed lighting & motorized picture-window blinds. The beautifully remodeled bath was completed in 2022. THERES MORE! The heated garage offers an impressive workshop setup, laundry area, & pull-down access to overhead storage. The partially finished basement provides additional flexible space with a full bath, recessed lighting, closets, shelving—perfect for hobbies, recreation, or storage. Outside, the fully vinyl-fenced backyard creates your own private retreat, complete with a vinyl-sided shed & a welcoming covered front porch & a 3 season Sunroom in the back perfect for morning coffee or unwinding at the end of the day. Rear Pella windows with between-the-glass blinds, updated trim, six-panel doors, keypad entry locks, a 2026 furnace, a 2023 water heater, partial roof replacement in 2026, a sump pump, glass block windows, & 2021 attic insulation add even more peace of mind. Beautifully finished. Exceptionally versatile. Truly move-in ready. Come see why 1394 99th Street may be the one you've been waiting for!...
Contact an agent
Home facts
- Year built:1968
- Subdivision & Development:Green Mdws 02
- Listing ID #:B1724178
- Added:1 day(s) ago
- Updated:October 23, 2026 at 11:46 PM
Rooms and interior
- Bedrooms:3
- Total bathrooms:2
- Full bathrooms:2
- Rooms Total:8
- Flooring:Hardwood, Varies
- Dining Description:Living Dining Room, Separate Formal Dining Room
- Kitchen Description:Dishwasher, Disposal, Kitchen Family Room Combo, Kitchen Island, Microwave
- Basement:Yes
- Basement Description:Full, Partially Finished, Sump Pump
- Living area:1,176 sq. ft.
Heating and cooling
- Cooling:Central Air
- Heating:Forced Air, Gas
- Central air:Yes
Structure and exterior
- Roof:Asphalt, Shingle
- Year built:1968
- Building area:1,176 sq. ft.
- Lot area:0.18 Acres
- Lot Features:Corner Lot, Near Public Transit, Rectangular, Residential Lot
- Architectural Style:Ranch
- Construction Materials:Brick, Vinyl Siding
- Exterior Features:Fully Fenced, Patio, Porch
- Foundation Description:Poured
- Levels:1 Story
Utilities
- Water:Connected, Public, Water Connected
- Sewer:Connected, Sewer Connected
Finances and disclosures
- Price:$279,000
- Price per sq. ft.:$237.24
- Tax amount:$4,214
Features and amenities
- Appliances:Dishwasher, Disposal, Dryer, Gas Range, Microwave, Washer
- Laundry features:Dryer, In Basement, Main Level, Washer
- Amenities:Drapes, Storage
Parking
- Parking description:Attached, Garage, Garage Door Opener, Heated Garage
- Garage:Yes
- Garage spaces:2
New listings near 1394 99th St
- New
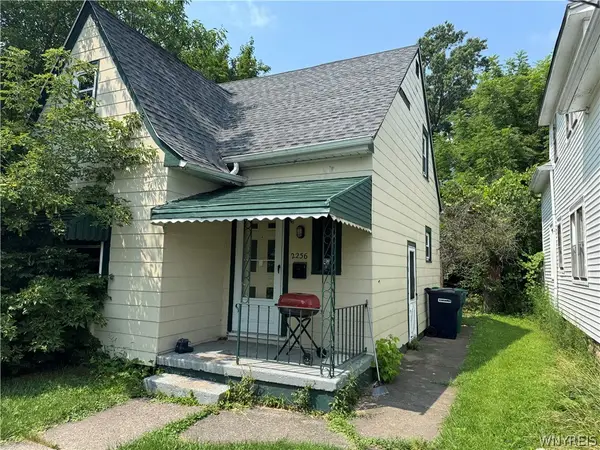 $79,900Active2 beds 2 baths832 sq. ft.
2256 Weston Avenue, Niagara Falls, NY 14305
MLS# B1724647Listed by: BLUE EAGLE REALTY CORP. - New
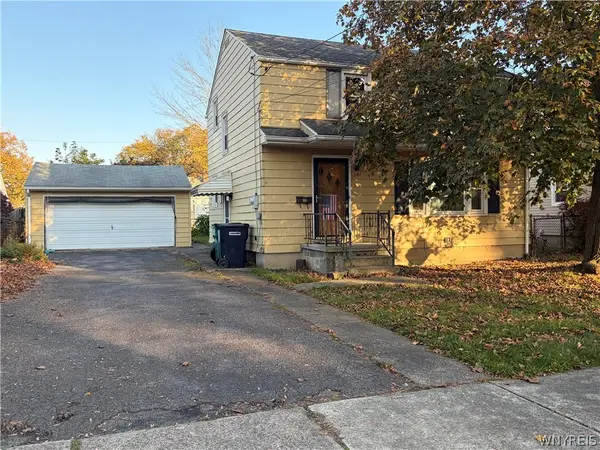 $169,500Active4 beds 1 baths1,248 sq. ft.
1261 90th Street, Niagara Falls, NY 14304
MLS# B1724665Listed by: HOOPER REALTY - New
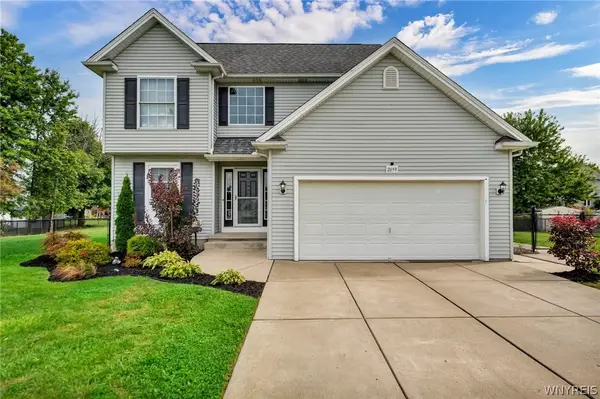 $369,900Active3 beds 3 baths1,394 sq. ft.
2659 Rishan Court, Niagara Falls, NY 14304
MLS# B1724551Listed by: KELLER WILLIAMS REALTY WNY - New
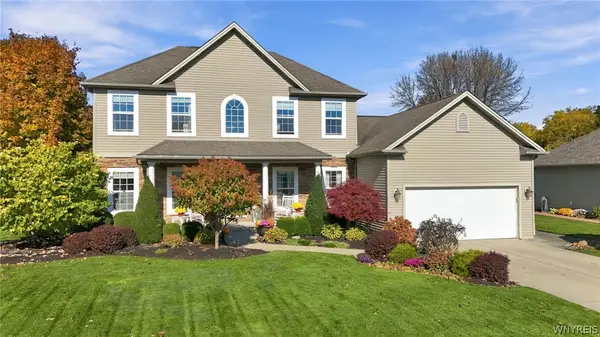 $529,900Active3 beds 3 baths2,386 sq. ft.
7061 Lakeside Drive, Niagara Falls, NY 14304
MLS# B1724362Listed by: HUNT REAL ESTATE ERA - New
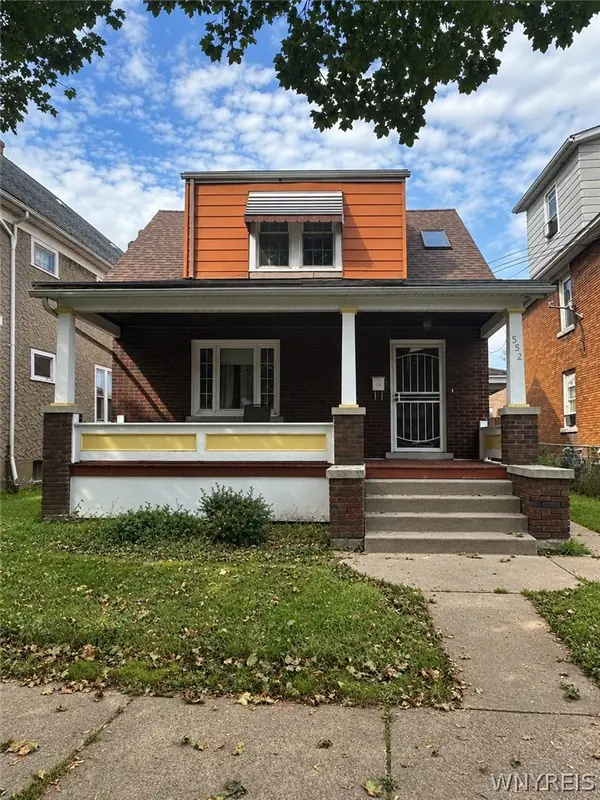 $124,900Active3 beds 1 baths1,260 sq. ft.
552 18th Street, Niagara Falls, NY 14301
MLS# B1723847Listed by: ATLAS REALTY TRADING CO LLC - Open Sat, 1 to 3pmNew
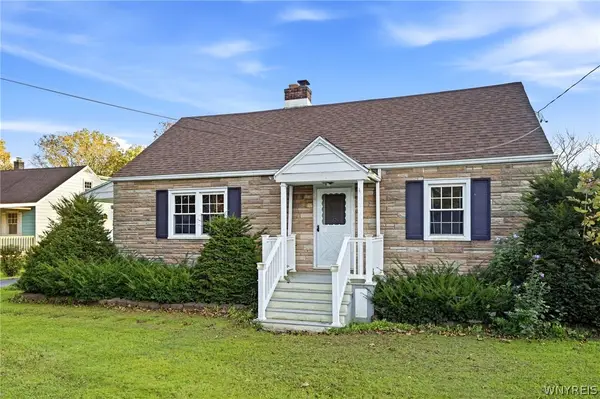 $229,900Active4 beds 2 baths1,368 sq. ft.
1656 Saunders Sett Road, Niagara Falls, NY 14304
MLS# B1723947Listed by: HUNT REAL ESTATE ERA - New
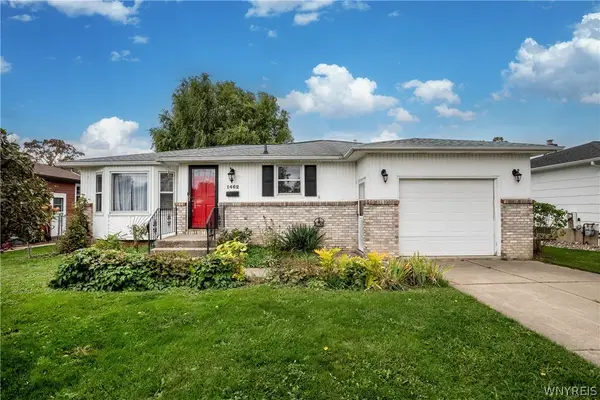 $210,000Active3 beds 2 baths1,183 sq. ft.
1462 100th St, Niagara Falls, NY 14304
MLS# B1722904Listed by: HOWARD HANNA WNY INC. - New
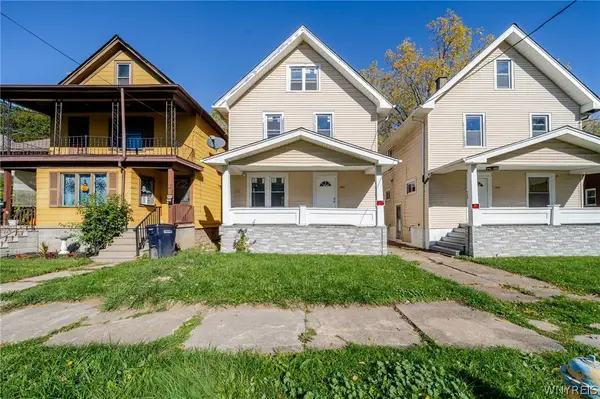 $129,900Active4 beds 1 baths1,144 sq. ft.
1846 Michigan Avenue, Niagara Falls, NY 14305
MLS# B1722642Listed by: WNY METRO ROBERTS REALTY - New
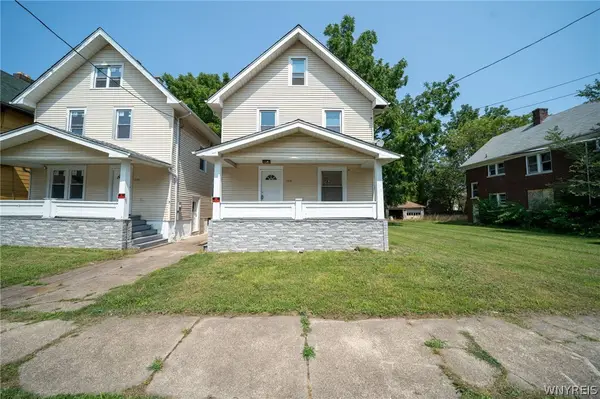 $134,500Active3 beds 1 baths1,144 sq. ft.
1848 Michigan Avenue, Niagara Falls, NY 14305
MLS# B1723756Listed by: WNY METRO ROBERTS REALTY


Protect your home and budget from life's surprises with an Assurant Home Warranty, backed by a partner that supports you through every step of homeownership. Explore Plans.
©2026 Century 21 Real Estate LLC. All rights reserved. CENTURY 21®, the CENTURY 21 Logo and C21® are service marks owned by Century 21 Real Estate LLC. Century 21 Real Estate LLC fully supports the principles of the Fair Housing Act and the Equal Opportunity Act. Each office is independently owned and operated. Listing information is deemed reliable but not guaranteed accurate.