
2659 Rishan Court, Niagara Falls, NY 14304
Local realty services provided by:CENTURY 21 Jackson Real Estate
Listed by: jennifer r goetz
Office: keller williams realty wny
MLS#:B1724551
Source:NY_GENRIS
Price summary
- Price:$369,900
- Price per sq. ft.:$265.35
About this home
Let's Move You In... to this beautifully maintained colonial tucked at the end of a quiet cul-de-sac.
Step through the front door and you're welcomed into a bright, high-ceiling foyer. Down the hall is a convenient first floor half bathroom. The layout opens into a living room anchored by a cozy fireplace; the perfect spot to gather with friends and family.
From there, the flow continues naturally into the kitchen and dining area, featuring warm golden oak cabinetry, granite countertops, stainless steel appliances and a peninsula with seating. The dining area sits just off the kitchen and opens through sliding glass doors straight out to your backyard oasis, making indoor-outdoor entertaining effortless.
Head upstairs, where the landing overlooks the dramatic foyer below and a large window fills the space with natural light, setting the tone for the rest of the floor. The primary suite is a true retreat, offering a spacious bedroom crowned by a tray ceiling. A private ensuite bath features cathedral ceilings, a walk in closet, a soaking tub and separate shower, completing the spa-like escape at the end of the day. Two additional bedrooms complete the upper level, offering plenty of flexible space, and the convenience of second-floor laundry means no more hauling baskets up and down the stairs.
Outside is the true show stopper: a backyard built for making memories. The expansive, fully fenced yard centers around an in-ground pool with an attached hot tub and a waterslide. All set against a spacious patio with room for dining, lounging, and grilling. A cozy fire pit area invites evenings under the stars, and a storage shed keeps pool toys and yard equipment tucked neatly out of sight.
Updates include HWT (2025), Sump Pump with water backup (2026), Carpet (2026), LVP (2018), lower level bathroom (2018), Furnace (2018). This is a home where the big-ticket items have already been taken care of, so all that's left to do is move in and enjoy.
Open houses are: Sat 10/24 11-1, Sun 10/25 11-1 and Wed 10/28 5-7....
Contact an agent
Home facts
- Year built:2004
- Subdivision & Development:Settlers Run Pt 02
- Listing ID #:B1724551
- Added:1 day(s) ago
- Updated:October 23, 2026 at 10:39 PM
Rooms and interior
- Bedrooms:3
- Total bathrooms:3
- Full bathrooms:2
- Half bathrooms:1
- Rooms Total:6
- Flooring:Carpet, Varies
- Kitchen Description:Dishwasher, Microwave, Refrigerator
- Basement:Yes
- Basement Description:Partial, Sump Pump
- Living area:1,394 sq. ft.
Heating and cooling
- Cooling:Central Air
- Heating:Forced Air, Gas
- Central air:Yes
Structure and exterior
- Roof:Asphalt, Shingle
- Year built:2004
- Building area:1,394 sq. ft.
- Lot area:0.25 Acres
- Lot Features:Cul De Sac, Flag Lot, Residential Lot
- Architectural Style:Colonial
- Construction Materials:Copper Plumbing, Vinyl Siding
- Exterior Features:Fully Fenced, Pool
- Foundation Description:Poured
- Levels:2 Stories
Utilities
- Water:Connected, Public, Water Connected
- Sewer:Connected, Sewer Connected
Finances and disclosures
- Price:$369,900
- Price per sq. ft.:$265.35
- Tax amount:$6,352
Features and amenities
- Appliances:Dishwasher, Gas Range, Microwave, Refrigerator
- Laundry features:Upper Level
- Pool features:In Ground
Parking
- Parking description:Attached, Driveway, Garage
- Garage:Yes
- Garage spaces:3
New listings near 2659 Rishan Court
- New
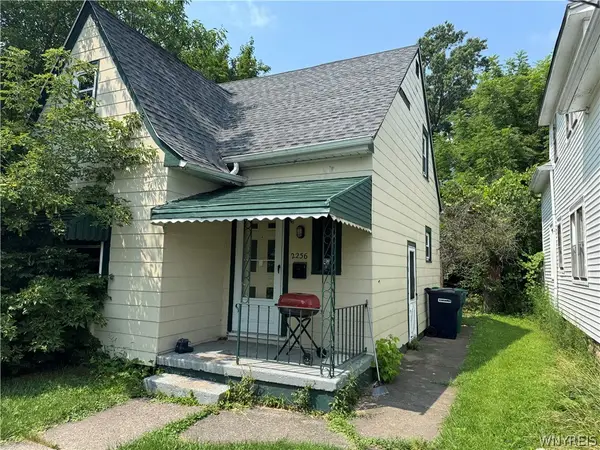 $79,900Active2 beds 2 baths832 sq. ft.
2256 Weston Avenue, Niagara Falls, NY 14305
MLS# B1724647Listed by: BLUE EAGLE REALTY CORP. - New
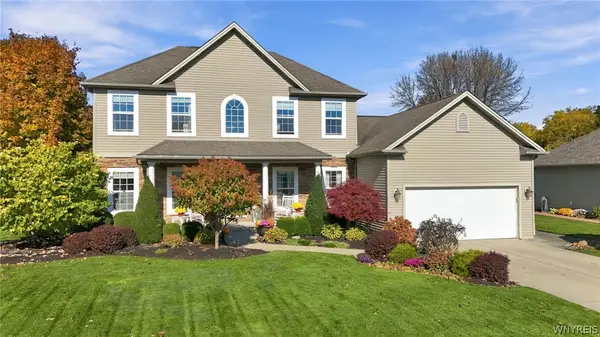 $529,900Active3 beds 3 baths2,386 sq. ft.
7061 Lakeside Drive, Niagara Falls, NY 14304
MLS# B1724362Listed by: HUNT REAL ESTATE ERA - New
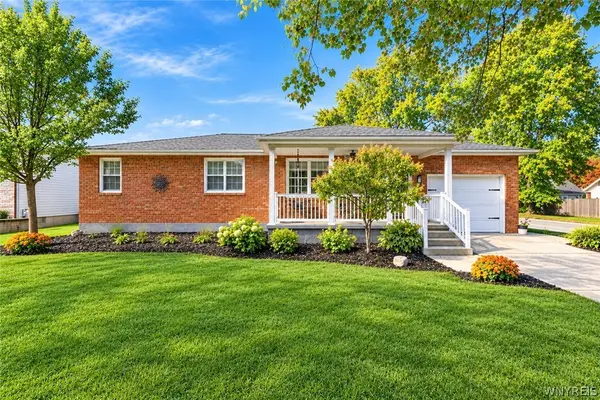 $279,000Active3 beds 2 baths1,176 sq. ft.
1394 99th St, Niagara Falls, NY 14304
MLS# B1724178Listed by: HUNT REAL ESTATE ERA - New
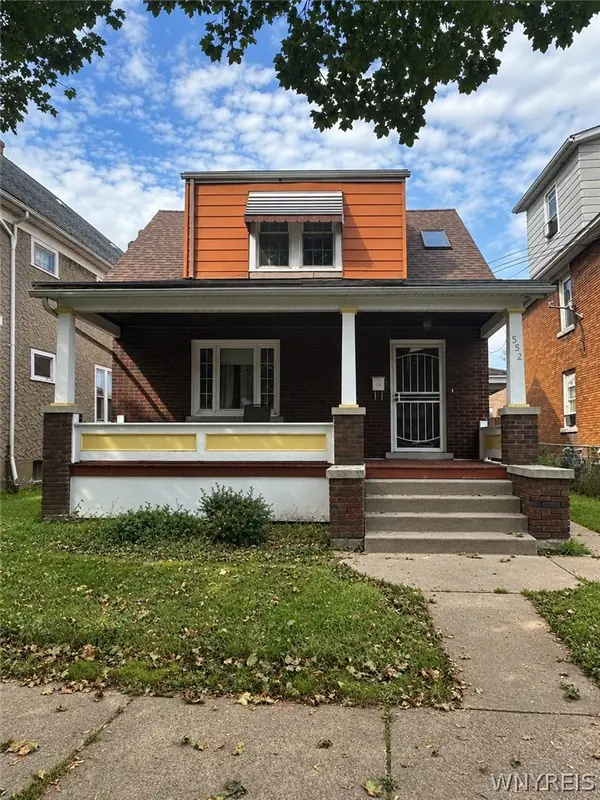 $124,900Active3 beds 1 baths1,260 sq. ft.
552 18th Street, Niagara Falls, NY 14301
MLS# B1723847Listed by: ATLAS REALTY TRADING CO LLC - Open Sat, 1 to 3pmNew
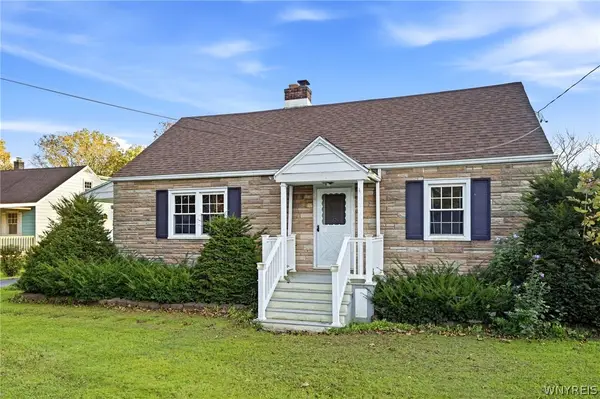 $229,900Active4 beds 2 baths1,368 sq. ft.
1656 Saunders Sett Road, Niagara Falls, NY 14304
MLS# B1723947Listed by: HUNT REAL ESTATE ERA - New
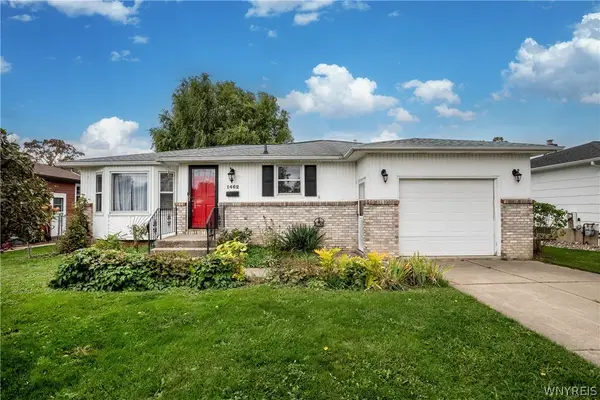 $210,000Active3 beds 2 baths1,183 sq. ft.
1462 100th St, Niagara Falls, NY 14304
MLS# B1722904Listed by: HOWARD HANNA WNY INC. - New
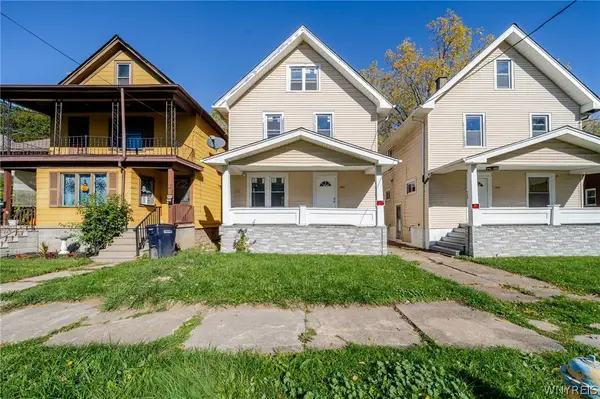 $129,900Active4 beds 1 baths1,144 sq. ft.
1846 Michigan Avenue, Niagara Falls, NY 14305
MLS# B1722642Listed by: WNY METRO ROBERTS REALTY - New
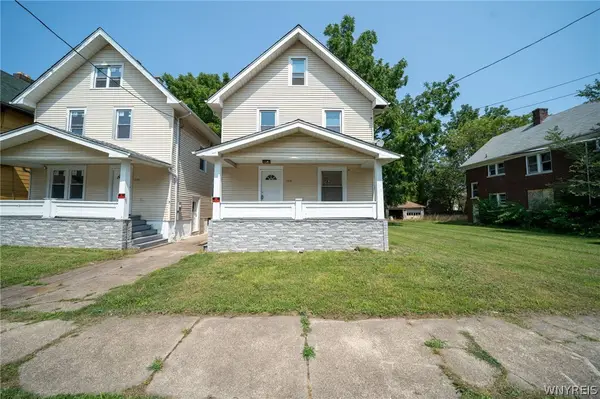 $134,500Active3 beds 1 baths1,144 sq. ft.
1848 Michigan Avenue, Niagara Falls, NY 14305
MLS# B1723756Listed by: WNY METRO ROBERTS REALTY - Open Sun, 11am to 1pmNew
 $229,900Active4 beds 1 baths1,080 sq. ft.
635 74th Street, Niagara Falls, NY 14304
MLS# B1723975Listed by: KELLER WILLIAMS REALTY LANCASTER


Protect your home and budget from life's surprises with an Assurant Home Warranty, backed by a partner that supports you through every step of homeownership. Explore Plans.
©2026 Century 21 Real Estate LLC. All rights reserved. CENTURY 21®, the CENTURY 21 Logo and C21® are service marks owned by Century 21 Real Estate LLC. Century 21 Real Estate LLC fully supports the principles of the Fair Housing Act and the Equal Opportunity Act. Each office is independently owned and operated. Listing information is deemed reliable but not guaranteed accurate.