2718 Welch Avenue, Niagara Falls, NY 14303
Local realty services provided by:CENTURY 21 Jackson Real Estate
2718 Welch Avenue,Niagara Falls, NY 14303
$70,000
- 3 Beds
- 1 Baths
- 888 sq. ft.
- Single family
- Active
Listed by: renee moran
Office: red door real estate wny llc.
MLS#:B1714667
Source:NY_GENRIS
Price summary
- Price:$70,000
- Price per sq. ft.:$78.83
About this home
Fixer Upper Alert! Bring your vision to 2718 Welch Avenue! This fixer-upper offers a flexible layout with two bedrooms and one full bathroom on the first floor, plus an additional bedroom upstairs. The second floor also features unfinished space that may offer the potential to create additional living area. Notable features include a poured concrete foundation, circuit breakers, active electric service, vinyl siding, and a main house roof that appears to be in good condition. A large garage and off-street parking for two vehicles add further convenience. Hyde Park is located near the end of the street, offering easy access to recreation and green space. Conveniently situated near schools, shopping, dining, public transportation, Niagara Street, and Hyde Park Boulevard, with Niagara Falls State Park, downtown attractions, Seneca Niagara Resort & Casino, the Canadian border, and I-190 all just a short drive away. Whether you are an owner-occupant or investor, this property offers plenty of possibilities and an opportunity to add value....
Contact an agent
Home facts
- Year built:1951
- Subdivision & Development:Stedman Farm
- Listing ID #:B1714667
- Added:1 day(s) ago
- Updated:September 14, 2026 at 11:46 PM
Rooms and interior
- Bedrooms:3
- Total bathrooms:1
- Full bathrooms:1
- Rooms Total:5
- Flooring:Carpet, Hardwood, Varies, Vinyl
- Basement:Yes
- Basement Description:Full
- Living area:888 sq. ft.
Heating and cooling
- Cooling:Central Air
- Heating:Electric, Forced Air
- Central air:Yes
Structure and exterior
- Year built:1951
- Building area:888 sq. ft.
- Lot area:0.13 Acres
- Lot Features:Rectangular, Residential Lot
- Architectural Style:Cape Cod
- Construction Materials:Vinyl Siding
- Exterior Features:Fully Fenced
- Foundation Description:Poured
Utilities
- Water:Connected, Public, Water Connected
- Sewer:Connected, Sewer Connected
Finances and disclosures
- Price:$70,000
- Price per sq. ft.:$78.83
- Tax amount:$2,006
Parking
- Parking description:Detached, Garage
- Garage:Yes
- Garage spaces:3
New listings near 2718 Welch Avenue
- New
 $85,900Active3 beds 1 baths858 sq. ft.
213 77th Street, Niagara Falls, NY 14304
MLS# B1714613Listed by: HOWARD HANNA WNY INC. - New
 $159,900Active3 beds 2 baths1,120 sq. ft.
323 Spruce Avenue, Niagara Falls, NY 14301
MLS# B1714142Listed by: RED DOOR REAL ESTATE WNY LLC - New
 $145,000Active4 beds 2 baths1,564 sq. ft.
1930 Welch Avenue, Niagara Falls, NY 14303
MLS# B1713860Listed by: EXP REALTY - New
 $129,900Active3 beds 1 baths962 sq. ft.
1415 Byrd Avenue, Niagara Falls, NY 14303
MLS# B1714205Listed by: PRESTIGE FAMILY REALTY - New
 $160,000Active4 beds 2 baths3,750 sq. ft.
528 Ferry Avenue, Niagara Falls, NY 14301
MLS# B1714633Listed by: HOOPER REALTY - New
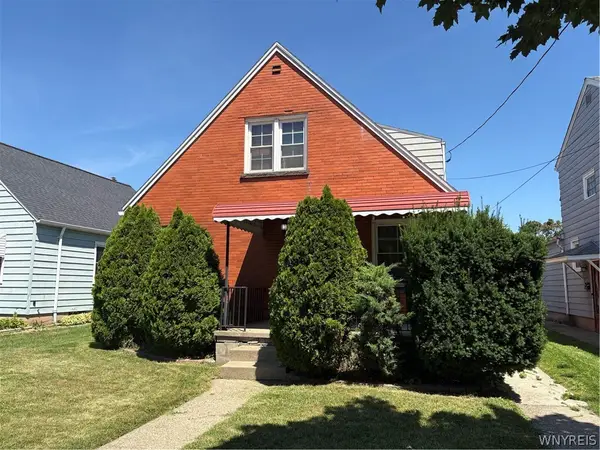
 $120,000Active4 beds 2 baths1,924 sq. ft.
2438 Forest Avenue, Niagara Falls, NY 14301
MLS# B1714650Listed by: CENTURY 21 NORTH EAST - New
 $539,900Active3 beds 3 baths1,765 sq. ft.
7651 W Rivershore Drive, Niagara Falls, NY 14304
MLS# B1714420Listed by: COLDWELL BANKER INTEGRITY REAL ESTATE - New
 $29,900Active3 beds 2 baths1,280 sq. ft.
479 20th Street, Niagara Falls, NY 14303
MLS# B1714486Listed by: KELLER WILLIAMS REALTY WNY - New
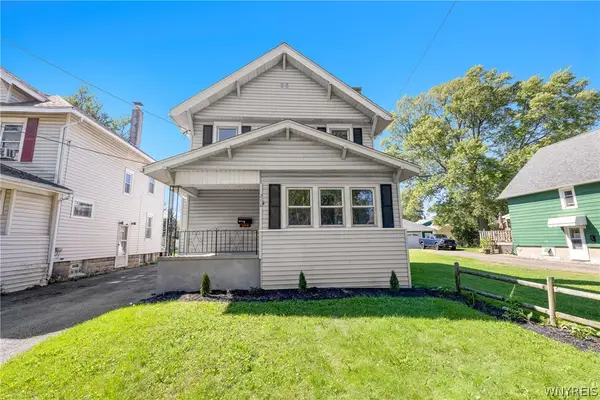 $174,900Active3 beds 2 baths1,613 sq. ft.
216 79th Street, Niagara Falls, NY 14304
MLS# B1714538Listed by: BLUE EAGLE REALTY CORP.


Protect your home and budget from life's surprises with an Assurant Home Warranty, backed by a partner that supports you through every step of homeownership. Explore Plans.
©2026 Century 21 Real Estate LLC. All rights reserved. CENTURY 21®, the CENTURY 21 Logo and C21® are service marks owned by Century 21 Real Estate LLC. Century 21 Real Estate LLC fully supports the principles of the Fair Housing Act and the Equal Opportunity Act. Each office is independently owned and operated. Listing information is deemed reliable but not guaranteed accurate.