3830 Deveaux Street, Niagara Falls, NY 14305
Local realty services provided by:CENTURY 21 Turner Brokers
3830 Deveaux Street,Niagara Falls, NY 14305
$124,900
- 4 Beds
- 2 Baths
- 1,064 sq. ft.
- Single family
- Active
Listed by: noah munoz
Office: iconic real estate
MLS#:B1712800
Source:NY_GENRIS
Price summary
- Price:$124,900
- Price per sq. ft.:$117.39
About this home
Welcome to this inviting 3-bedroom, 1-bath home in Niagara Falls’ desirable DeVeaux neighborhood! An excellent opportunity for a first-time buyer, this home offers comfortable living space and plenty of room to make it your own. Enjoy added peace of mind with a brand-new roof and brand-new central air-conditioning unit. Outside, you’ll find a large, fully fenced yard—perfect for relaxing, entertaining, or letting pets roam—plus a spacious two-car garage with electricity. With its practical layout, valuable updates, generous outdoor space, and convenient location, this DeVeaux home is ready for its next owner!
Contact an agent
Home facts
- Year built:1939
- Listing ID #:B1712800
- Added:1 day(s) ago
- Updated:September 17, 2026 at 02:44 AM
Rooms and interior
- Bedrooms:4
- Total bathrooms:2
- Full bathrooms:1
- Half bathrooms:1
- Rooms Total:7
- Flooring:Carpet, Hardwood, Varies, Vinyl
- Kitchen Description:Freezer, Refrigerator
- Basement:Yes
- Basement Description:Full
- Living area:1,064 sq. ft.
Heating and cooling
- Cooling:Central Air
- Heating:Forced Air, Gas
- Central air:Yes
Structure and exterior
- Year built:1939
- Building area:1,064 sq. ft.
- Lot area:0.11 Acres
- Lot Features:Rectangular, Residential Lot
- Architectural Style:Cape Cod
- Construction Materials:Copper Plumbing, Vinyl Siding
- Exterior Features:Patio
- Foundation Description:Poured
- Levels:1 Story
Utilities
- Water:Connected, Public, Water Connected
- Sewer:Connected, Sewer Connected
Finances and disclosures
- Price:$124,900
- Price per sq. ft.:$117.39
- Tax amount:$1,857
Features and amenities
- Appliances:Dryer, Freezer, Refrigerator, Washer
- Laundry features:Dryer, Washer
Parking
- Parking description:Detached, Garage
- Garage:Yes
- Garage spaces:3
New listings near 3830 Deveaux Street
- New
 $280,000Active4 beds 2 baths1,948 sq. ft.
2020 Tuscarora Road, Niagara Falls, NY 14304
MLS# B1714084Listed by: RED DOOR REAL ESTATE WNY LLC - New
 $59,900Active3 beds 1 baths1,968 sq. ft.
1146 Whitney Avenue, Niagara Falls, NY 14301
MLS# B1714415Listed by: PARK REALTY OF WNY LLC - New
 $179,900Active6 beds 2 baths2,376 sq. ft.
1304 Walnut Avenue, Niagara Falls, NY 14301
MLS# B1714358Listed by: HUNT REAL ESTATE ERA - New

 $249,900Active5 beds 3 baths2,304 sq. ft.
8254 Buffalo Avenue, Niagara Falls, NY 14304
MLS# B1714671Listed by: CENTURY 21 NORTH EAST - New
 $140,000Active3 beds 2 baths1,125 sq. ft.
537 77th Street, Niagara Falls, NY 14304
MLS# B1713926Listed by: KELLER WILLIAMS REALTY WNY - New
 $950,000Active12 beds -- baths15,608 sq. ft.
565 7th Street, Niagara Falls, NY 14301
MLS# B1715125Listed by: HOWARD HANNA WNY INC. - New
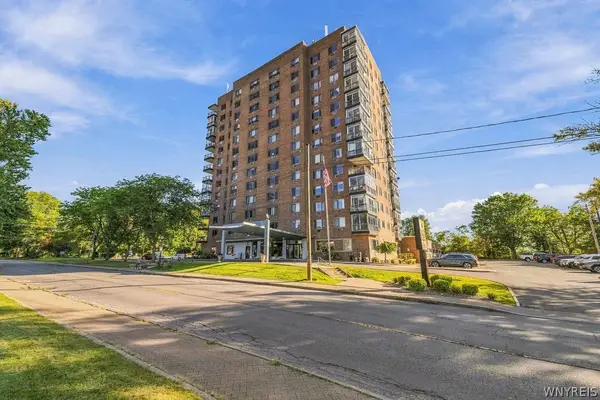 $359,900Active1 beds 1 baths1,273 sq. ft.
151 Buffalo Avenue #1105, Niagara Falls, NY 14303
MLS# B1715311Listed by: HUNT REAL ESTATE ERA - New
 $69,900Active12 beds 4 baths4,536 sq. ft.
1301 13th Street, Niagara Falls, NY 14301
MLS# B1714411Listed by: PARK REALTY OF WNY LLC - New
 $29,900Active6 beds 2 baths2,856 sq. ft.
1306 Whitney Avenue, Niagara Falls, NY 14301
MLS# B1714409Listed by: PARK REALTY OF WNY LLC


Protect your home and budget from life's surprises with an Assurant Home Warranty, backed by a partner that supports you through every step of homeownership. Explore Plans.
©2026 Century 21 Real Estate LLC. All rights reserved. CENTURY 21®, the CENTURY 21 Logo and C21® are service marks owned by Century 21 Real Estate LLC. Century 21 Real Estate LLC fully supports the principles of the Fair Housing Act and the Equal Opportunity Act. Each office is independently owned and operated. Listing information is deemed reliable but not guaranteed accurate.