
6926 Rebecca Drive, Niagara Falls, NY 14304
Local realty services provided by:CENTURY 21 Galloway Realty
Listed by: liliya dedovets
Office: hunt real estate era
MLS#:B1694252
Source:NY_GENRIS
Price summary
- Price:$382,900
- Price per sq. ft.:$238.42
About this home
Welcome to this spacious ranch home located in the Niagara Wheatfield School District! From the moment you step inside, you’ll appreciate the open entryway and soaring vaulted ceilings that create an airy and inviting atmosphere throughout the main living area. The thoughtfully designed open floor plan seamlessly connects the living and dining spaces, making it perfect for both everyday living and entertaining. The generously sized primary suite features a walk-in closet and a large ensuite bathroom complete with a relaxing jacuzzi tub and oversized vanity with double sinks. A large full dry basement offers endless possibilities for additional living space, storage, or a home gym. Outside, enjoy a fully fenced backyard with no rear neighbors, providing added privacy and peaceful surroundings. Additional updates include newly installed central air conditioning and updated vinyl windows for comfort and efficiency. This home combines space, functionality, and location — a must-see!
Contact an agent
Home facts
- Year built:1991
- Subdivision & Development:Summit Park
- Listing ID #:B1694252
- Added:80 day(s) ago
- Updated:September 18, 2026 at 02:46 PM
Rooms and interior
- Bedrooms:2
- Total bathrooms:2
- Full bathrooms:2
- Rooms Total:7
- Flooring:Carpet, Tile, Varies
- Dining Description:Living Dining Room, Separate Formal Dining Room
- Kitchen Description:Dishwasher, Refrigerator
- Basement:Yes
- Basement Description:Full, Sump Pump
- Living area:1,606 sq. ft.
Heating and cooling
- Cooling:Central Air
- Heating:Forced Air, Gas
- Central air:Yes
Structure and exterior
- Roof:Asphalt, Shingle
- Year built:1991
- Building area:1,606 sq. ft.
- Lot area:0.23 Acres
- Lot Features:Rectangular, Residential Lot
- Architectural Style:Ranch
- Construction Materials:Brick, Vinyl Siding
- Exterior Features:Deck, Fully Fenced
- Foundation Description:Poured
- Levels:1 Story
Utilities
- Water:Connected, Public, Water Connected
- Sewer:Connected, Sewer Connected
Finances and disclosures
- Price:$382,900
- Price per sq. ft.:$238.42
- Tax amount:$5,735
Features and amenities
- Appliances:Dishwasher, Dryer, Refrigerator, Washer
- Laundry features:Dryer, In Basement, Washer
- Amenities:Deck
Parking
- Parking description:Attached, Driveway, Garage
- Garage:Yes
- Garage spaces:2
New listings near 6926 Rebecca Drive
- New
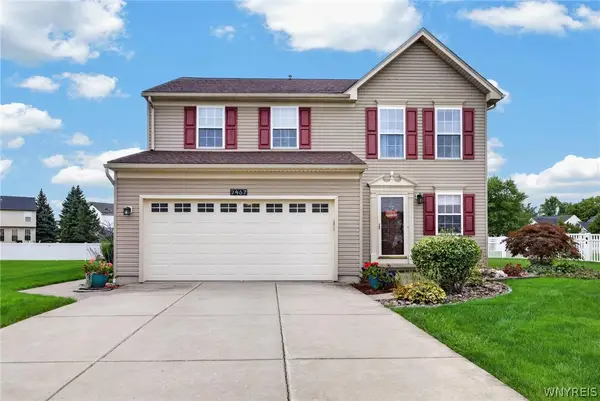 $409,900Active3 beds 3 baths1,680 sq. ft.
2467 King Fisher Lane, Niagara Falls, NY 14304
MLS# B1715389Listed by: HOWARD HANNA WNY INC. - New
 $159,900Active4 beds 2 baths1,632 sq. ft.
2494 Grand Avenue, Niagara Falls, NY 14301
MLS# B1714361Listed by: HUNT REAL ESTATE ERA - New
 $229,900Active6 beds 2 baths2,700 sq. ft.
443 5th Street, Niagara Falls, NY 14301
MLS# B1715735Listed by: HOOPER REALTY - New
 $109,900Active2 beds 1 baths832 sq. ft.
81 A Street, Niagara Falls, NY 14303
MLS# B1714166Listed by: RED DOOR REAL ESTATE WNY LLC - Open Sat, 11am to 1pmNew
 $167,000Active3 beds 1 baths1,140 sq. ft.
462 75th Street, Niagara Falls, NY 14304
MLS# B1715306Listed by: KELLER WILLIAMS REALTY WNY - New
 $140,000Active5 beds 2 baths1,864 sq. ft.
1618 16th Street, Niagara Falls, NY 14305
MLS# B1715556Listed by: SCOTT REALTY GROUP LLC - Open Sat, 1 to 3pmNew
 $124,900Active4 beds 2 baths1,064 sq. ft.
3830 Deveaux Street, Niagara Falls, NY 14305
MLS# B1712800Listed by: ICONIC REAL ESTATE - New
 $280,000Active4 beds 2 baths1,948 sq. ft.
2020 Tuscarora Road, Niagara Falls, NY 14304
MLS# B1714084Listed by: RED DOOR REAL ESTATE WNY LLC - New
 $59,900Active3 beds 1 baths1,968 sq. ft.
1146 Whitney Avenue, Niagara Falls, NY 14301
MLS# B1714415Listed by: PARK REALTY OF WNY LLC - New
 $179,900Active6 beds 2 baths2,376 sq. ft.
1304 Walnut Avenue, Niagara Falls, NY 14301
MLS# B1714358Listed by: HUNT REAL ESTATE ERA


Protect your home and budget from life's surprises with an Assurant Home Warranty, backed by a partner that supports you through every step of homeownership. Explore Plans.
©2026 Century 21 Real Estate LLC. All rights reserved. CENTURY 21®, the CENTURY 21 Logo and C21® are service marks owned by Century 21 Real Estate LLC. Century 21 Real Estate LLC fully supports the principles of the Fair Housing Act and the Equal Opportunity Act. Each office is independently owned and operated. Listing information is deemed reliable but not guaranteed accurate.