6945 Walmore Road, Niagara Falls, NY 14304
Local realty services provided by:CENTURY 21 North East
6945 Walmore Road,Niagara Falls, NY 14304
$330,000
- 3 Beds
- 2 Baths
- - sq. ft.
- Single family
- Sold
Listed by: michele m tracy, sarah tracy
Office: hunt real estate corporation
MLS#:B1683353
Source:NY_GENRIS
Sorry, we are unable to map this address
Price summary
- Price:$330,000
About this home
Great open floor concept in this 1st floor living ranch home in Niagara Wheatfield School District! This home is completely handicapped accessible with a removeable ramp in 2.5 car garage. Walk in the front door to a nice size foyer which leads to your living room area with a gas fireplace. Large eat-in kitchen features all appliances, newer dishwasher (2025), and sliding glass doors onto a maintenance free composite deck and concrete patio overlooking a fully fenced yard with vinyl shed. Primary suite features a huge walk-in closet and shower with skylights and an attached screened in (3 season) Florida room which overlooks the deck and yard. Full basement with generator (2021), tankless HWT, Lenox forced air furnace, laundry available both upstairs and in basement, glass block windows and pool table. Very well cared for!
Contact an agent
Home facts
- Year built:1992
- Listing ID #:B1683353
- Added:65 day(s) ago
- Updated:July 25, 2026 at 06:35 AM
Rooms and interior
- Bedrooms:3
- Total bathrooms:2
- Full bathrooms:2
- Rooms Total:8
- Flooring:Ceramic Tile, Laminate, Varies
- Kitchen Description:Dishwasher, Kitchen Family Room Combo, Microwave, Oven, Pantry, Refrigerator
- Basement:Yes
- Basement Description:Full, Sump Pump
Heating and cooling
- Cooling:Central Air
- Heating:Forced Air, Gas
- Central air:Yes
Structure and exterior
- Roof:Asphalt, Shingle
- Year built:1992
- Lot Features:Cul De Sac, Rectangular, Residential Lot
- Architectural Style:Ranch
- Construction Materials:Brick, Copper Plumbing, Vinyl Siding
- Exterior Features:Deck, Fully Fenced, Open, Patio, Porch
- Foundation Description:Block, Poured
- Levels:1 Story
Utilities
- Water:Connected, Public, Water Connected
- Sewer:Connected, Sewer Connected
Finances and disclosures
- Price:$330,000
- Tax amount:$5,467
Features and amenities
- Appliances:Dishwasher, Free Standing Range, Gas Cooktop, Generator, Microwave, Oven, Range Hood, Refrigerator
- Laundry features:In Basement, Main Level
- Amenities:Deck, Skylights, int_feat_Workshop
Parking
- Parking description:Attached, Driveway, Garage
- Garage:Yes
- Garage spaces:3
New listings near 6945 Walmore Road
- New
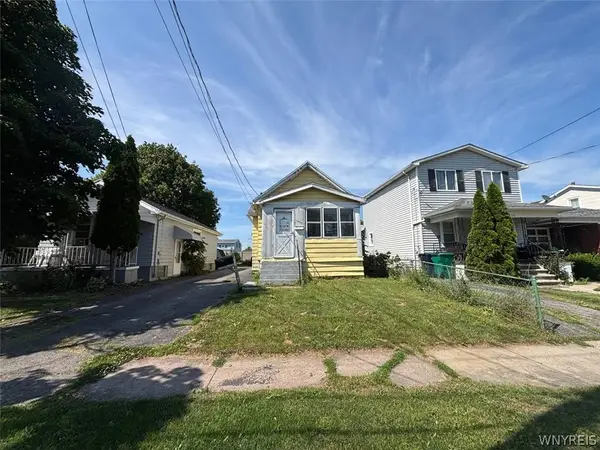 $59,900Active2 beds 1 baths882 sq. ft.
3236 North Avenue, Niagara Falls, NY 14305
MLS# B1701579Listed by: THE GREENE REALTY GROUP - New
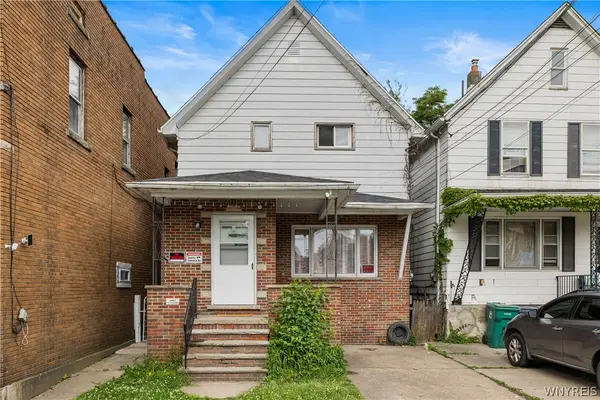 $85,000Active5 beds 2 baths1,577 sq. ft.
1004 19th Street, Niagara Falls, NY 14301
MLS# B1701198Listed by: ICONIC REAL ESTATE - Open Sat, 11am to 1pmNew
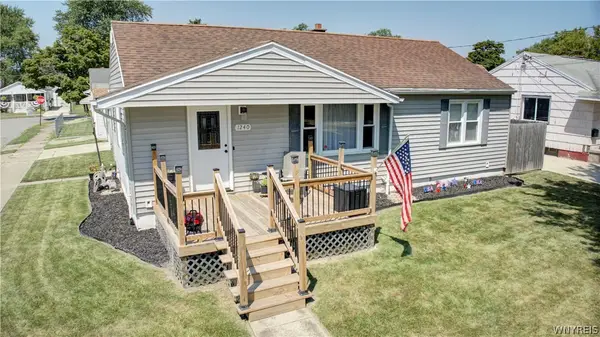 $220,000Active3 beds 2 baths1,240 sq. ft.
1240 91st Street, Niagara Falls, NY 14304
MLS# B1701117Listed by: RE/MAX PLUS - New
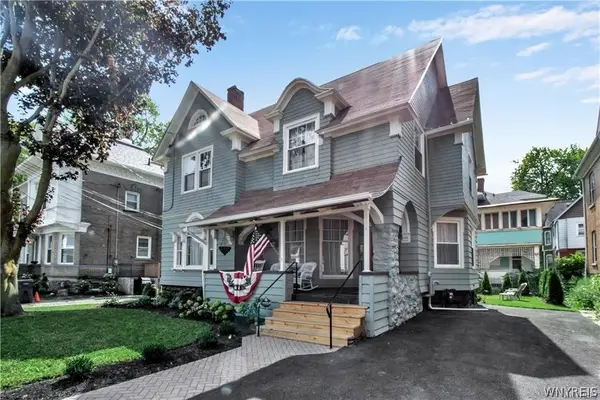 $524,900Active4 beds 2 baths2,510 sq. ft.
623 Buffalo Avenue, Niagara Falls, NY 14303
MLS# B1700971Listed by: HOWARD HANNA WNY INC. - New
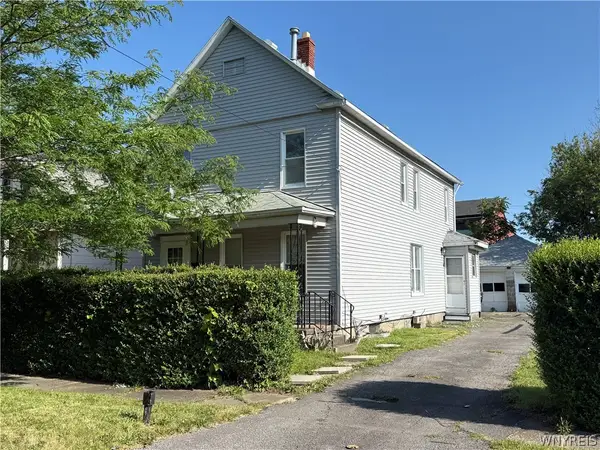
 $99,000Active4 beds 2 baths1,624 sq. ft.
1246 Calumet Avenue, Niagara Falls, NY 14305
MLS# B1700426Listed by: CENTURY 21 NORTH EAST - New
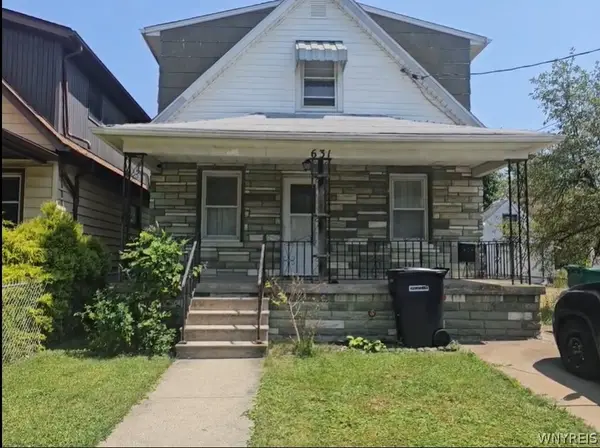 $120,000Active3 beds 2 baths1,496 sq. ft.
631 35th Street, Niagara Falls, NY 14301
MLS# B1700993Listed by: HUNT REAL ESTATE CORPORATION - New
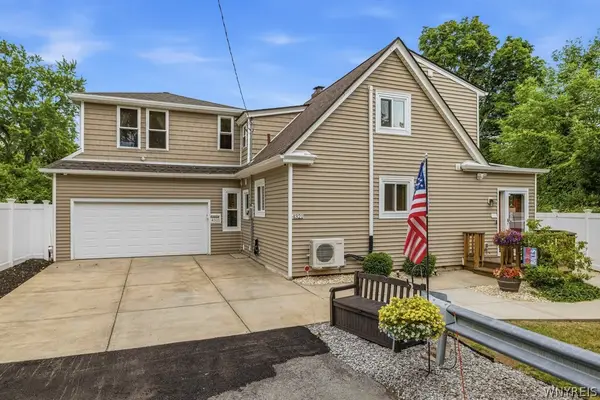 $400,000Active4 beds 3 baths2,189 sq. ft.
4321 Niagara Rapids Boulevard, Niagara Falls, NY 14305
MLS# B1700655Listed by: CENTURY 21 NORTH EAST - Open Sat, 10am to 12pmNew
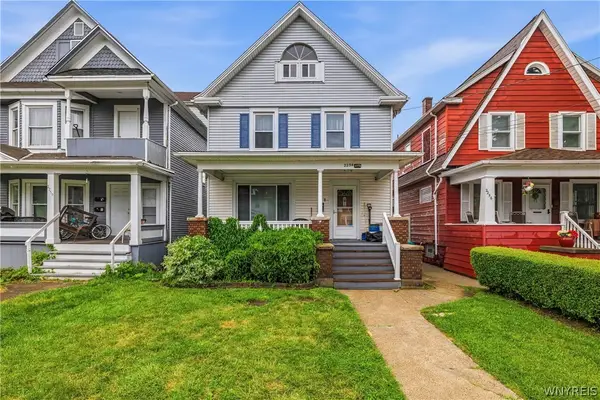 $149,900Active4 beds 2 baths1,310 sq. ft.
2254 Niagara Avenue, Niagara Falls, NY 14305
MLS# B1700133Listed by: ICONIC REAL ESTATE - New
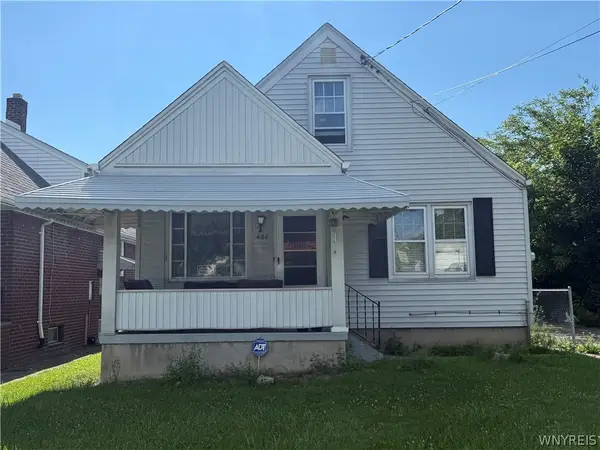 $99,900Active2 beds 1 baths864 sq. ft.
484 22nd Street, Niagara Falls, NY 14303
MLS# B1700752Listed by: BUFFALO FIRST REALTY GROUP INC - Open Sun, 1 to 3pmNew
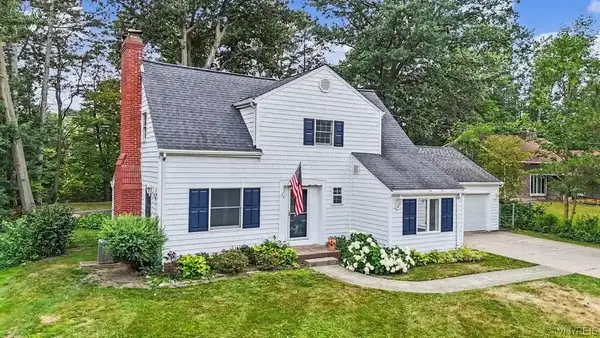 $329,900Active3 beds 2 baths1,646 sq. ft.
758 Pasadena Avenue, Niagara Falls, NY 14304
MLS# B1700076Listed by: RED DOOR REAL ESTATE WNY LLC


Protect your home and budget from life's surprises with an Assurant Home Warranty, backed by a partner that supports you through every step of homeownership. Explore Plans.
©2026 Century 21 Real Estate LLC. All rights reserved. CENTURY 21®, the CENTURY 21 Logo and C21® are service marks owned by Century 21 Real Estate LLC. Century 21 Real Estate LLC fully supports the principles of the Fair Housing Act and the Equal Opportunity Act. Each office is independently owned and operated. Listing information is deemed reliable but not guaranteed accurate.