758 Pasadena Avenue, Niagara Falls, NY 14304
Local realty services provided by:CENTURY 21 North East
758 Pasadena Avenue,Niagara Falls, NY 14304
$285,000
- 3 Beds
- 2 Baths
- 1,646 sq. ft.
- Single family
- Active
Listed by: renee moran
Office: red door real estate wny llc.
MLS#:B1700076
Source:NY_GENRIS
Price summary
- Price:$285,000
- Price per sq. ft.:$173.15
About this home
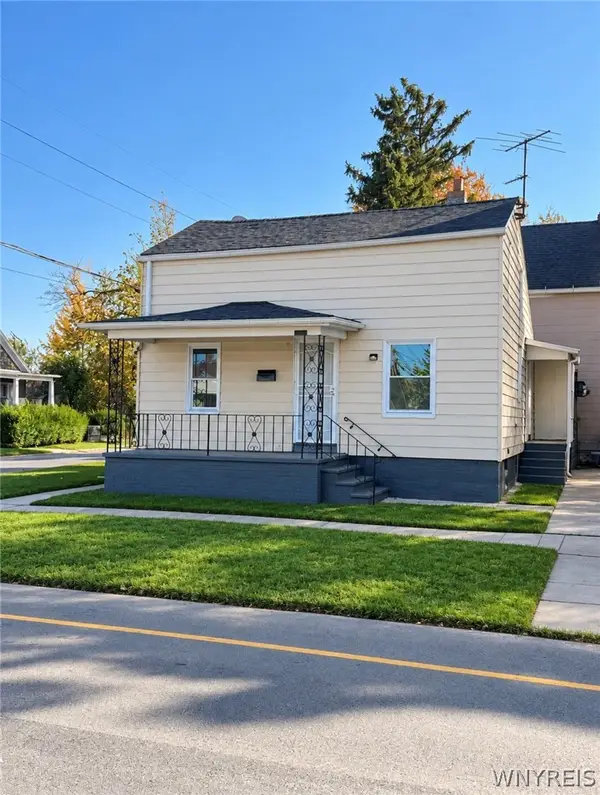
Welcome to this beautifully maintained home, set on nearly half an acre in a peaceful and picturesque location along Cayuga Creek. Inside, the bright, freshly painted interior offers abundant natural light, beautiful hardwood floors and a spacious, comfortable floor plan well suited for everyday living and entertaining. A large bay window overlooks the expansive backyard, while the updated kitchen features new countertops and a new sink. Central air, updated mechanicals and a clean, dry, freshly painted basement add to the home’s move-in-ready appeal.
Step outside to a sprawling backyard with mature landscaping, a covered patio and an additional concrete patio—providing plenty of space for summer gatherings, outdoor dining, gardening or simply relaxing in your own private setting. Approximately 133 feet of Cayuga Creek frontage creates beautiful views and direct access to the Niagara River for kayaking, boating and fishing.
Additional features include an attached heated two-car garage with skylights and an electric vehicle charging station. Enjoy a quiet residential setting while remaining conveniently located near parks, the Niagara River Greenway, shopping, restaurants, I-190, the Canadian border and Niagara Falls State Park. A truly special property offering space, comfort, natural beauty and convenience....
Contact an agent
Home facts
- Year built:1941
- Subdivision & Development:Mile Reserve
- Listing ID #:B1700076
- Added:84 day(s) ago
- Updated:October 15, 2026 at 03:50 PM
Rooms and interior
- Bedrooms:3
- Total bathrooms:2
- Full bathrooms:1
- Half bathrooms:1
- Rooms Total:7
- Flooring:Carpet, Hardwood, Tile, Varies, Vinyl
- Dining Description:Separate Formal Dining Room
- Kitchen Description:Dishwasher, Microwave, Pantry, Refrigerator
- Basement:Yes
- Basement Description:Full, Sump Pump
- Living area:1,646 sq. ft.
Heating and cooling
- Cooling:Central Air
- Heating:Forced Air, Gas
- Central air:Yes
Structure and exterior
- Roof:Asphalt
- Year built:1941
- Building area:1,646 sq. ft.
- Lot area:0.48 Acres
- Lot Features:Irregular Lot, Residential Lot
- Architectural Style:Cape Cod
- Construction Materials:Copper Plumbing, Vinyl Siding
- Exterior Features:Open, Porch
- Foundation Description:Block
Utilities
- Water:Connected, Public, Water Connected
- Sewer:Connected, Sewer Connected
Finances and disclosures
- Price:$285,000
- Price per sq. ft.:$173.15
- Tax amount:$4,709
Features and amenities
- Appliances:Dishwasher, Gas Range, Microwave, Refrigerator
- Laundry features:In Basement
- Amenities:Skylights, Storage
Parking
- Parking description:Attached, Driveway, Garage, Garage Door Opener, Heated Garage, Storage
- Garage:Yes
- Garage spaces:2
New listings near 758 Pasadena Avenue
- New

 $364,999Active3 beds 2 baths1,250 sq. ft.
6941 Rebecca Drive, Niagara Falls, NY 14304
MLS# B1722541Listed by: CENTURY 21 NORTH EAST - New
 $98,900Active1 beds 1 baths600 sq. ft.
312 74th Street, Niagara Falls, NY 14304
MLS# B1722295Listed by: HOWARD HANNA WNY INC. - New
 $249,900Active4 beds 2 baths2,281 sq. ft.
4140 Lewiston Road, Niagara Falls, NY 14305
MLS# B1722478Listed by: HUNT REAL ESTATE ERA - New
 $320,000Active3 beds 2 baths4,175 sq. ft.
2501 Pine Avenue, Niagara Falls, NY 14301
MLS# B1718396Listed by: RED DOOR REAL ESTATE WNY LLC - New
 $90,000Active3 beds 1 baths948 sq. ft.
1925 Walnut Avenue, Niagara Falls, NY 14301
MLS# B1722114Listed by: RED DOOR REAL ESTATE WNY LLC - New
 $179,000Active4 beds 2 baths1,800 sq. ft.
2910 Grand Avenue, Niagara Falls, NY 14301
MLS# B1722161Listed by: TOWNE HOUSING REAL ESTATE - New
 $65,000Active3 beds 1 baths915 sq. ft.
212 74th Street, Niagara Falls, NY 14304
MLS# B1722153Listed by: SIGNATURE PREMIER REALTY INC - New
 $120,000Active3 beds 2 baths1,396 sq. ft.
2805 Mckoon Avenue, Niagara Falls, NY 14305
MLS# B1716051Listed by: KELLER WILLIAMS REALTY WNY - New
 $194,900Active3 beds 2 baths1,460 sq. ft.
3915 Deveaux Street, Niagara Falls, NY 14305
MLS# B1721823Listed by: CENTURY 21 NORTH EAST - New
 $475,000Active4 beds -- baths8,527 sq. ft.
1703 Pierce Avenue, Niagara Falls, NY 14301
MLS# B1721326Listed by: HOWARD HANNA WNY INC.


Protect your home and budget from life's surprises with an Assurant Home Warranty, backed by a partner that supports you through every step of homeownership. Explore Plans.
©2026 Century 21 Real Estate LLC. All rights reserved. CENTURY 21®, the CENTURY 21 Logo and C21® are service marks owned by Century 21 Real Estate LLC. Century 21 Real Estate LLC fully supports the principles of the Fair Housing Act and the Equal Opportunity Act. Each office is independently owned and operated. Listing information is deemed reliable but not guaranteed accurate.