8254 Buffalo Avenue, Niagara Falls, NY 14304
Local realty services provided by:CENTURY 21 North East
8254 Buffalo Avenue,Niagara Falls, NY 14304
$249,900
- 5 Beds
- 3 Baths
- 2,304 sq. ft.
- Single family
- Active
Listed by:
 Alisa Talarico(716) 990 - 5656CENTURY 21 North East
Office: century 21 north east
MLS#:B1714671
Source:NY_GENRIS
Price summary
- Price:$249,900
- Price per sq. ft.:$108.46
About this home
OPPORTUNITIES GALORE!!!!!! This all brick property has tons of potential. A sprawling layout, floorplan. Flexible zoning for many possible uses. Let this property work and make money for you!!! This home boasts an adaptable floor plan for potential multi unit, home business or a single family home. Large living room with hardwood floors and gas fireplace. High ceilings throughout. Formal dining room filled with charm and character. Updated kitchen with stainless steel appliances, ample storage space, eat in area. First floor laundry and half bath. Potential for multiple first floor bedrooms and offices as well. Upstairs features an enormous main bath, three large bedrooms with double closets. Hardwood and original woodwork throughout. Full finished basement with wet bar and wood burning fireplace. Full bath with two showers in the basement as well. Multiple ways to enter the basement for easy and multiple accesses for versatile uses. Two car garage, patios, porches, fully fenced yard. Corner lot with tons of green space (includes an additional lot next door) and lots of privacy. Serene park-like setting. Updated electric (200 amp), some newer windows, newer furnace and central air. Tons of buyer incentives and grants available. Run, don't walk and make an investment that will truly give back to you....
Contact an agent
Home facts
- Year built:1940
- Subdivision & Development:Walnut Ave
- Listing ID #:B1714671
- Added:1 day(s) ago
- Updated:September 16, 2026 at 11:48 PM
Rooms and interior
- Bedrooms:5
- Total bathrooms:3
- Full bathrooms:2
- Half bathrooms:1
- Rooms Total:14
- Flooring:Carpet, Hardwood, Laminate, Varies, Vinyl
- Dining Description:Living Dining Room, Separate Formal Dining Room
- Basement:Yes
- Basement Description:Finished, Full
- Living area:2,304 sq. ft.
Heating and cooling
- Cooling:Central Air
- Heating:Forced Air, Gas
- Central air:Yes
Structure and exterior
- Year built:1940
- Building area:2,304 sq. ft.
- Lot area:0.24 Acres
- Lot Features:Corner Lot, Near Public Transit, Rectangular, Residential Lot
- Architectural Style:Traditional
- Construction Materials:Brick, Copper Plumbing
- Exterior Features:Fully Fenced, Open, Patio, Porch
- Levels:2 Stories
Utilities
- Water:Connected, Public, Water Connected
- Sewer:Connected, Sewer Connected
Finances and disclosures
- Price:$249,900
- Price per sq. ft.:$108.46
- Tax amount:$4,492
Parking
- Parking description:Attached, Garage, No Driveway
- Garage:Yes
- Garage spaces:2
New listings near 8254 Buffalo Avenue
- New
 $140,000Active5 beds 2 baths1,864 sq. ft.
1618 16th Street, Niagara Falls, NY 14305
MLS# B1715556Listed by: SCOTT REALTY GROUP LLC - New
 $124,900Active4 beds 2 baths1,064 sq. ft.
3830 Deveaux Street, Niagara Falls, NY 14305
MLS# B1712800Listed by: ICONIC REAL ESTATE - New
 $280,000Active4 beds 2 baths1,948 sq. ft.
2020 Tuscarora Road, Niagara Falls, NY 14304
MLS# B1714084Listed by: RED DOOR REAL ESTATE WNY LLC - New
 $59,900Active3 beds 1 baths1,968 sq. ft.
1146 Whitney Avenue, Niagara Falls, NY 14301
MLS# B1714415Listed by: PARK REALTY OF WNY LLC - New
 $179,900Active6 beds 2 baths2,376 sq. ft.
1304 Walnut Avenue, Niagara Falls, NY 14301
MLS# B1714358Listed by: HUNT REAL ESTATE ERA - New

 $249,900Active5 beds 3 baths2,304 sq. ft.
8254 Buffalo Avenue, Niagara Falls, NY 14304
MLS# B1714671Listed by: CENTURY 21 NORTH EAST - New
 $140,000Active3 beds 2 baths1,125 sq. ft.
537 77th Street, Niagara Falls, NY 14304
MLS# B1713926Listed by: KELLER WILLIAMS REALTY WNY - New
 $950,000Active12 beds -- baths15,608 sq. ft.
565 7th Street, Niagara Falls, NY 14301
MLS# B1715125Listed by: HOWARD HANNA WNY INC. - New
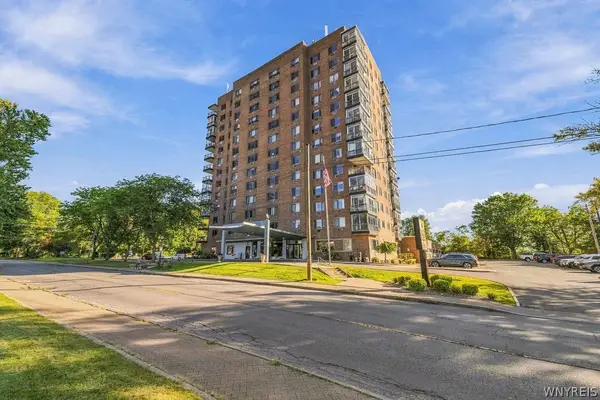 $359,900Active1 beds 1 baths1,273 sq. ft.
151 Buffalo Avenue #1105, Niagara Falls, NY 14303
MLS# B1715311Listed by: HUNT REAL ESTATE ERA - New
 $69,900Active12 beds 4 baths4,536 sq. ft.
1301 13th Street, Niagara Falls, NY 14301
MLS# B1714411Listed by: PARK REALTY OF WNY LLC


Protect your home and budget from life's surprises with an Assurant Home Warranty, backed by a partner that supports you through every step of homeownership. Explore Plans.
©2026 Century 21 Real Estate LLC. All rights reserved. CENTURY 21®, the CENTURY 21 Logo and C21® are service marks owned by Century 21 Real Estate LLC. Century 21 Real Estate LLC fully supports the principles of the Fair Housing Act and the Equal Opportunity Act. Each office is independently owned and operated. Listing information is deemed reliable but not guaranteed accurate.