
1085 Stanton Hill Road, Nichols, NY 13812
Local realty services provided by:CENTURY 21 Jackson Real Estate
Listed by: r. karl zandt
Office: exit realty front and center
MLS#:337968
Source:NY_GBAR
Price summary
- Price:$249,000
- Price per sq. ft.:$220.35
About this home
Enjoy country living with easy access to the highway on 8.3 acres of flat land, featuring a 3-bedroom, 2-bath home in the Owego-Apalachin school district. Inside, you will find an open-concept kitchen, dining, and living area with sliders leading to both front and back decks. The primary master bedroom with bath is conveniently located off the kitchen, while two additional bedrooms share a bath on the opposite end of the home. The large, unfinished concrete basement offers plenty of potential. Outside, there is ample parking, an oversized 28x40 garage with electricity, and a concrete floor. Need more space for your recreational items? A 40x60 pole barn with electricity, water, and a concrete floor provides extra storage. This property combines simple living with plenty of room for all your toys, set on 8.3 acres with a wooded back lot line.
Contact an agent
Home facts
- Year built:1986
- Listing ID #:337968
- Added:37 day(s) ago
- Updated:October 24, 2026 at 03:04 PM
Rooms and interior
- Bedrooms:3
- Total bathrooms:2
- Full bathrooms:2
- Flooring:Carpet, Vinyl
- Kitchen Description:Free Standing Range, Microwave, Refrigerator
- Living area:1,130 sq. ft.
Heating and cooling
- Heating:Electric
Structure and exterior
- Year built:1986
- Building area:1,130 sq. ft.
- Lot Features:Level, Wooded
- Architectural Style:Ranch
- Construction Materials:Vinyl Siding
- Exterior Features:Deck, Open
- Foundation Description:Basement, Concrete Perimeter
- Levels:1 Story
Schools
- Elementary school:Owego
Utilities
- Water:Well
- Sewer:Septic Tank
Finances and disclosures
- Price:$249,000
- Price per sq. ft.:$220.35
- Tax amount:$4,444
Features and amenities
- Appliances:Electric Water Heater, Free Standing Range, Microwave, Refrigerator
- Amenities:Workshop
Parking
- Parking description:2 Car Garage, Barn, Detached Garage, Driveway, Electricity, Garage, Oversized, Parking Spaces
- Garage:Yes
- Garage spaces:2
New listings near 1085 Stanton Hill Road
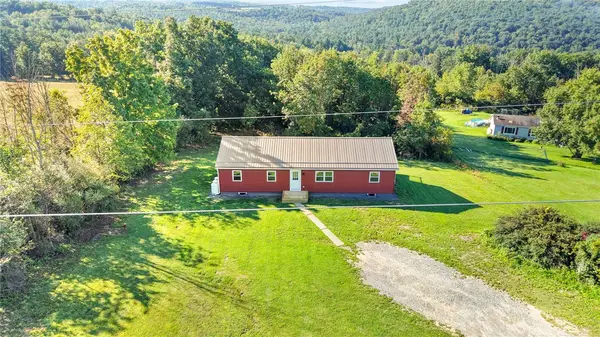 $299,900Active3 beds 2 baths1,344 sq. ft.
2066 Red Brush Road, Nichols, NY 13812
MLS# R1721953Listed by: WHITETAIL PROPERTIES REAL ESTATE, LLC $169,900Active3 beds 2 baths1,800 sq. ft.
162 W River Road, Nichols, NY 13812
MLS# 338338Listed by: TIOGA REAL ESTATE $179,900Active3 beds 1 baths3,274 sq. ft.
1615 Barr Road, Nichols, NY 13812
MLS# R1720483Listed by: WHITETAIL PROPERTIES REAL ESTATE, LLC $169,000Active3 beds 2 baths2,076 sq. ft.
1898 Stanton Hill Road, Nichols, NY 13812
MLS# 338285Listed by: LIST WITH FREEDOM $200,000Active3 beds 1 baths1,232 sq. ft.
431 W River Road, Nichols, NY 13812
MLS# R1719881Listed by: HOWARD HANNA CORNING $149,900Active4 beds 2 baths1,440 sq. ft.
87 W River Road, Nichols, NY 13812
MLS# 338152Listed by: WARREN REAL ESTATE (FRONT STREET) $19,900Pending0 Acres
434 Shipman Road, Nichols, NY 13812
MLS# 338119Listed by: WARREN REAL ESTATE (VESTAL) $139,900Active53 Acres
6171 W River Road, Nichols, NY 13812
MLS# R1707444Listed by: GEHLCO REALTY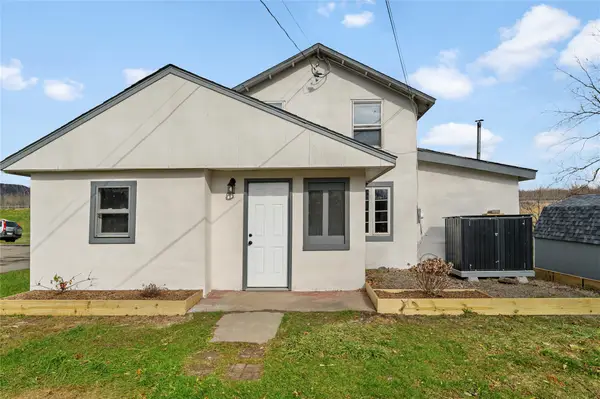 $199,900Active3 beds 2 baths1,193 sq. ft.
475 W River Road, Tioga Center, NY 13812
MLS# 337484Listed by: WARREN REAL ESTATE (FRONT STREET)


Protect your home and budget from life's surprises with an Assurant Home Warranty, backed by a partner that supports you through every step of homeownership. Explore Plans.
©2026 Century 21 Real Estate LLC. All rights reserved. CENTURY 21®, the CENTURY 21 Logo and C21® are service marks owned by Century 21 Real Estate LLC. Century 21 Real Estate LLC fully supports the principles of the Fair Housing Act and the Equal Opportunity Act. Each office is independently owned and operated. Listing information is deemed reliable but not guaranteed accurate.