
431 W River Road, Nichols, NY 13812
Local realty services provided by:CENTURY 21 Galloway Realty
431 W River Road,Nichols, NY 13812
$200,000
- 3 Beds
- 1 Baths
- 1,232 sq. ft.
- Single family
- Active
Listed by: annemarie howland
Office: howard hanna corning
MLS#:R1719881
Source:NY_GENRIS
Price summary
- Price:$200,000
- Price per sq. ft.:$162.34
About this home
Welcome to this refreshed 3-bedroom, 1-bath ranch on 0.71 acres in the Tioga Central School District. This move-in ready home features refinished hardwood floors, fresh interior and exterior paint, new interior doors, updated lighting, and neutral finishes throughout. The kitchen offers abundant cabinetry, a pantry, and new stainless steel appliances. Enjoy the bright three-season room overlooking the backyard or relax on the large front deck. An attached two-car garage, full basement, and whole-home ventilation system add comfort, storage, and functionality. Conveniently located near town and centrally situated between the Triple Cities/Owego area and Waverly/Sayre/Elmira, this home offers both accessibility and small-town charm. This turnkey home provides the perfect blank canvas for your personal style and finishing touches, and there is still time to settle in before the holidays!
Contact an agent
Home facts
- Year built:1964
- Subdivision & Development:Village/Nichols
- Listing ID #:R1719881
- Added:17 day(s) ago
- Updated:October 23, 2026 at 03:18 PM
Rooms and interior
- Bedrooms:3
- Total bathrooms:1
- Full bathrooms:1
- Rooms Total:6
- Flooring:Hardwood, Varies, Vinyl
- Kitchen Description:Dishwasher, Pantry, Refrigerator
- Basement:Yes
- Basement Description:Full, Walk Up Access
- Living area:1,232 sq. ft.
Heating and cooling
- Heating:Baseboard, Hot Water, Oil
Structure and exterior
- Roof:Shingle
- Year built:1964
- Building area:1,232 sq. ft.
- Lot area:0.71 Acres
- Lot Features:Rectangular, Residential Lot
- Architectural Style:Ranch
- Construction Materials:Stucco
- Exterior Features:Deck
- Foundation Description:Block, Poured
- Levels:1 Story
Utilities
- Water:Connected, Public, Water Connected
- Sewer:Septic Tank
Finances and disclosures
- Price:$200,000
- Price per sq. ft.:$162.34
- Tax amount:$2,102
Features and amenities
- Appliances:Dishwasher, Range Hood, Refrigerator
- Laundry features:Electric Water Heater, In Basement
- Amenities:Deck
Parking
- Parking description:Attached, Driveway, Garage
- Garage:Yes
- Garage spaces:2
New listings near 431 W River Road
- New
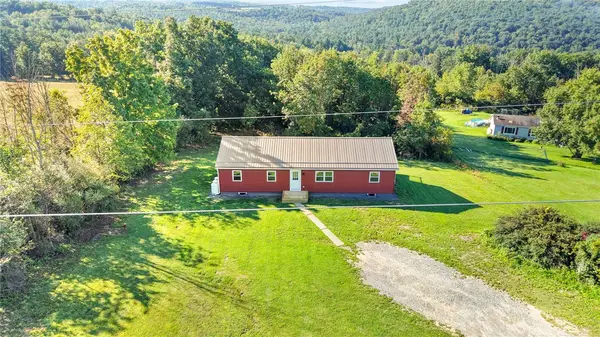 $299,900Active3 beds 2 baths1,344 sq. ft.
2066 Red Brush Road, Nichols, NY 13812
MLS# R1721953Listed by: WHITETAIL PROPERTIES REAL ESTATE, LLC - New
 $169,900Active3 beds 2 baths1,800 sq. ft.
162 W River Road, Nichols, NY 13812
MLS# 338338Listed by: TIOGA REAL ESTATE  $179,900Active3 beds 1 baths3,274 sq. ft.
1615 Barr Road, Nichols, NY 13812
MLS# R1720483Listed by: WHITETAIL PROPERTIES REAL ESTATE, LLC $169,000Active3 beds 2 baths2,076 sq. ft.
1898 Stanton Hill Road, Nichols, NY 13812
MLS# 338285Listed by: LIST WITH FREEDOM $149,900Active4 beds 2 baths1,440 sq. ft.
87 W River Road, Nichols, NY 13812
MLS# 338152Listed by: WARREN REAL ESTATE (FRONT STREET) $19,900Pending0 Acres
434 Shipman Road, Nichols, NY 13812
MLS# 338119Listed by: WARREN REAL ESTATE (VESTAL) $249,000Active3 beds 2 baths1,130 sq. ft.
1085 Stanton Hill Road, Nichols, NY 13812
MLS# 337968Listed by: EXIT REALTY FRONT AND CENTER $139,900Active53 Acres
6171 W River Road, Nichols, NY 13812
MLS# R1707444Listed by: GEHLCO REALTY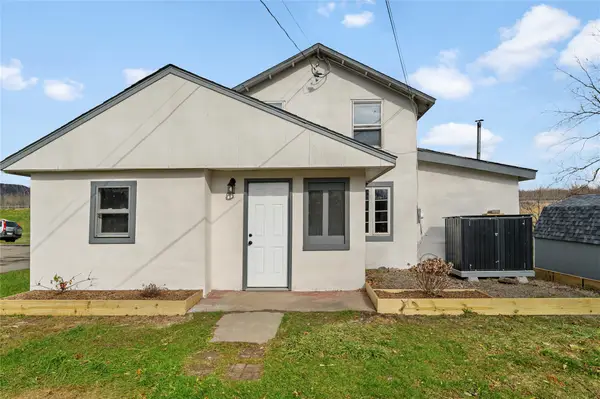 $199,900Active3 beds 2 baths1,193 sq. ft.
475 W River Road, Tioga Center, NY 13812
MLS# 337484Listed by: WARREN REAL ESTATE (FRONT STREET)


Protect your home and budget from life's surprises with an Assurant Home Warranty, backed by a partner that supports you through every step of homeownership. Explore Plans.
©2026 Century 21 Real Estate LLC. All rights reserved. CENTURY 21®, the CENTURY 21 Logo and C21® are service marks owned by Century 21 Real Estate LLC. Century 21 Real Estate LLC fully supports the principles of the Fair Housing Act and the Equal Opportunity Act. Each office is independently owned and operated. Listing information is deemed reliable but not guaranteed accurate.