
2455 Brookshire Drive, Niskayuna, NY 12309
Local realty services provided by:CENTURY 21 North East
Listed by: bonita z nicolosi
Office: south shore properties and real estate services
MLS#:202621807
Source:Global MLS
Price summary
- Price:$379,900
- Price per sq. ft.:$191.29
About this home
Wonderful split-level home. Loved & maintained by owners for 49 yrs. Hardwood throughout. Some hardwood under carpet. All new vinyl-clad windows. Roof is 18 yrs old with 30-yr shingles. All systems are updated or in good working condition. Lovely private yard with deck, patio, and a perennial garden to enjoy. Backs up to forever wild.
Great opportunity.
Listing Broker is 1/4th owner.
Contact an agent
Home facts
- Year built:1956
- Subdivision & Development:Avon Crest
- Listing ID #:202621807
- Added:58 day(s) ago
- Updated:September 11, 2026 at 09:46 PM
Rooms and interior
- Bedrooms:3
- Total bathrooms:2
- Full bathrooms:1
- Half bathrooms:1
- Rooms Total:9
- Flooring:Carpet, Hardwood, Linoleum, Tile
- Bathrooms Description:Ceramic Tile Bath
- Kitchen Description:Built-In Electric Oven, Dishwasher, Disposal
- Basement Description:Heated, Unfinished
- Living area:1,986 sq. ft.
Heating and cooling
- Heating:Natural Gas
Structure and exterior
- Roof:Asphalt
- Year built:1956
- Building area:1,986 sq. ft.
- Lot area:0.32 Acres
- Lot Features:Garden, Landscaped, Level, Private, Wooded
- Architectural Style:Split Level
- Construction Materials:Brick, Wood Siding
- Exterior Features:Covered, Deck, Drive-Paved, Lighting, Patio, Storm Door(s)
- Foundation Description:Concrete Perimeter
Schools
- High school:Niskayuna
- Elementary school:Hillside
Utilities
- Water:Public
- Sewer:Public Sewer
Finances and disclosures
- Price:$379,900
- Price per sq. ft.:$191.29
- Tax amount:$8,232
Features and amenities
- Laundry features:Dryer, In Basement
- Amenities:Aluminum Frames, Blinds, Curtain Rods, Drive-Paved, High Speed Internet, Insulated Windows, Paddle Fan, Screens, Storm Door(s), Wall Paneling
Parking
- Total parking spaces:2
- Parking description:Attached, Garage Door Opener, Paved, Under Residence
- Garage:Yes
- Garage spaces:1
New listings near 2455 Brookshire Drive
- New
 $239,000Active2 beds 1 baths1,000 sq. ft.
1713 Hillside Avenue, Niskayuna, NY 12309
MLS# 202625969Listed by: COLDWELL BANKER PRIME PROPERTIES - Open Sat, 2 to 4pmNew
 $299,999Active4 beds 2 baths1,436 sq. ft.
1069 Van Antwerp Road, Niskayuna, NY 12309
MLS# 202625881Listed by: REALTY ONE GROUP KEY - Open Sat, 2 to 4pmNew
 $459,900Active3 beds 3 baths1,654 sq. ft.
945 Mohegan Road, Niskayuna, NY 12309
MLS# 202625791Listed by: J PAUL REALTY GROUP LLC - New
 $460,000Active4 beds 3 baths1,848 sq. ft.
1912 Village Road, Niskayuna, NY 12309
MLS# 202625771Listed by: BERKSHIRE HATHAWAY HOME SERVICES BLAKE - New
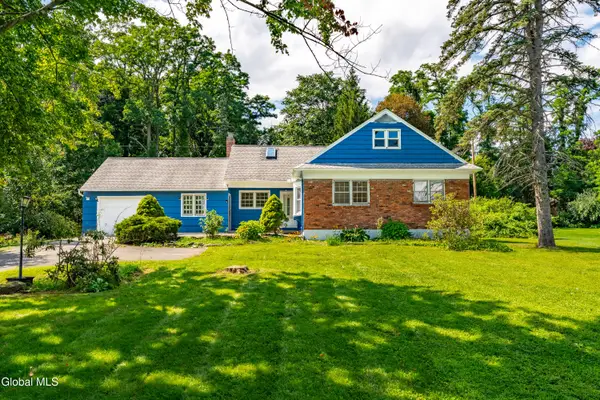 $429,990Active4 beds 2 baths1,946 sq. ft.
4132 Buckingham Drive, Niskayuna, NY 12304
MLS# 202625753Listed by: GREENWOOD REALTY GROUP OF NEW YORK LLC - New
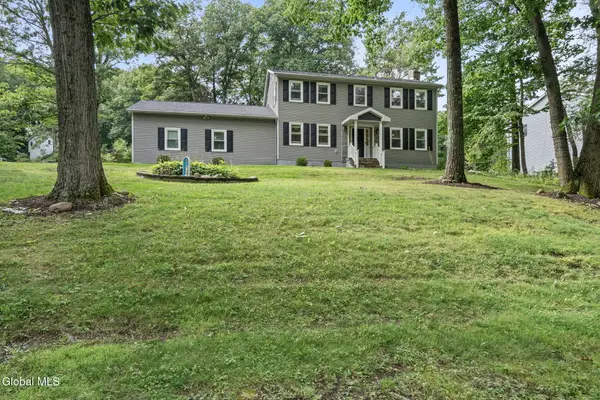 $779,000Active5 beds 3 baths3,396 sq. ft.
2279 Pine Ridge Road, Niskayuna, NY 12309
MLS# 202625733Listed by: FIND ADVISORS - Open Sun, 11am to 1pmNew
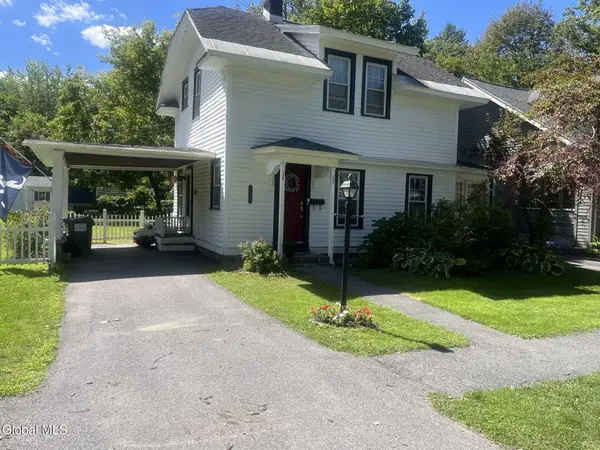 $309,900Active3 beds 2 baths1,154 sq. ft.
2176 Story Avenue, Niskayuna, NY 12309
MLS# 202625344Listed by: HOWARD HANNA CAPITAL INC 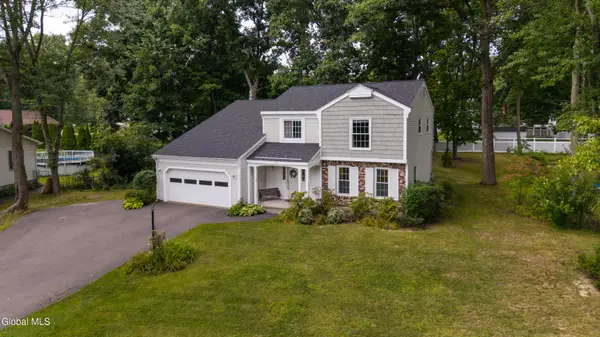 $484,900Pending4 beds 3 baths2,139 sq. ft.
759 Downing Street, Niskayuna, NY 12309
MLS# 202625336Listed by: EXP REALTY- New
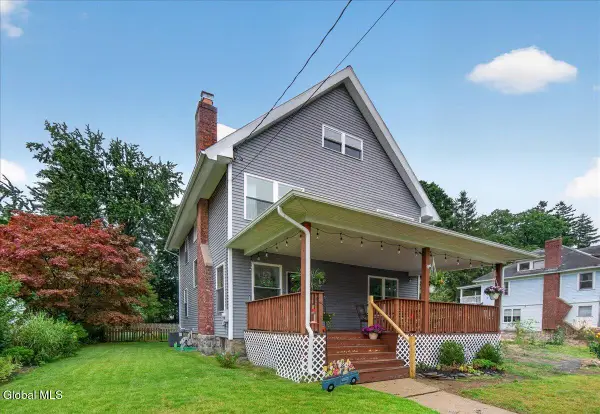 $399,900Active3 beds 3 baths1,960 sq. ft.
37 Ray Street, Niskayuna, NY 12309
MLS# 202625295Listed by: ROMEO TEAM REALTY - New
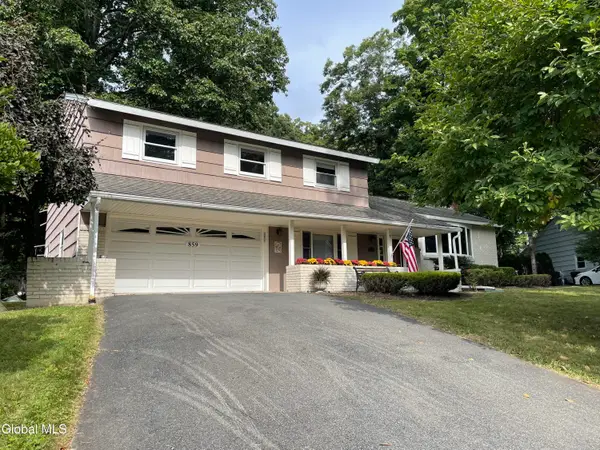 $445,000Active4 beds 3 baths2,352 sq. ft.
859 Maxwell Drive, Niskayuna, NY 12309
MLS# 202625250Listed by: BERKSHIRE HATHAWAY HOME SERVICES BLAKE


Protect your home and budget from life's surprises with an Assurant Home Warranty, backed by a partner that supports you through every step of homeownership. Explore Plans.
©2026 Century 21 Real Estate LLC. All rights reserved. CENTURY 21®, the CENTURY 21 Logo and C21® are service marks owned by Century 21 Real Estate LLC. Century 21 Real Estate LLC fully supports the principles of the Fair Housing Act and the Equal Opportunity Act. Each office is independently owned and operated. Listing information is deemed reliable but not guaranteed accurate.